117 Hidden Spring Nw Circle, Calgary, Alberta T3A 5H4
$549,900
Bedrooms
Bathrooms
Sq Ft
Year Built
About This Property
A bilevel with a grand open layout with just under 2000 sq ft. of total living space. 3 bedrooms total and 2 full bathrooms. Walkout basement! Large private pie lot! Double front attached garage! This home is waiting for you to come in and give it the cosmetic touches it needs to bring it into 2026! This home is well loved by it's owner. New siding and ashphault shingles in 2026. A/C new in 2026 (oh yes, it has AC baby!) Furnace that was updated and service to be just like new. Kitchen updated in the last 10 years with granite countertops and new taps. This home is waiting for you to come in and make it your new home! Walking distance to three schools, (K to Gr 9 Public, Catholic and French Immersion), pathways, parks and transit. This is not something you want to miss out on. Call your favorite REALTOR(tm) to book your showing today.
Essential Information
Parking
Exterior
Community Information
Interior
Construction & Details
Inclusions
Appliances
Listing Details
Location
Loading map...
MLS® Number: A2334324
Listing Brokerage: RE/MAX Realty Professionals
Data is deemed reliable but is not guaranteed accurate by Pillar 9™.
Monthly Payment Estimate
~$2,291/mo
Based on 20% down, 5.5% interest rate, 25-year amortization
Similar Properties
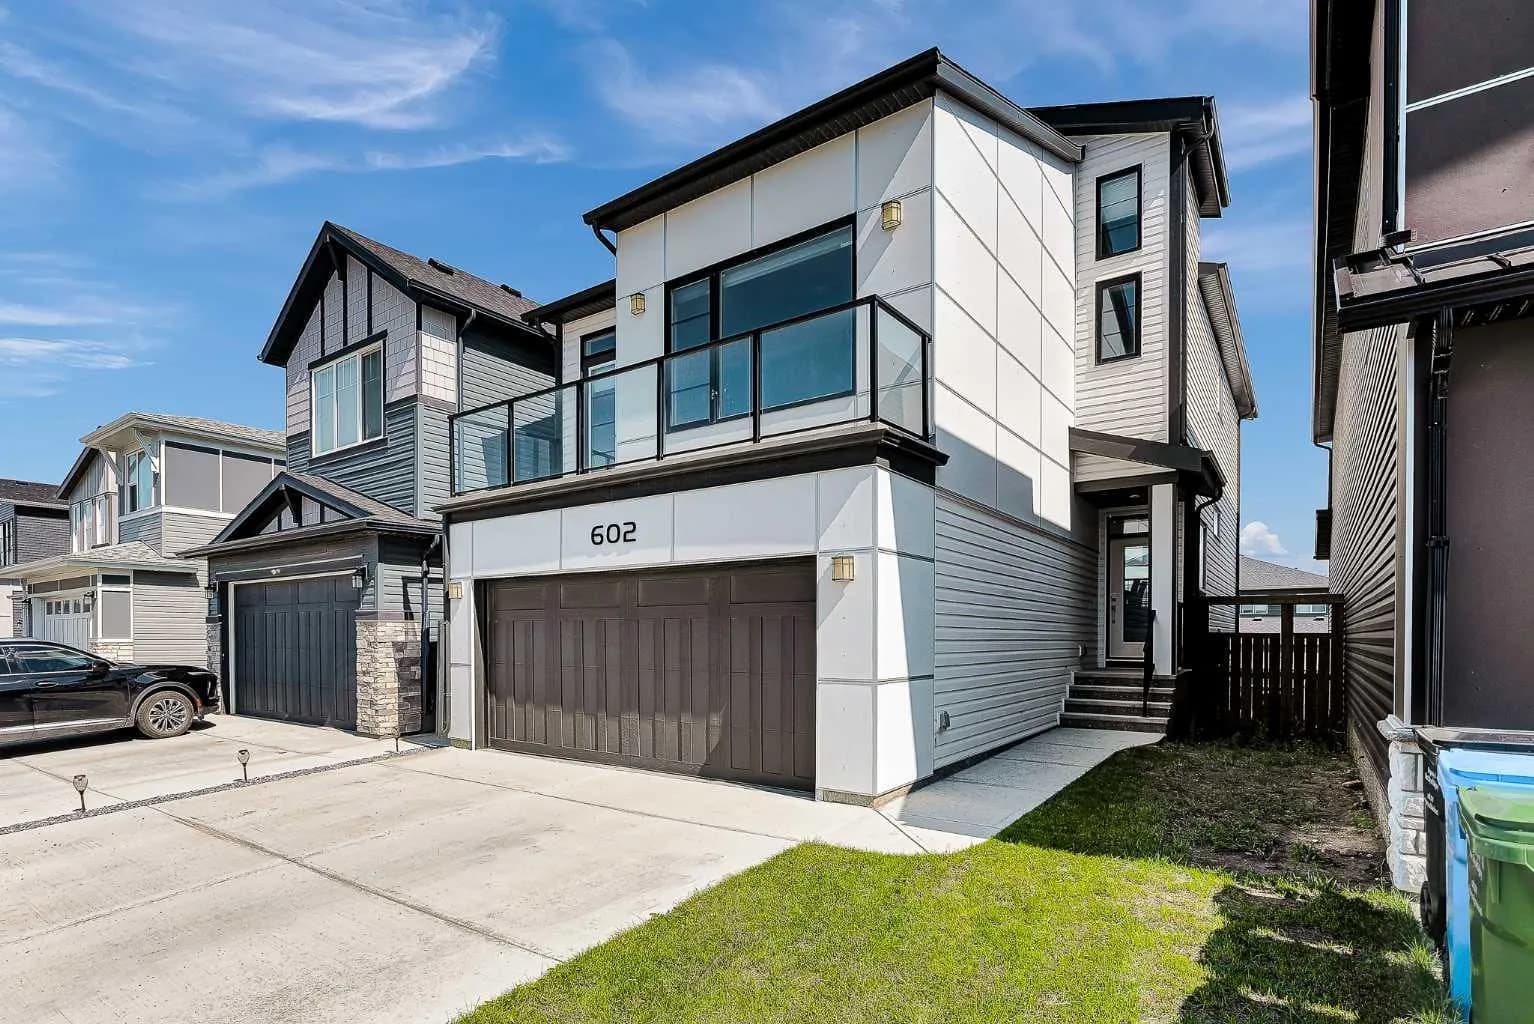
$714,000
$330/sq ft
602 Creekstone Sw Circle, Calgary, Alberta T2X4Y4
Pine Creek, Calgary
Listed 26 days ago
Listed by 2% Realty
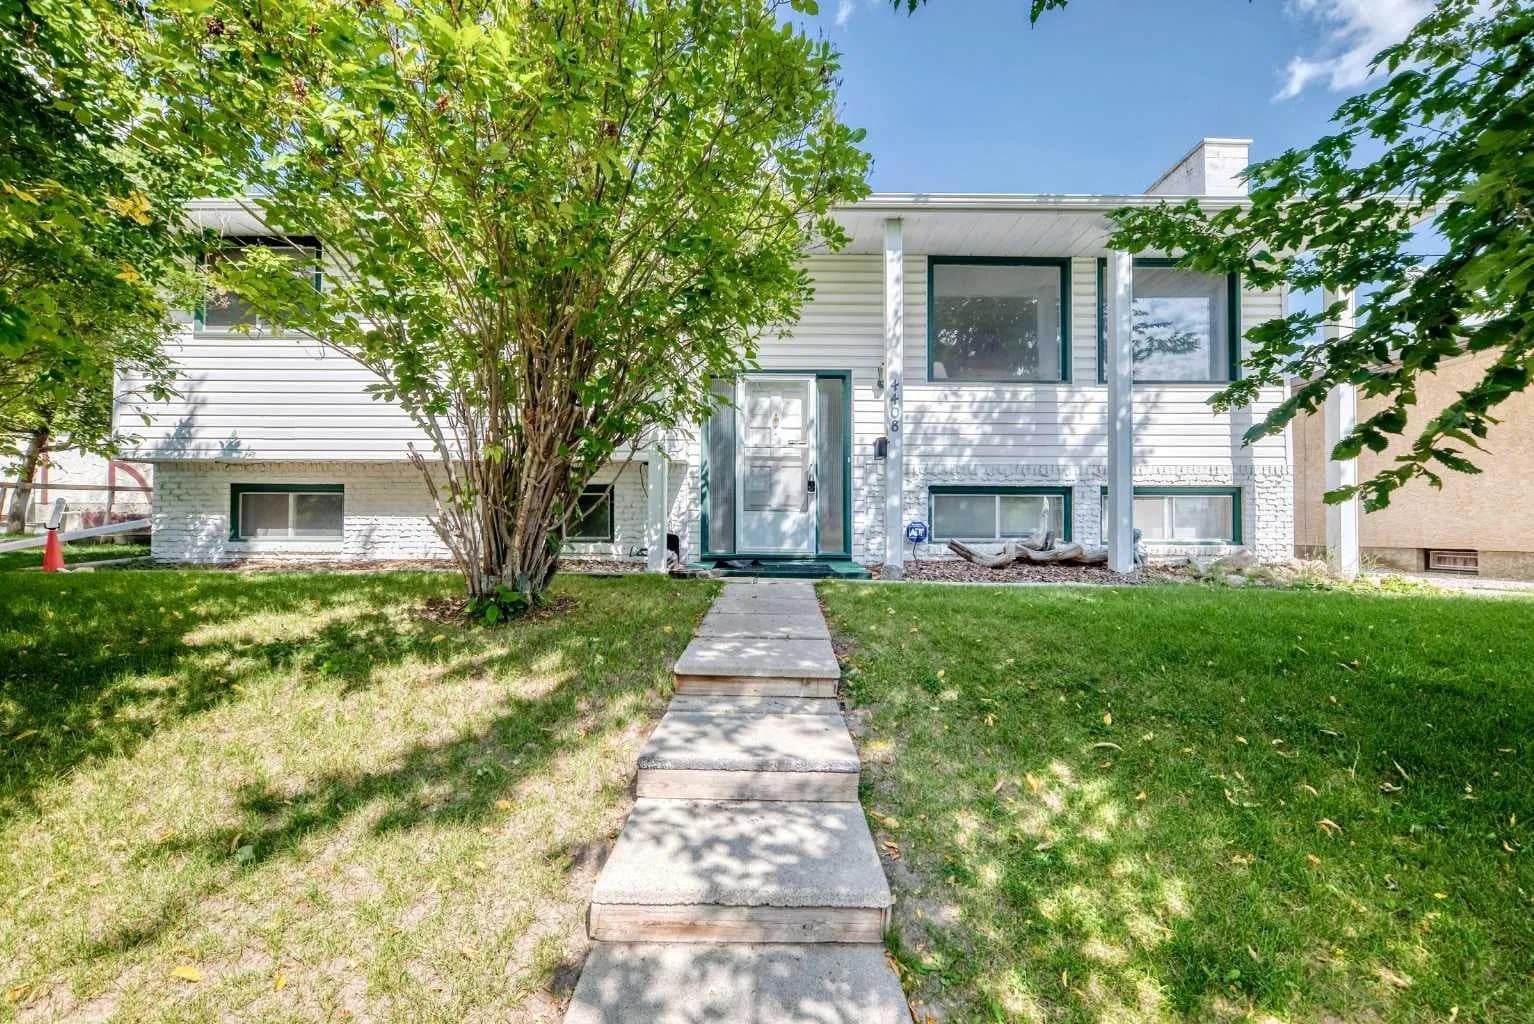
$714,000
$573/sq ft
4408 Dalhart Nw Road, Calgary, Alberta T3A 1b7
Dalhousie, Calgary
Listed 18 days ago
Listed by Calgary West Realty
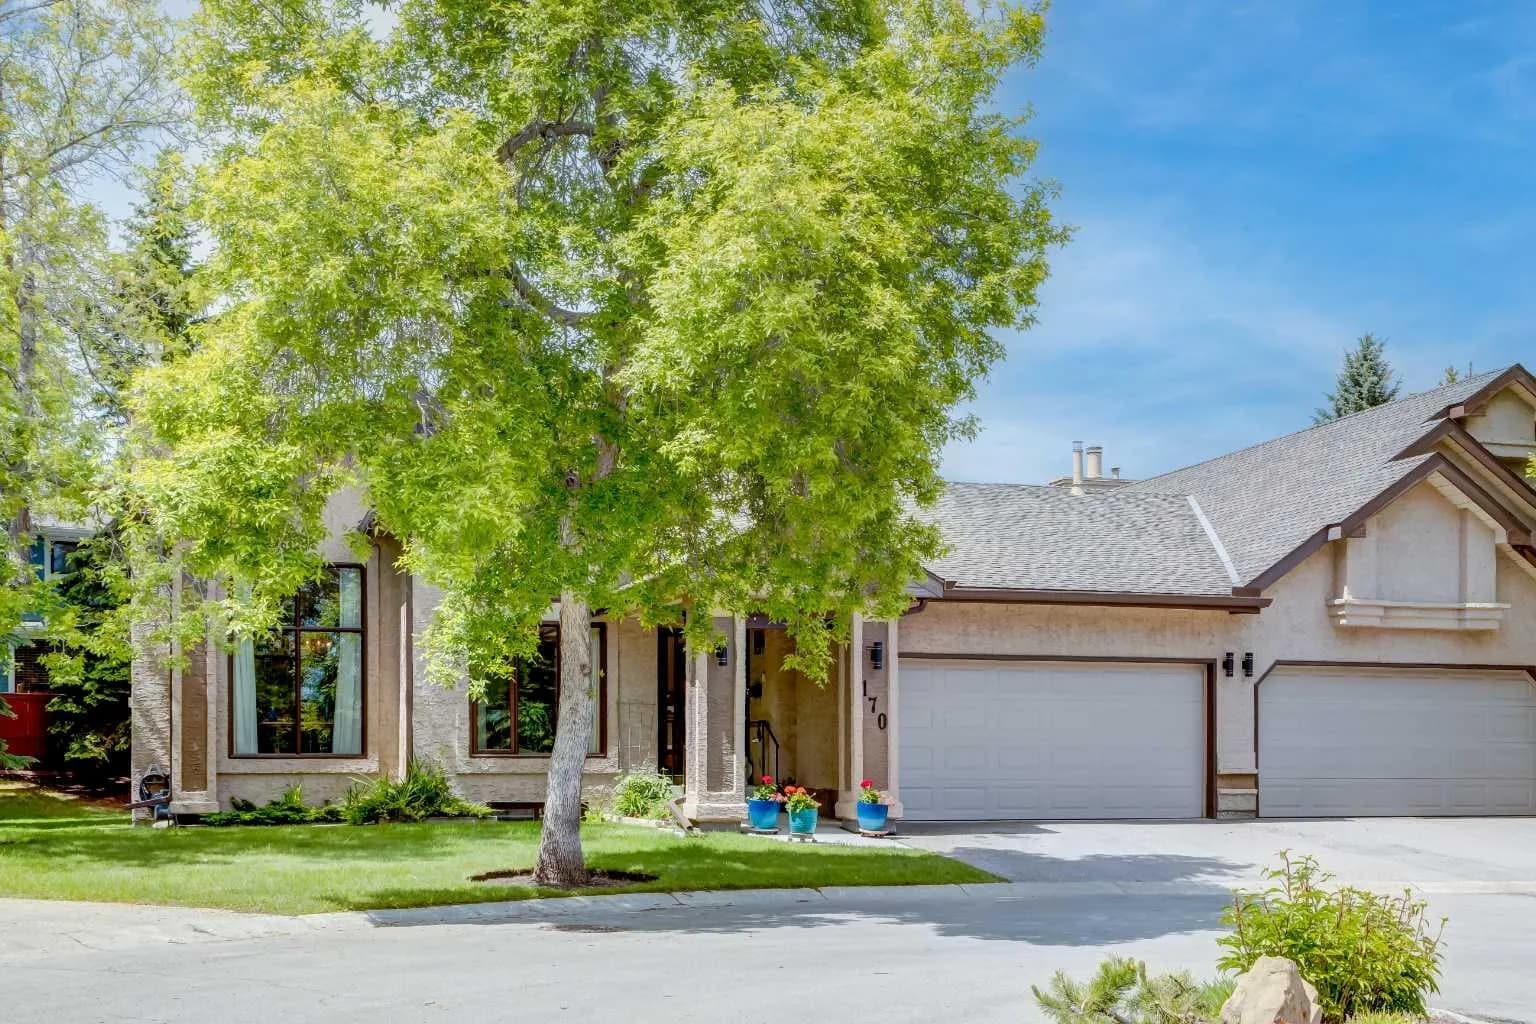
$710,000
$439/sq ft
170 Oakbriar Sw Close, Calgary, Alberta T2V 5G6
Palliser, Calgary
Listed 98 days ago
Listed by Sotheby's International Realty Canada