4367 Seton Se Drive, Calgary, Alberta T3M 3A7
$424,900
Bedrooms
Bathrooms
Sq Ft
Year Built
About This Property
Welcome to the beautiful, 3-bedroom, 2.5-bathroom, single-attached-garage townhouse in the highly desirable community of Seton. This move-in-ready home features an open layout with a thoughtfully designed living area with large windows, allowing plenty of natural light - perfect for everyday living and entertaining alike. The stylish kitchen features quartz countertops, stainless steel appliances, and designer fixtures, all flowing seamlessly into the living and dining areas. Elegant finishes throughout include vinyl plank flooring in the main living areas, tiled bathroom floors, and a sophisticated interior design that strikes the perfect balance between warmth and contemporary design. Upstairs, the primary bedroom offers a private ensuite and ample closet space, while two additional bedrooms and a full bathroom provide flexibility for family living, guests, or a home office. A convenient half bath on the main floor rounds out this thoughtfully laid-out home. Located steps from South Health Campus, shopping, restaurants, theatres, parks, schools, scenic pathways, transit — and minutes from the world's largest YMCA. This stunning Seton home is also perfectly positioned for short-term and long-term rental income alike. This is modern Seton living at its finest.
Essential Information
Parking
Exterior
Community Information
Interior
Construction & Details
Inclusions
Appliances
Listing Details
Location
Loading map...
MLS® Number: A2334276
Listing Brokerage: MaxWell Central
Data is deemed reliable but is not guaranteed accurate by Pillar 9™.
Monthly Payment Estimate
~$1,770/mo
Based on 20% down, 5.5% interest rate, 25-year amortization
Similar Properties
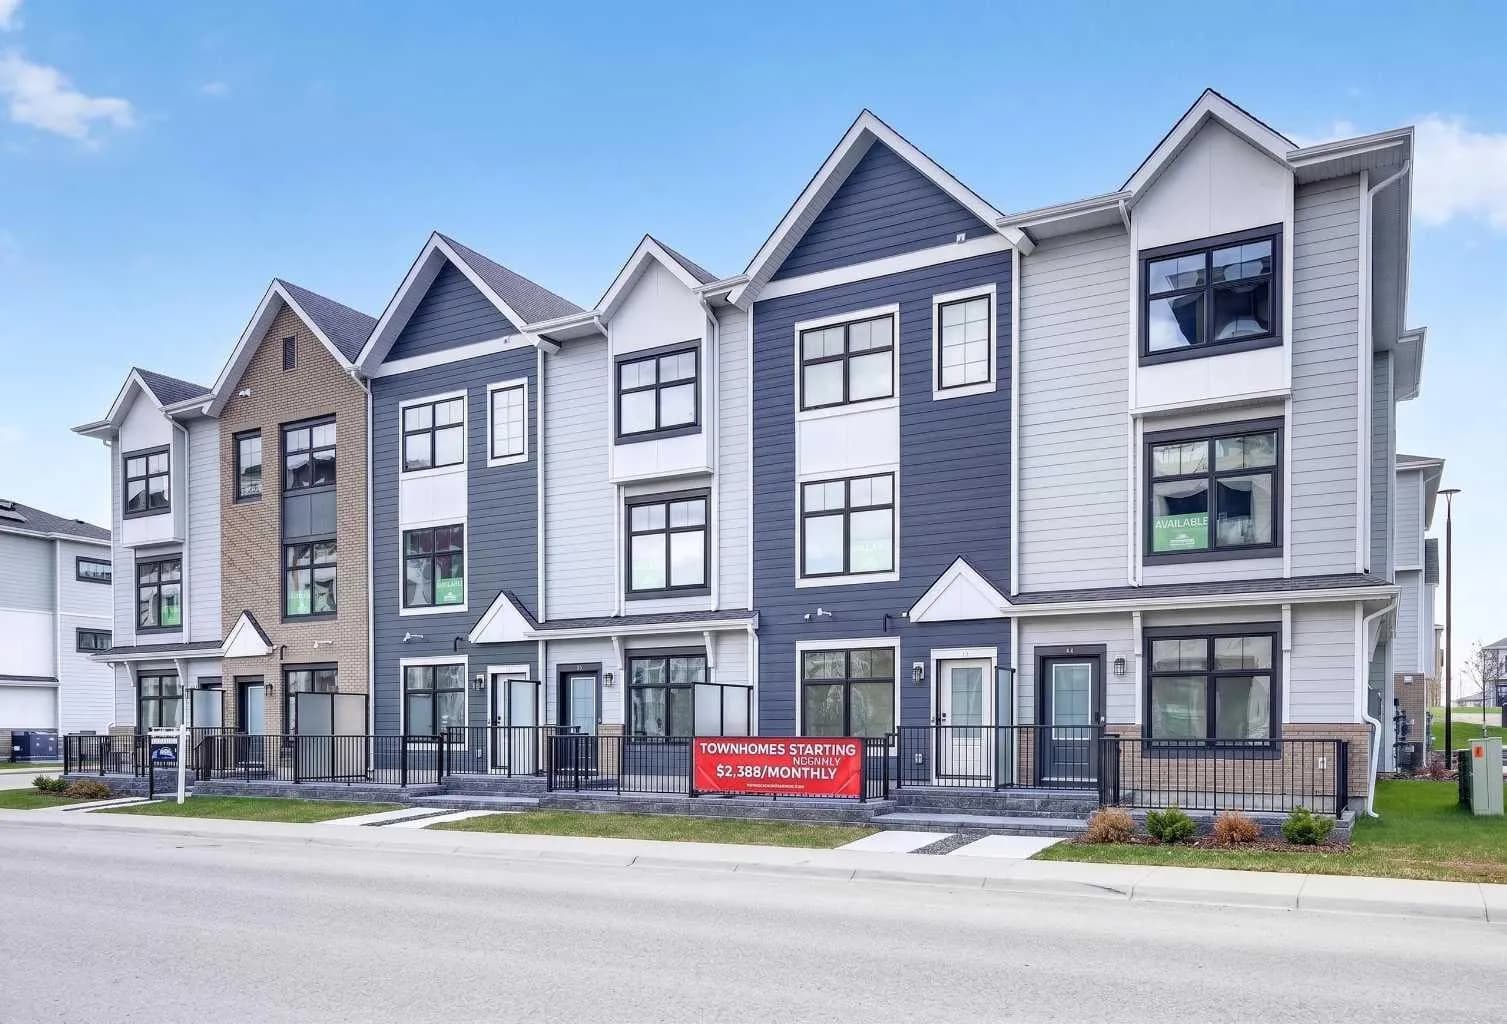
$551,145
$332/sq ft
157 Mahogany Se Gardens, Calgary, Alberta T3M 3Y2
Mahogany, Calgary
Listed 81 days ago
Listed by Jayman Realty Inc.
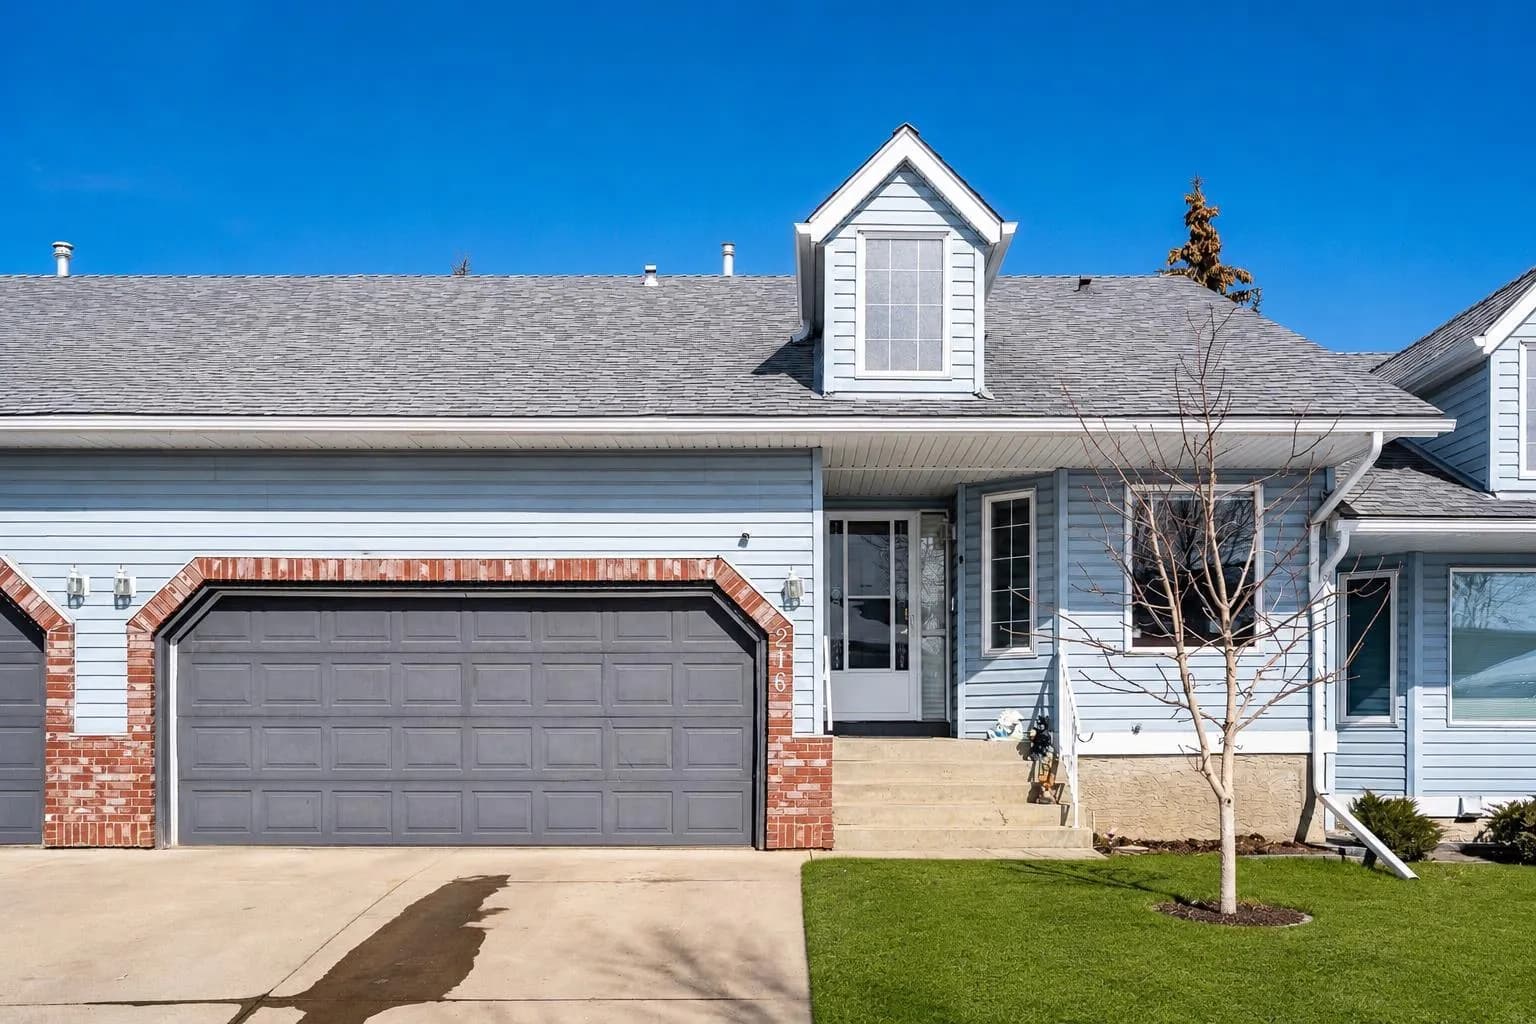
$550,000
$431/sq ft
216 Valley Ridge Nw Heights, Calgary, Alberta T3B 5T3
Valley Ridge, Calgary
Listed 171 days ago
Listed by Royal LePage Mission Real Estate
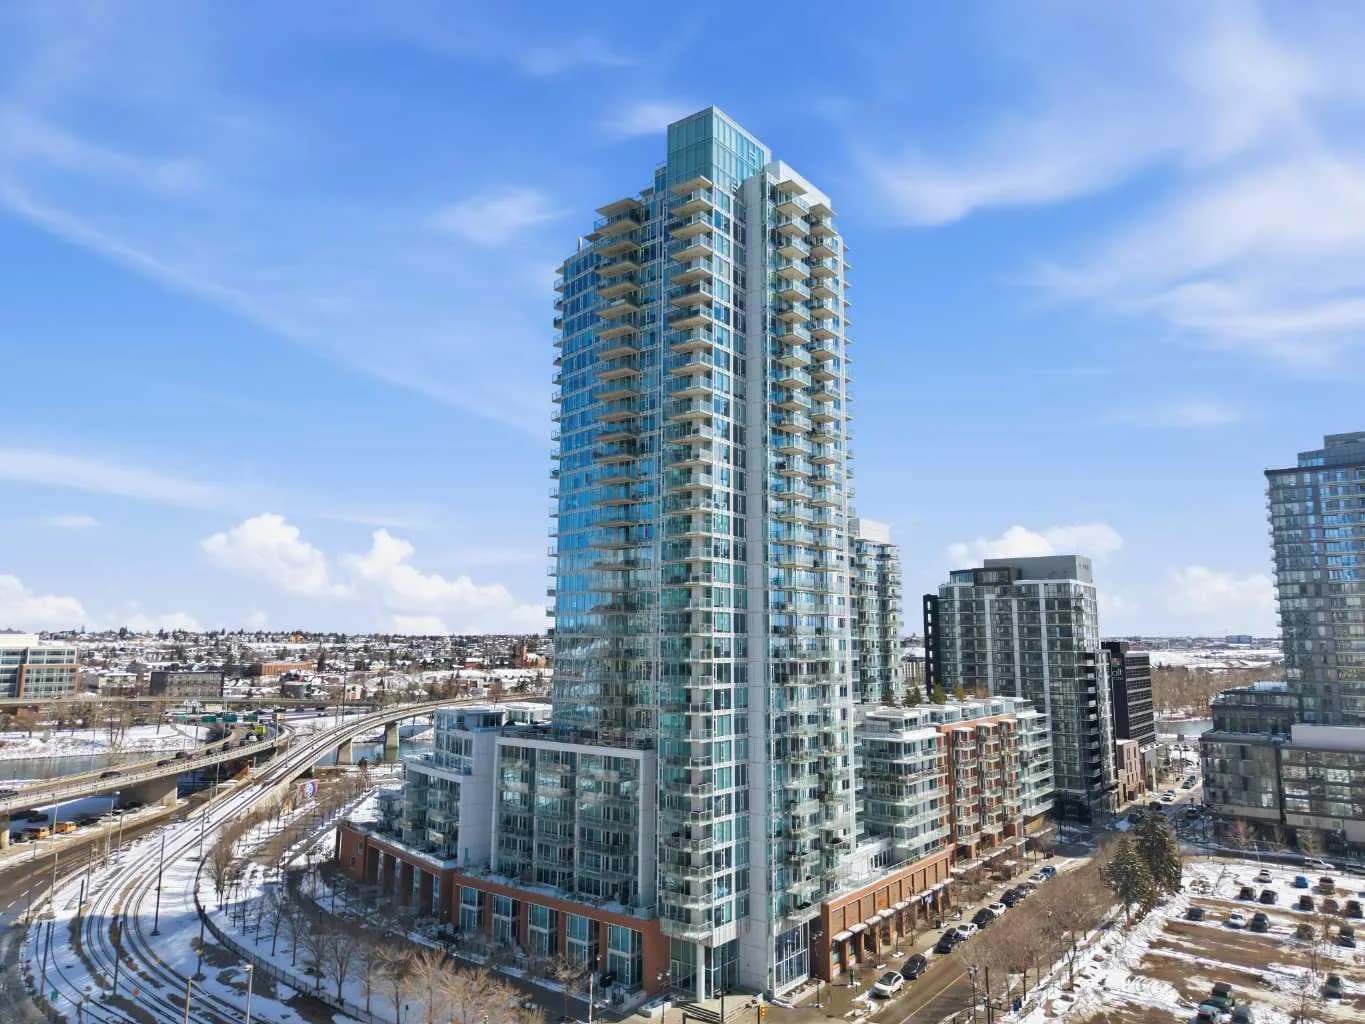
$550,000
$454/sq ft
510 6 Se Avenue Unit 2704, Calgary, Alberta T2G 1L7
Downtown East Village, Calgary
Listed 156 days ago
Listed by Real Broker