540 Lawthorn Way, Airdrie, Alberta T4A3N9
$669,900
Bedrooms
Bathrooms
Sq Ft
Year Built
About This Property
Move in before the holidays! This brand new home by Castellano Custom Homes is designed for families ready for more space without compromise. From the moment you step inside, you’ll notice the thoughtful layout: a bright family room flows into a well-appointed kitchen and nook, complete with a large island, built in hood, and a walk-through pantry connecting to the mudroom. Perfect for busy mornings and effortless entertaining. The main floor also offers a private den, versatile flex space, plus a powder room. Upstairs, the primary suite is a true retreat, featuring a spacious walk-in closet and private ensuite. Two additional bedrooms and a versatile bonus room and the upper-floor laundry adds everyday convenience. Families will also appreciate that Lanark has been selected by Rocky View Schools for a future Kindergarten to Grade 9 school. Also, close to scenic trails, naturalized ponds, and shopping you’ll find there’s a true sense of community. Don’t miss your opportunity to call this stunning new build home. *Photos are of a similar home for illustration purposes only actual home may vary.
Essential Information
Parking
Exterior
Community Information
Interior
Construction & Details
Inclusions
Appliances
Listing Details
Location
Loading map...
MLS® Number: A2334203
Listing Brokerage: Century 21 Masters
Data is deemed reliable but is not guaranteed accurate by Pillar 9™.
Monthly Payment Estimate
~$2,791/mo
Based on 20% down, 5.5% interest rate, 25-year amortization
Similar Properties
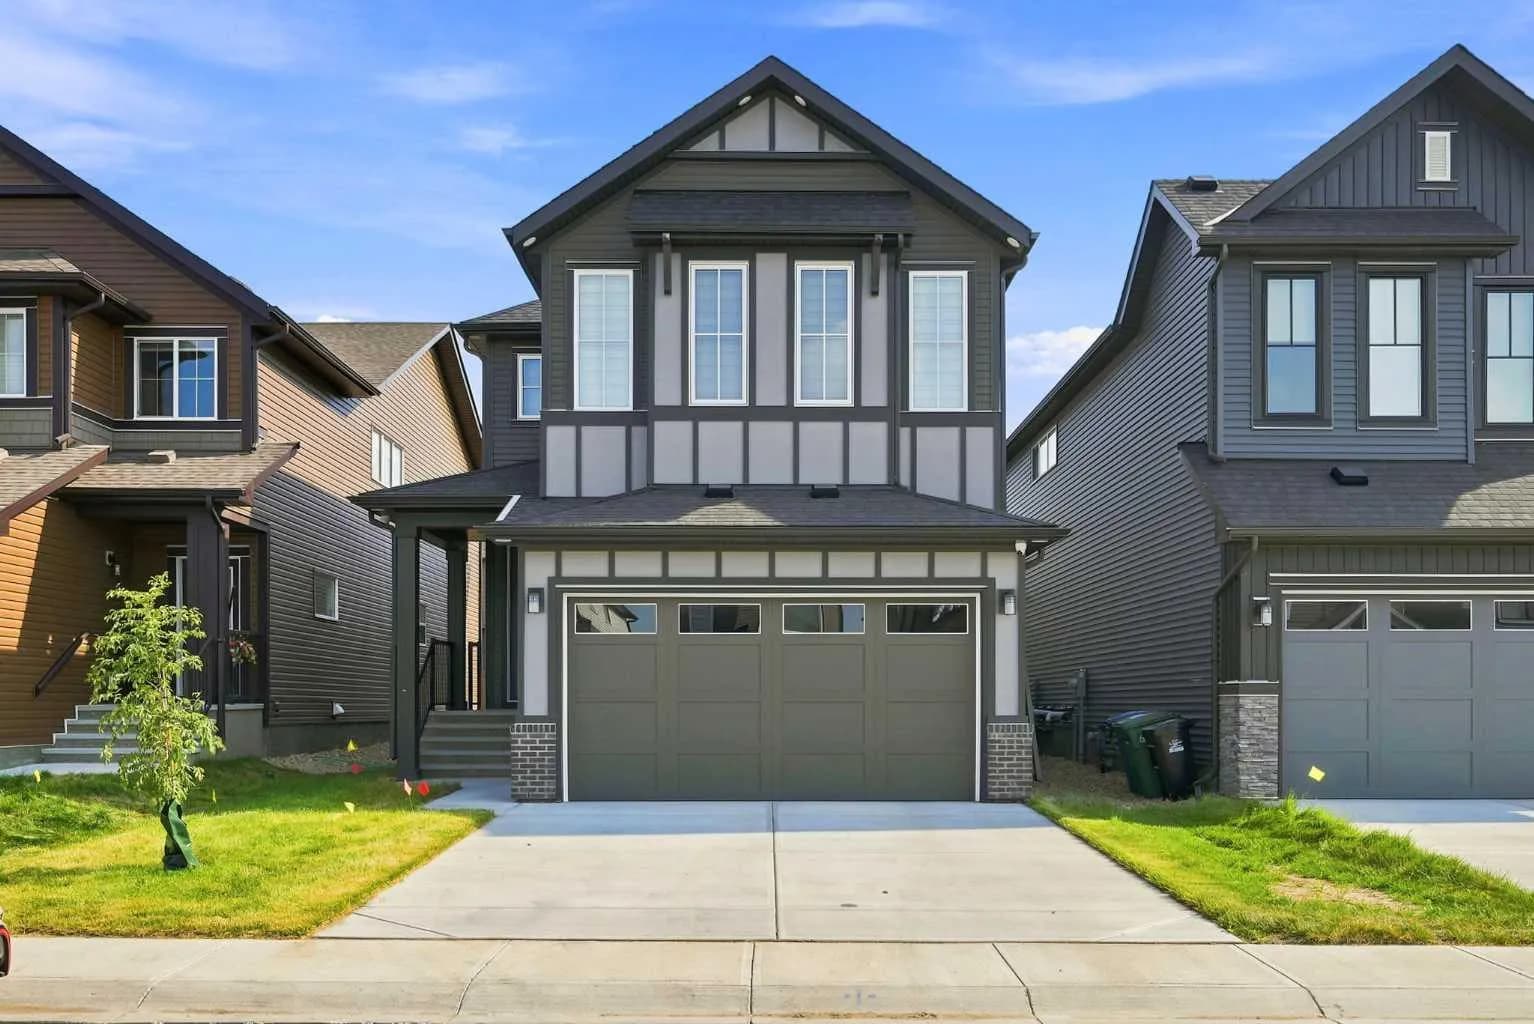
$869,990
$385/sq ft
945 Chinook Winds Sw, Airdrie, Alberta T4B 5P8
Chinook Gate, Airdrie
Listed 78 days ago
Listed by eXp Realty
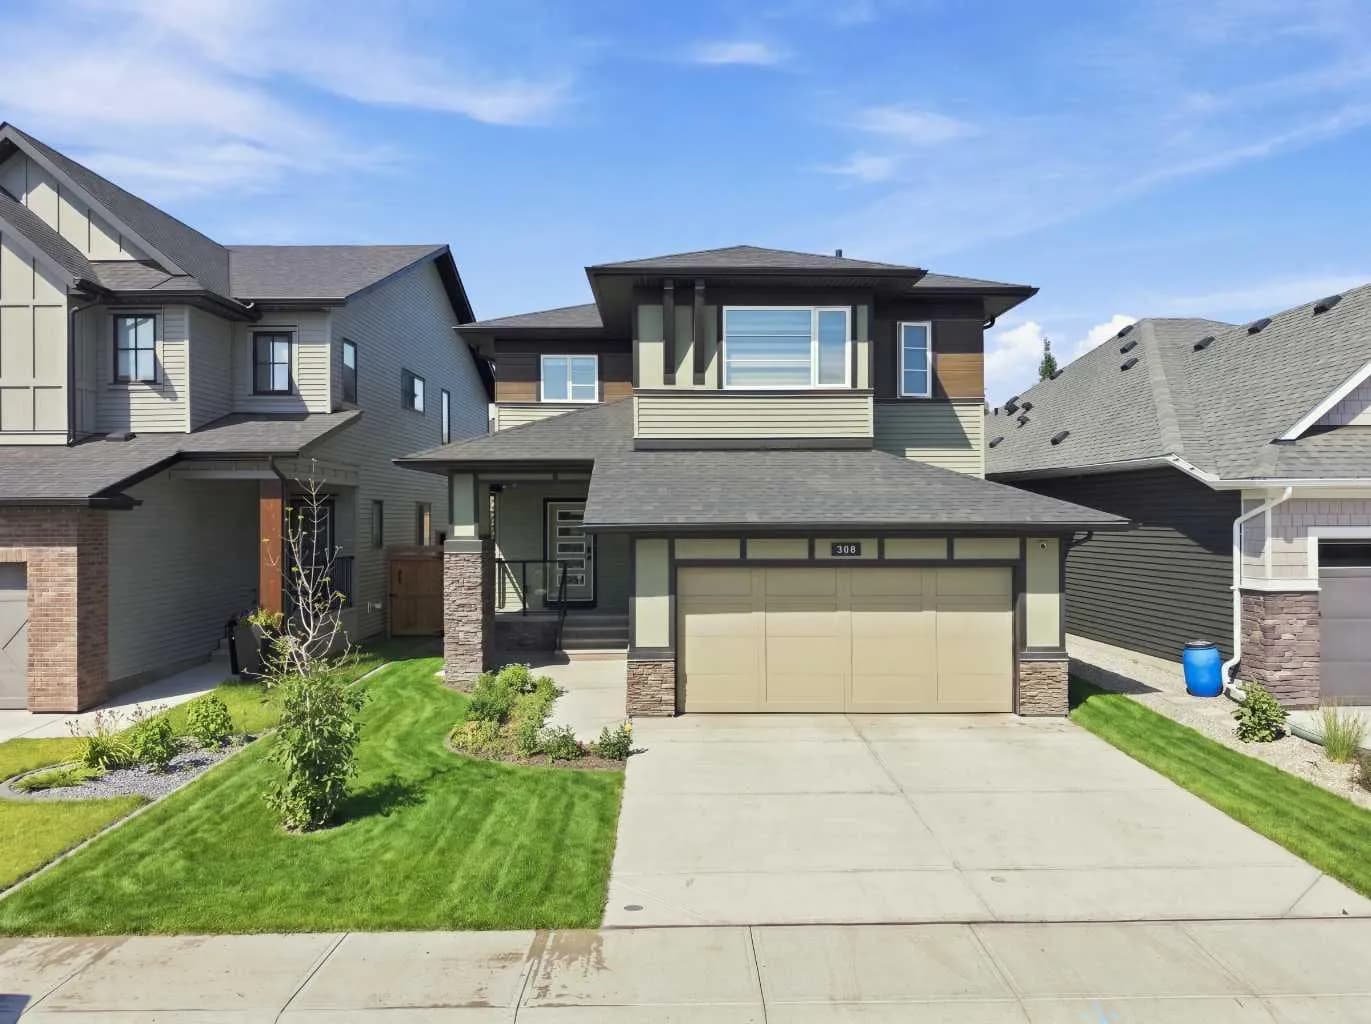
$867,000
$432/sq ft
308 Coopersfield Sw Rise, Airdrie, Alberta T4B 4K7
Coopers Crossing, Airdrie
Listed 53 days ago
Listed by MaxWell Gold
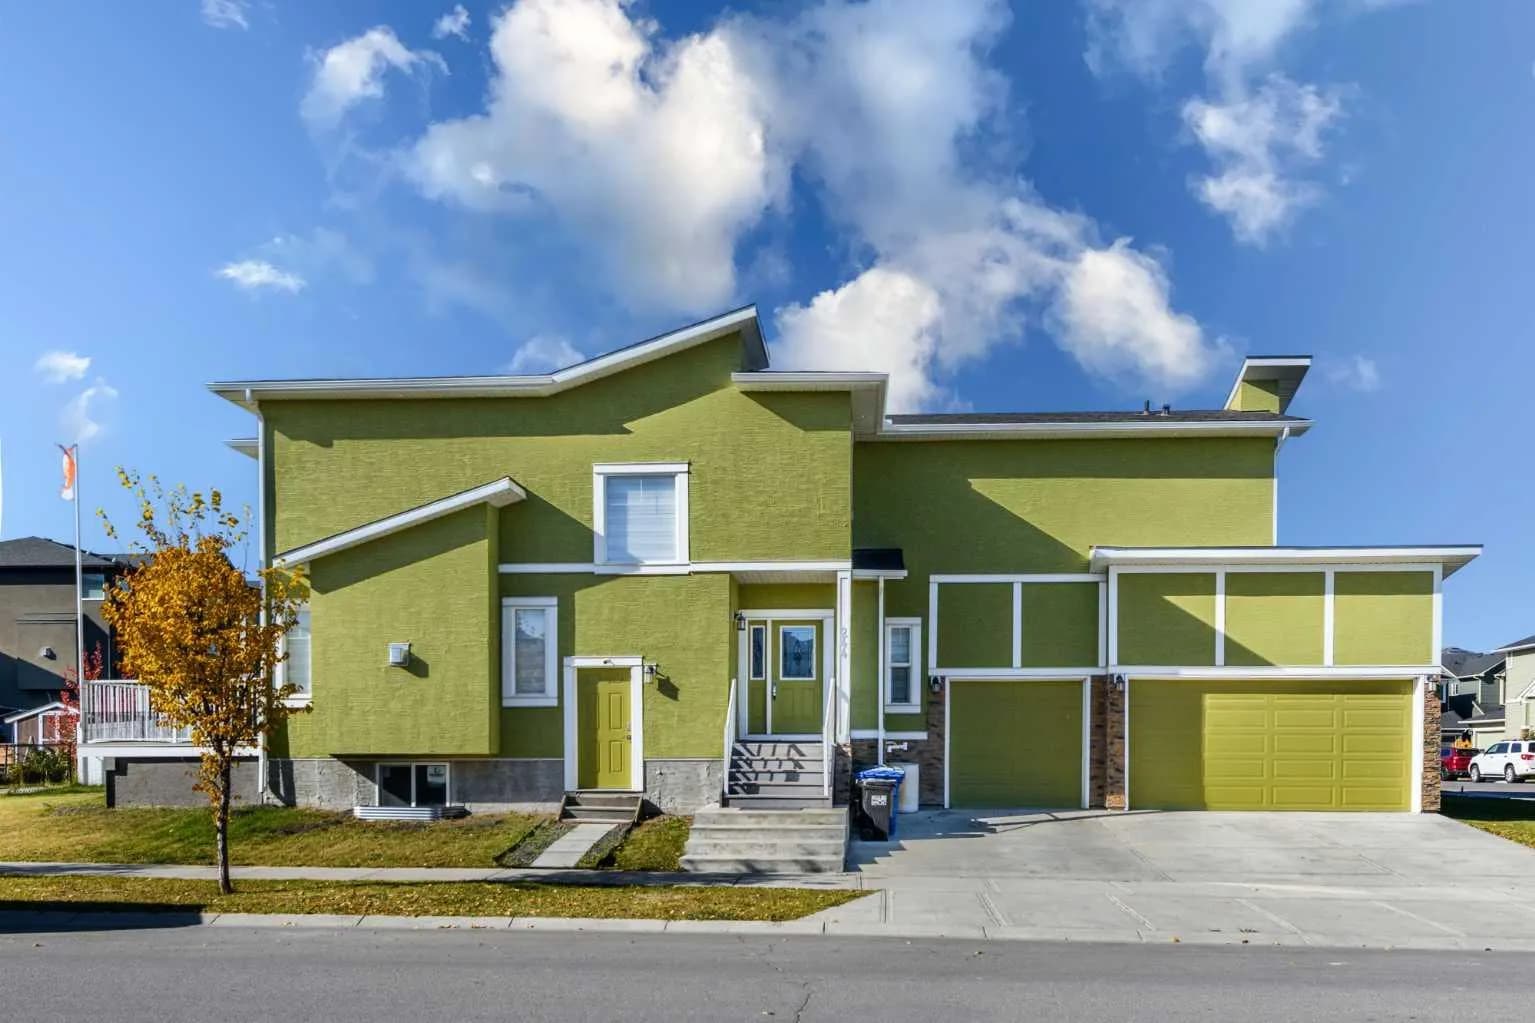
$850,000
$351/sq ft
244 Baysprings Sw Gardens, Airdrie, Alberta T4B 4G2
Baysprings, Airdrie
Listed 2 days ago
Listed by Prep Ultra Realty Ltd.