31 Crestridge Sw Way, Calgary, Alberta T3B 5Z3
$1,199,999
Bedrooms
Bathrooms
Sq Ft
Year Built
About This Property
A remarkable expression of timeless craftsmanship and intentional design, this beautifully reimagined Crestmont residence reflects the thoughtful vision of Koehn Design, where every finish, material & architectural detail has been intentionally composed to create a home of enduring elegance. Offering nearly 2,700 sq. ft. above grade + a fully finished walkout basement, this exceptional home balances sophisticated design with effortless family living. A welcoming front porch & beautifully appointed foyer introduce rich herringbone hardwood, a striking checkerboard tile inlay & graceful architectural arches that establish the home's warm, timeless aesthetic. A carefully layered palette of natural textures, curated lighting & custom millwork creates a seamless sense of continuity, allowing every space to feel intentionally connected. The main floor is thoughtfully designed for both everyday living and elegant entertaining, featuring a private front office, expansive living spaces filled with natural light & a showstopping designer kitchen. At the heart of the home, rich walnut cabinetry, integrated Sub-Zero refrigeration, beautifully crafted millwork, metal-framed glass display cabinetry, & a breathtaking full-height Calacatta stone feature wall come together to create a kitchen that is as architecturally striking as it is effortlessly functional. An oversized island with integrated storage and a built-in beverage refrigerator is complemented by premium appliances, including a Fisher & Paykel gas range and Miele dishwasher. A beautifully designed walk-through pantry continues the home's exceptional craftsmanship, while thoughtfully integrated storage and furniture-inspired detailing ensure the space is every bit as functional as it is beautiful. The adjoining living room is anchored by a floor-to-ceiling fireplace featuring custom panelled millwork, a white oak mantel, and a honed black Dekton surround, while the jewel-box-inspired powder room showcases designer finishes that transform the space into a boutique luxury hotel-inspired retreat. Upstairs, the luxurious primary retreat captures mountain views and offers a spa-inspired ensuite and walk-through closet. Two additional bedrooms, a four-piece bath, upper laundry, and a vaulted bonus room with custom built-ins complete the upper level. The fully finished walkout basement extends the home's elevated design aesthetic with a spacious recreation room, dedicated games area, beautifully appointed guest bedroom, full bathroom & exceptional flexibility for guests, teenagers, multigenerational living, or a private retreat. Professionally landscaped grounds, an oversized garage with impressive 11-foot ceilings, and an exceptional location in sought-after Crestmont complete the offering. Enjoy parks, pathways, a splash park, community amenities, and convenient access to downtown & the Rocky Mountains. A rare opportunity to own a truly turnkey designer home where timeless elegance meets effortless family living.
Essential Information
Parking
Exterior
Community Information
Interior
Construction & Details
Inclusions
Appliances
Listing Details
Location
Loading map...
MLS® Number: A2334173
Listing Brokerage: Sotheby's International Realty Canada
Data is deemed reliable but is not guaranteed accurate by Pillar 9™.
Monthly Payment Estimate
~$5,000/mo
Based on 20% down, 5.5% interest rate, 25-year amortization
Similar Properties
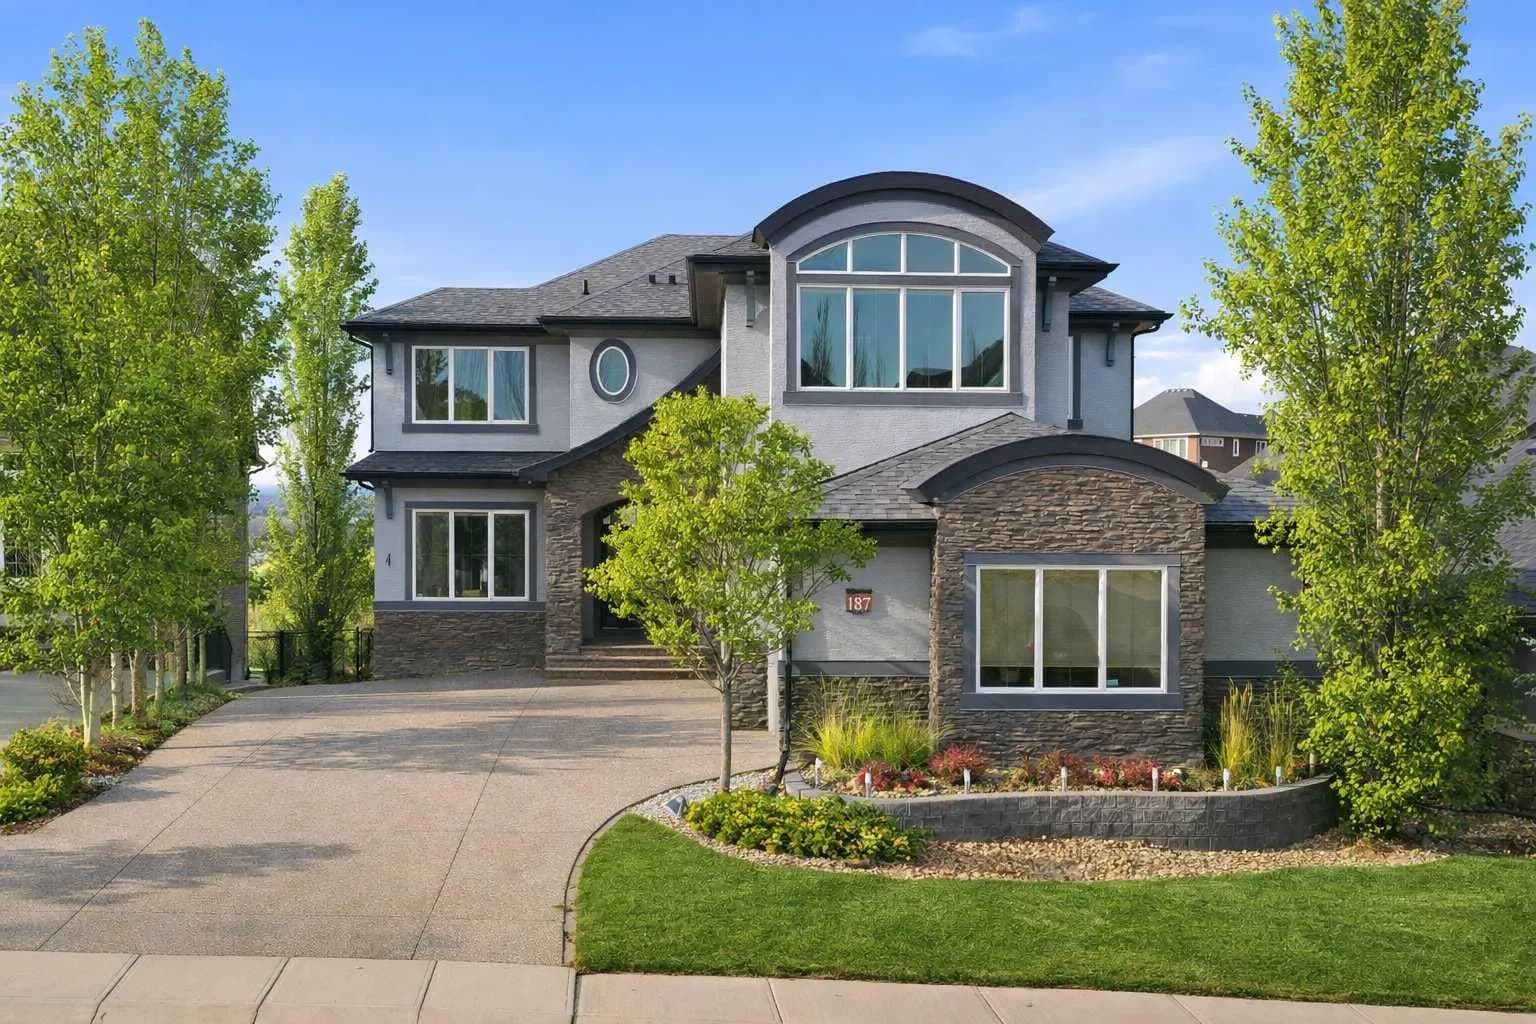
$1,550,000
$407/sq ft
187 Cranarch Se Circle, Calgary, Alberta T3M0S4
Cranston, Calgary
Listed 10 days ago
Listed by Real Broker
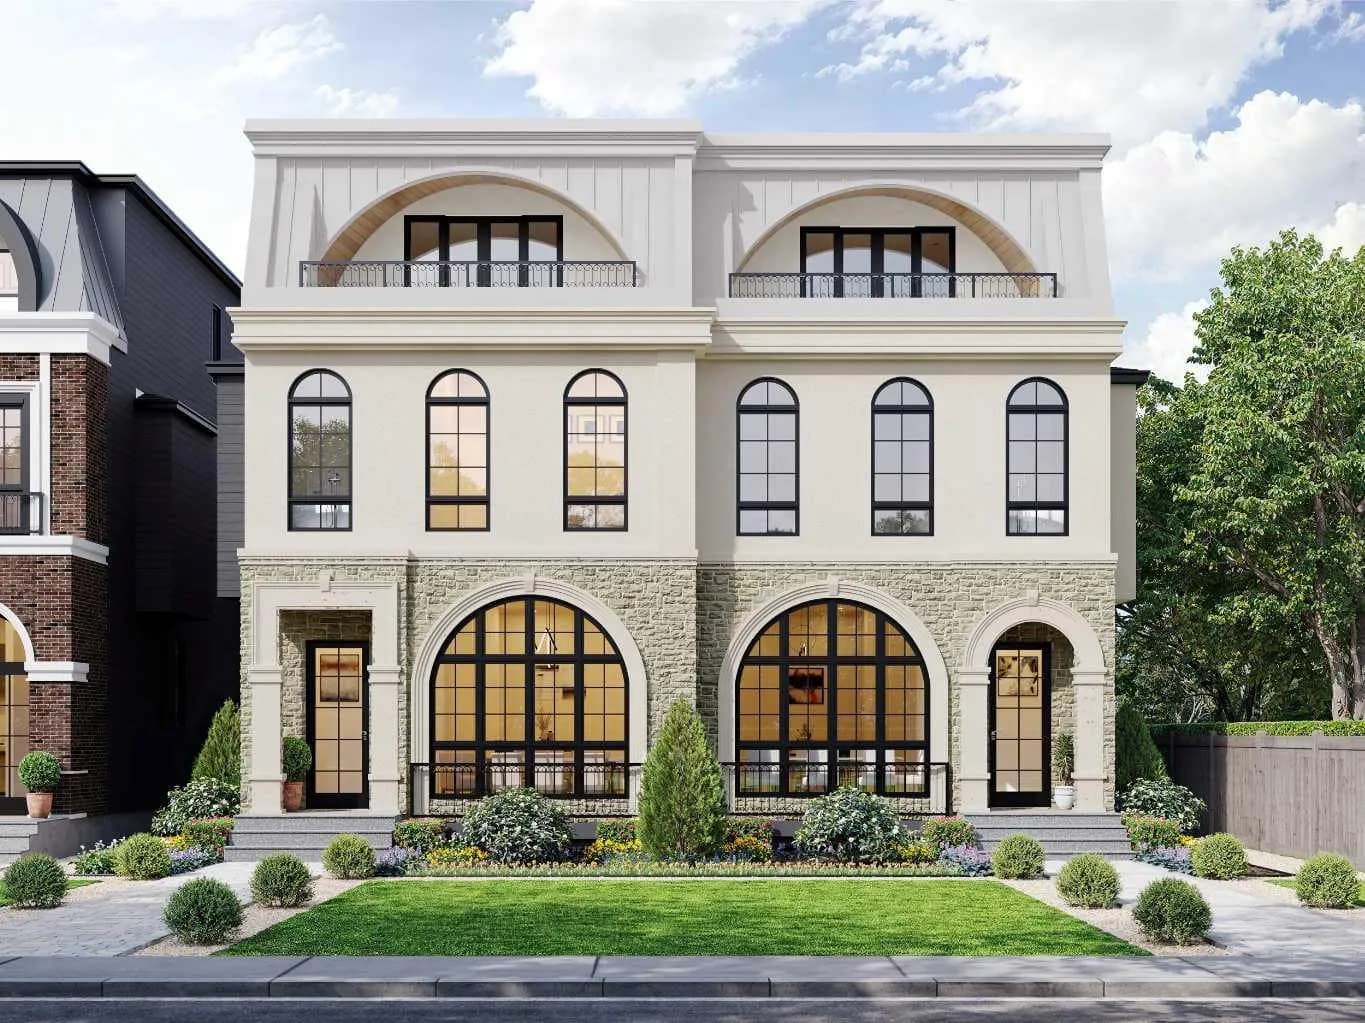
$1,550,000
$606/sq ft
4507 17 Sw Street, Calgary, Alberta T2T 4R3
Altadore, Calgary
Listed 188 days ago
Listed by RE/MAX House of Real Estate
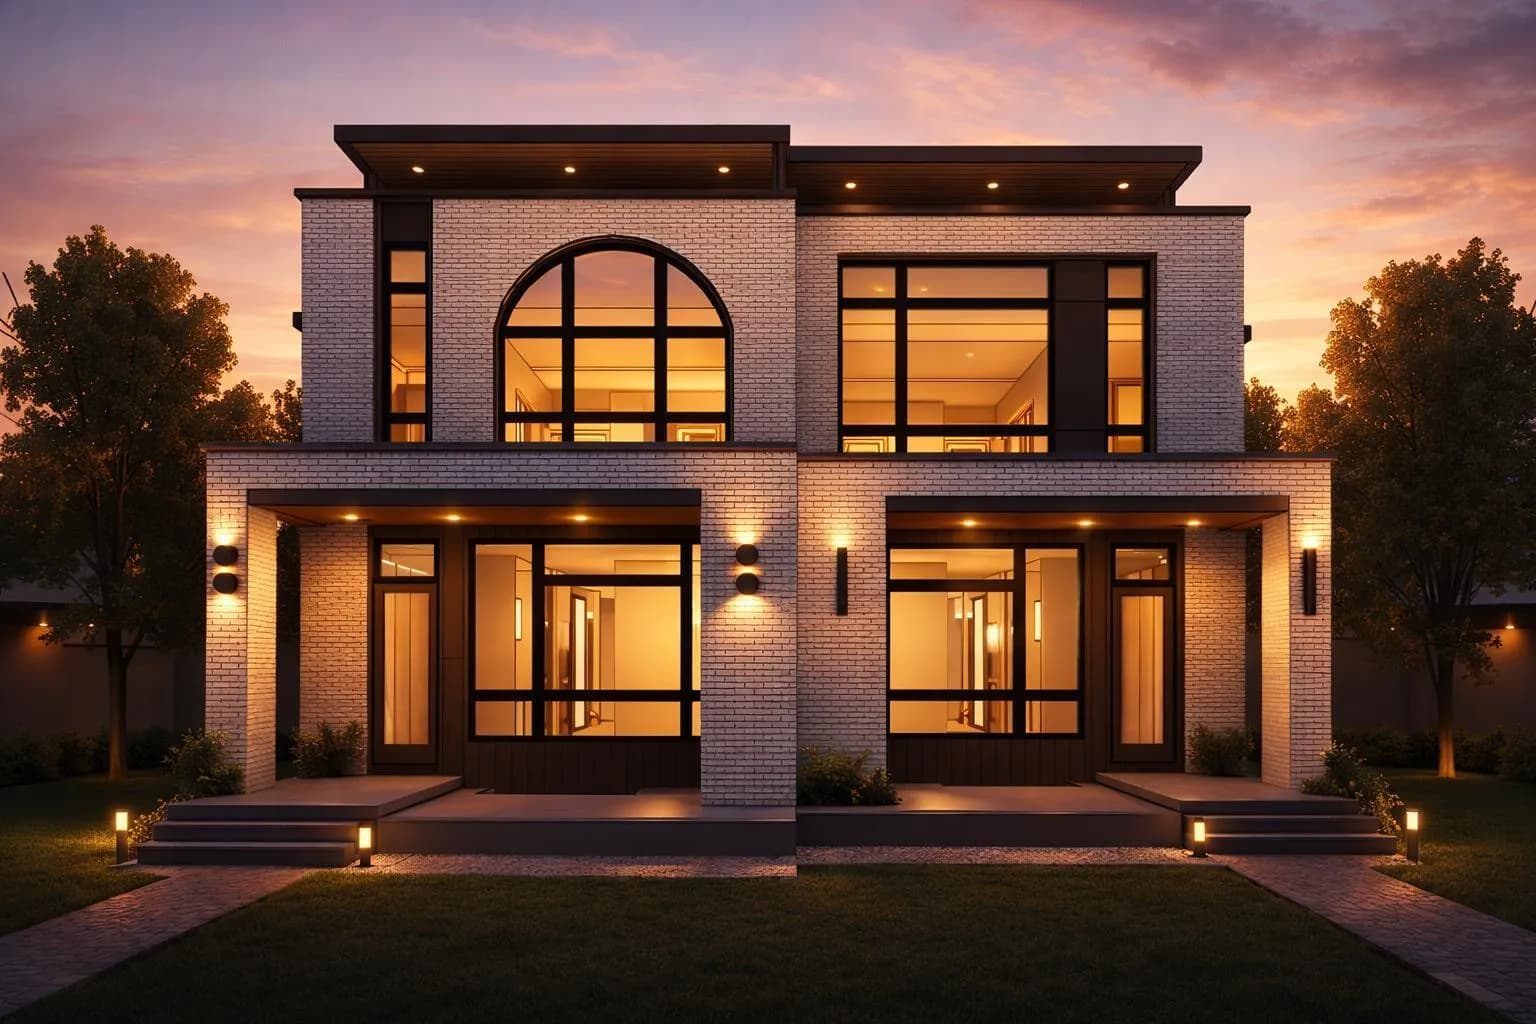
$1,549,999
$525/sq ft
2413 1 Nw Avenue, Calgary, Alberta T2N 0B9
West Hillhurst, Calgary
Listed 56 days ago
Listed by Real Broker