400 Belmont Sw Street Unit 605, Calgary, Alberta T2X4C1
$374,900
Bedrooms
Bathrooms
Sq Ft
Year Built
About This Property
Welcome to Sonoma at Belmont! This well-kept townhouse offers over 1,150 sq. ft. of well-designed living space with a fantastic layout that feels comfortable and functional from the moment you walk in. Featuring 2 spacious bedrooms, 1.5 bathrooms, in-suite laundry, and bright, open living areas, this home is a great fit for first-time buyers, young families, or anyone looking for low-maintenance living. One of the standout features is the unique design that gives you direct access from your back entrance to the parkade and your titled parking stall, making unloading groceries and everyday living that much easier. Out front, you'll enjoy your own private patio with plenty of room for patio furniture and a BBQ, creating the perfect space for morning coffee, summer BBQs, or unwinding at the end of the day. Located in the growing community of Belmont, you'll appreciate the nearby parks, pathways, playgrounds, and easy access to Macleod Trail and Stoney Trail. Shopping, restaurants, and everyday amenities are just minutes away, with even more schools, retail, and community amenities planned for the future, making Belmont a community that's only getting better with time.
Essential Information
Parking
Exterior
Community Information
Interior
Construction & Details
Inclusions
Appliances
Listing Details
Location
Loading map...
MLS® Number: A2334016
Listing Brokerage: The Real Estate District
Data is deemed reliable but is not guaranteed accurate by Pillar 9™.
Monthly Payment Estimate
~$1,562/mo
Based on 20% down, 5.5% interest rate, 25-year amortization
Similar Properties
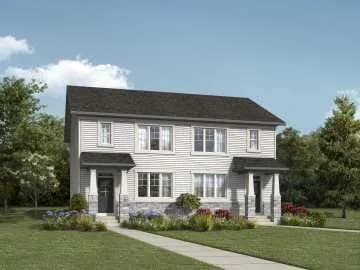
$485,990
$356/sq ft
33 Yorkstone Sw Gardens, Calgary, Alberta T2X 6L6
Yorkville, Calgary
Listed 2 days ago
Listed by RE/MAX Crown
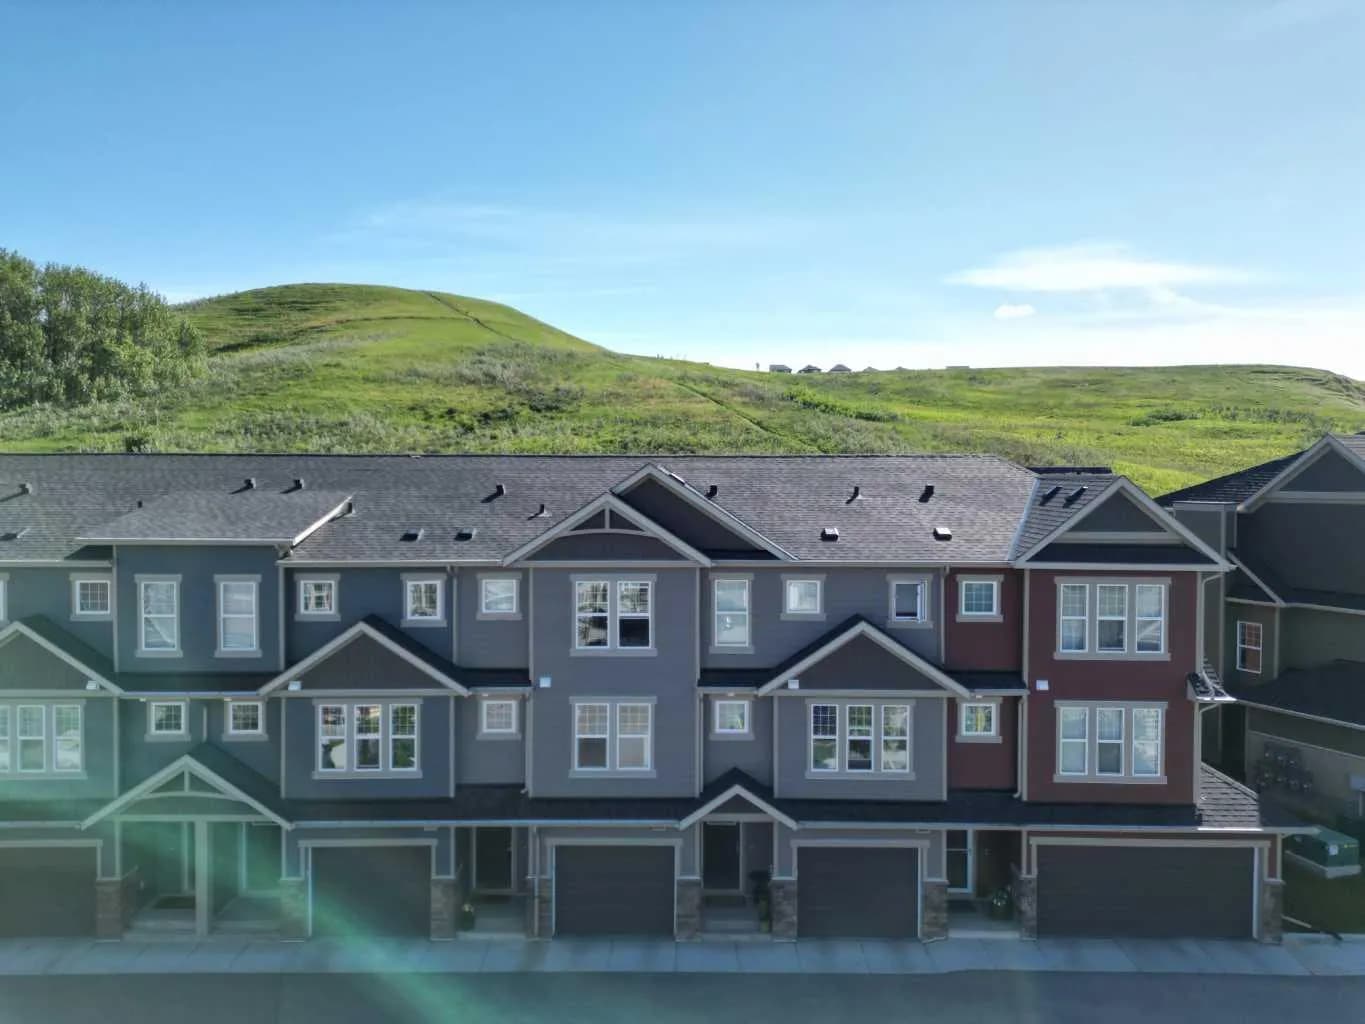
$485,000
$341/sq ft
272 Cranbrook Se Square, Calgary, Alberta T3M3K8
Cranston, Calgary
Listed 108 days ago
Listed by Century 21 Bravo Realty
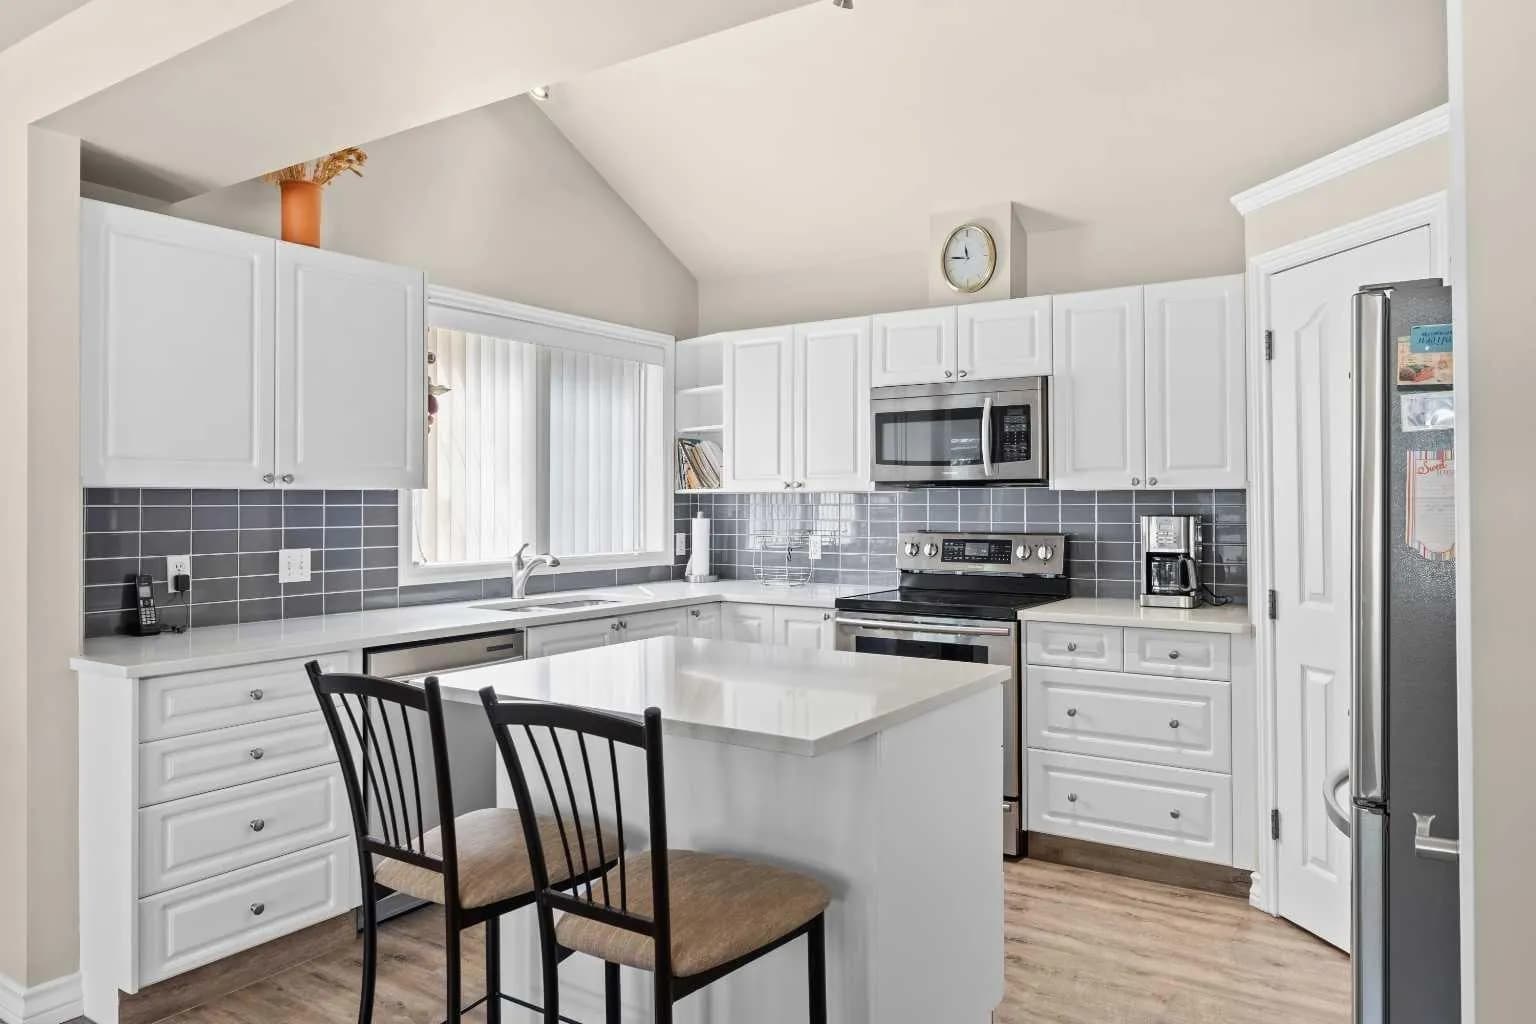
$485,000
$391/sq ft
405 32 Nw Avenue Unit 301, Calgary, Alberta T2K 0Z5
Mount Pleasant, Calgary
Listed 75 days ago
Listed by Real Broker