9 Ross Place, Crossfield, Alberta T0M 0S0
$395,000
Bedrooms
Bathrooms
Sq Ft
Year Built
About This Property
Welcome to this bright and inviting 2-storey duplex on a quiet street in Crossfield, just steps from local parks and pathways and a quick drive to Highway 2A for an easy commute into Calgary or Airdrie. A charming front porch greets you at the entrance, while a skylight above the staircase fills the home with natural light. Inside, you'll find a functional layout with 3 bedrooms and 2.5 bathrooms. Upstairs, the primary retreat features a walk-in closet and private ensuite, complemented by two additional bedrooms and a main bathroom, perfect for a growing family. Step outside to your own private backyard oasis, complete with a deck, hot tub, and a well-established garden ready for fresh vegetables and fruit each season. The unfinished basement offers excellent additional space, ready for your future development plans. Located in a family-friendly, fast-growing community with small-town charm, Crossfield offers local favourites like The Diner at Shorty's and The Donut Man, along with the Pete Knight Memorial Arena, Collicutt Siding Golf Club, and nearby schools. A wonderful opportunity to enjoy peaceful small-town living just minutes from the city.
Essential Information
Parking
Exterior
Community Information
Interior
Construction & Details
Inclusions
Appliances
Listing Details
Location
Loading map...
MLS® Number: A2333985
Listing Brokerage: Royal LePage Benchmark
Data is deemed reliable but is not guaranteed accurate by Pillar 9™.
Monthly Payment Estimate
~$1,646/mo
Based on 20% down, 5.5% interest rate, 25-year amortization
Similar Properties
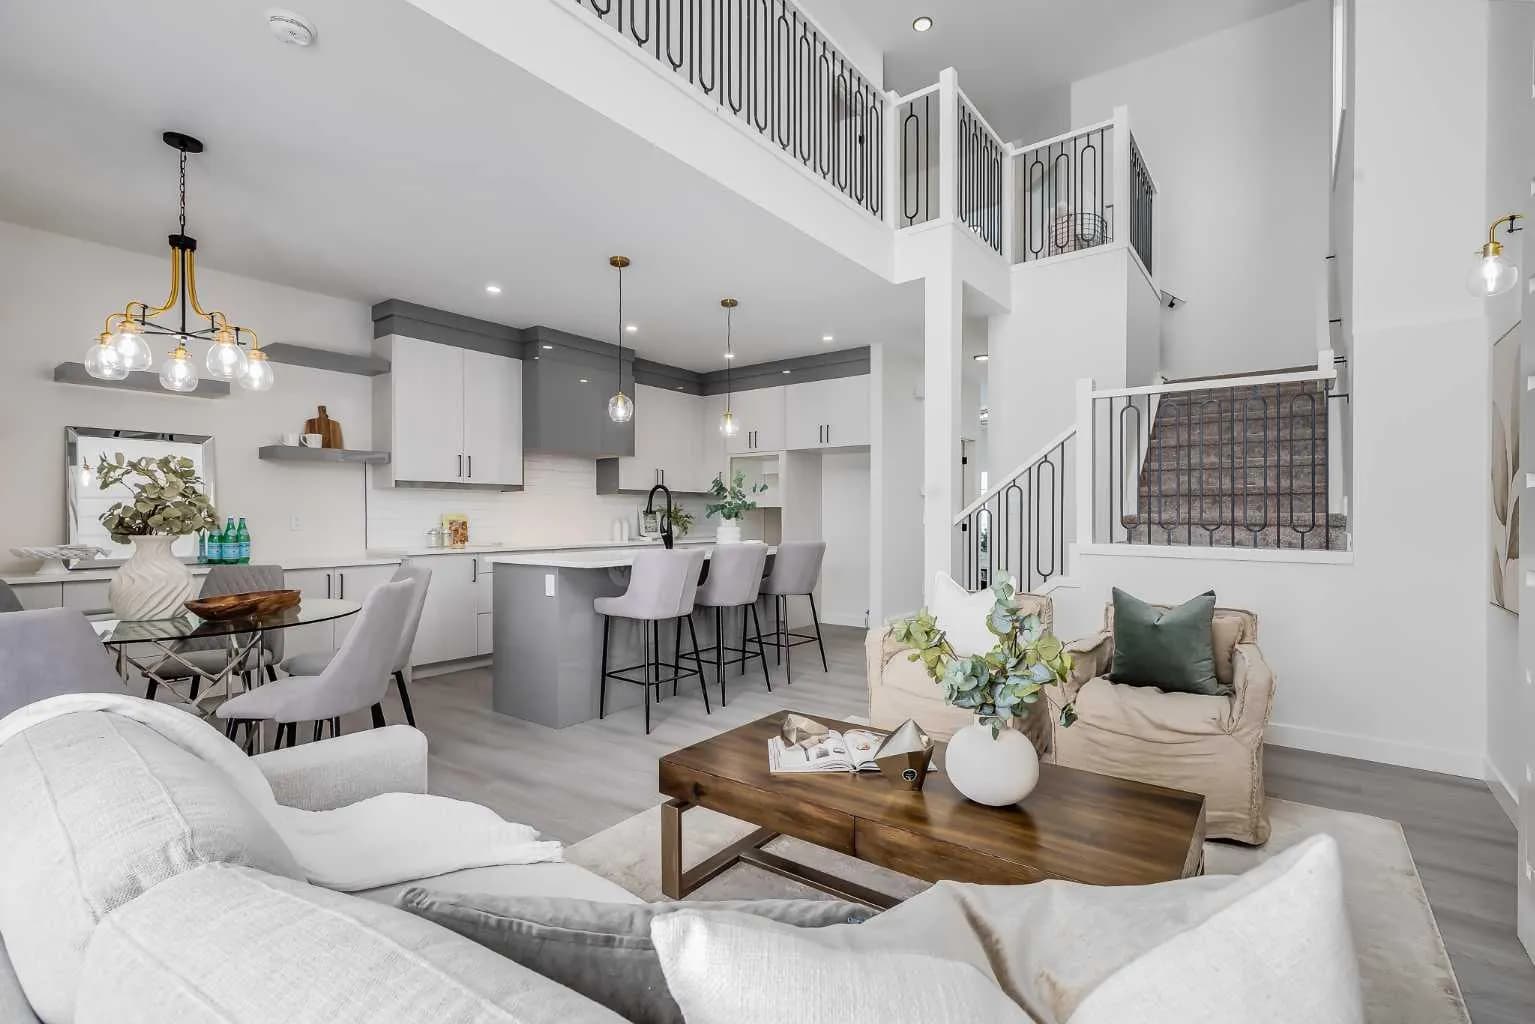
$509,900
$279/sq ft
1917 Mccaskill Drive, Crossfield, Alberta T0M 0S0
Crossfield
Listed 196 days ago
Listed by Real Broker

$509,900
$283/sq ft
1955 Mccaskill Drive, Crossfield, Alberta T0M 0S0
Crossfield
Listed 196 days ago
Listed by Real Broker
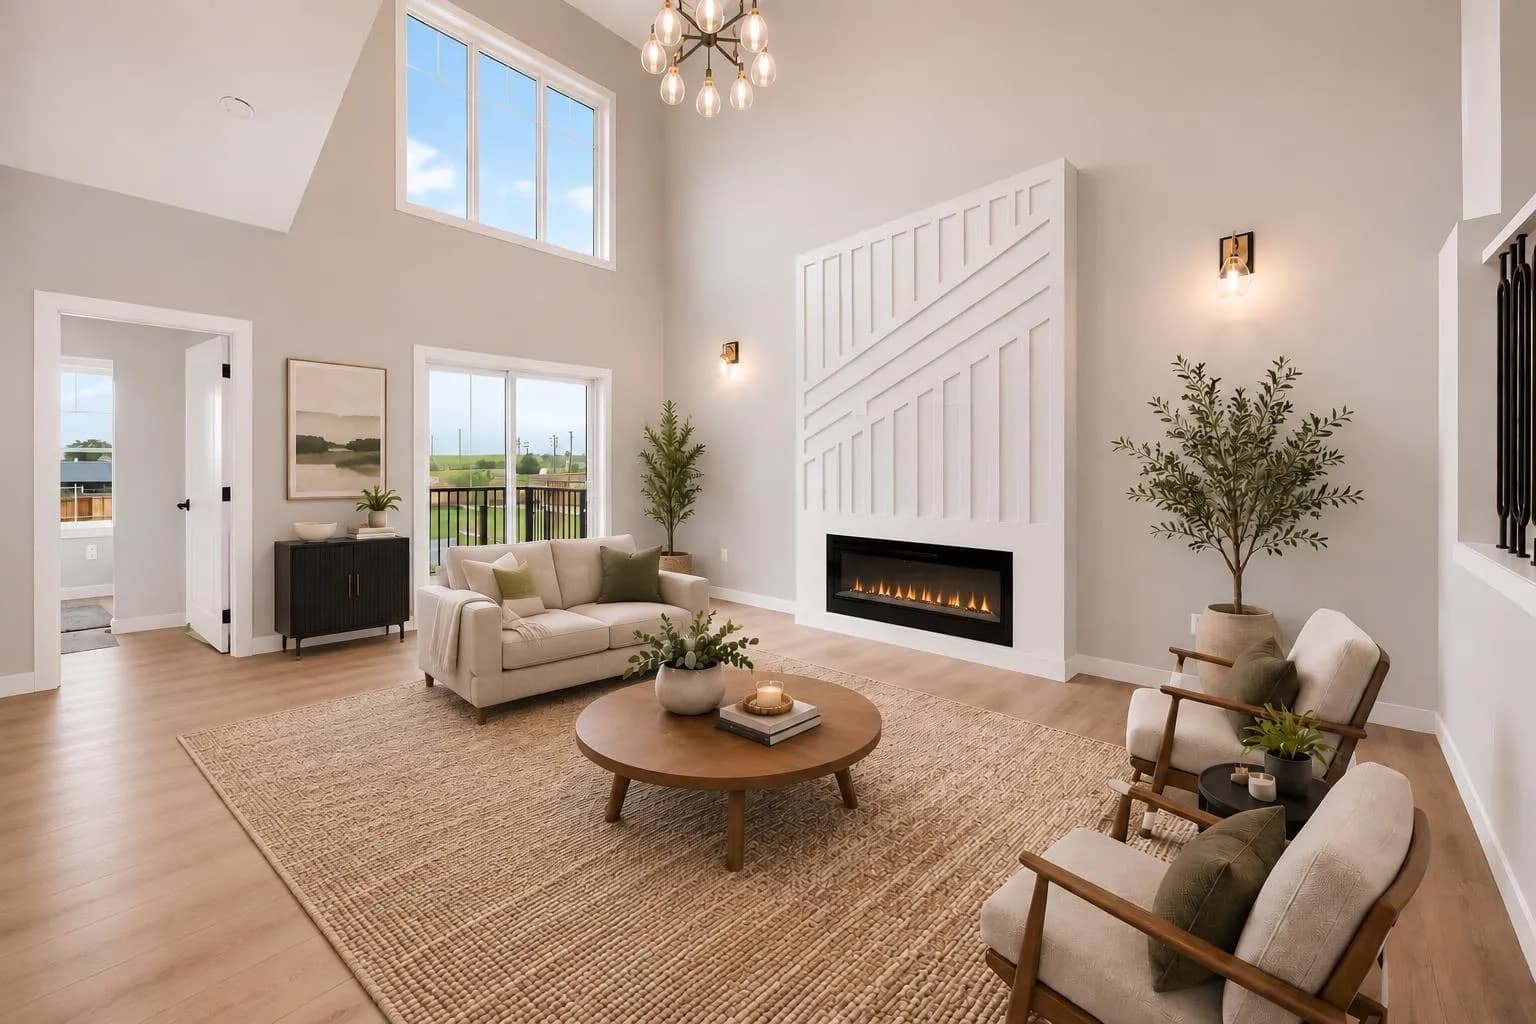
$509,900
$279/sq ft
1915 Mccaskill Drive, Crossfield, Alberta T0M 0S0
Crossfield
Listed 59 days ago
Listed by Real Broker