10521 Hidden Valley Nw Drive, Calgary, Alberta T3A5W8
$599,000
Bedrooms
Bathrooms
Sq Ft
Year Built
About This Property
Welcome to this wonderful family home in the heart of Hidden Valley. Ideally situated directly across the street from the neighborhood’s ultimate recreational hub—complete with a playground, outdoor hockey rink, basketball court, and tobogganing hill—this home offers an unbeatable lifestyle for active families. Offering 4 spacious bedrooms, 3.5 bathrooms, and over 2,100 sq. ft. of developed living space, this property truly checks all the boxes. Inside, you'll find generous space across all levels including a fully developed basement complete with bedroom, bathroom and recreation room to seamlessly accommodate work, play, and growing family needs. Enjoy total peace of mind thanks to over $40,000 in recent high-value exterior upgrades completed in the last year alone - including brand-new siding, updated exterior lighting fixtures, a new garage door, and a durable (upgraded) hail-resistant asphalt shingle roof. Outdoors, entertaining is a breeze on the massive 14' x 14' rear deck, and storage comes easy with an oversized storage shed for all your seasonal gear. Don't miss this turn-key opportunity to live in this ideally situated home in NW Calgary.
Essential Information
Parking
Exterior
Community Information
Interior
Construction & Details
Inclusions
Appliances
Listing Details
Location
Loading map...
MLS® Number: A2333979
Listing Brokerage: Pine Real Estate Brokerage
Data is deemed reliable but is not guaranteed accurate by Pillar 9™.
Monthly Payment Estimate
~$2,496/mo
Based on 20% down, 5.5% interest rate, 25-year amortization
Similar Properties
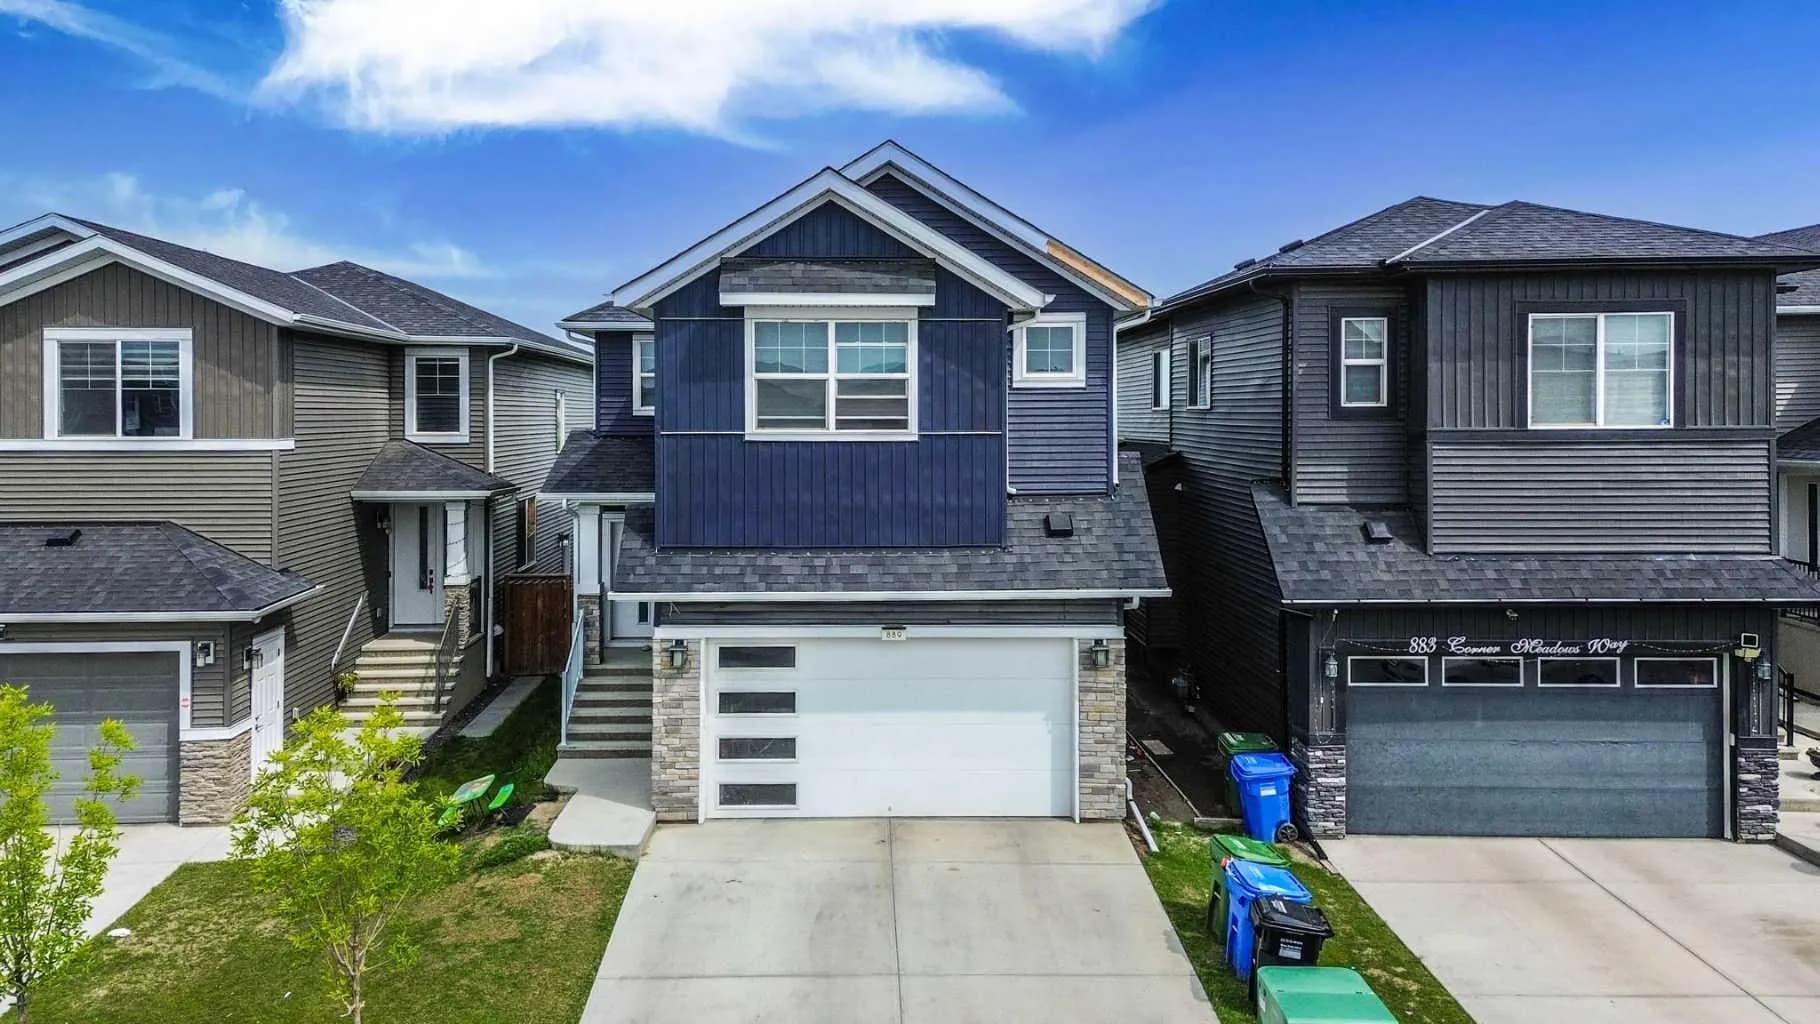
$778,000
$344/sq ft
889 Corner Meadows Ne Way, Calgary, Alberta T3N 2C7
Cornerstone, Calgary
Listed 100 days ago
Listed by AMG Realty
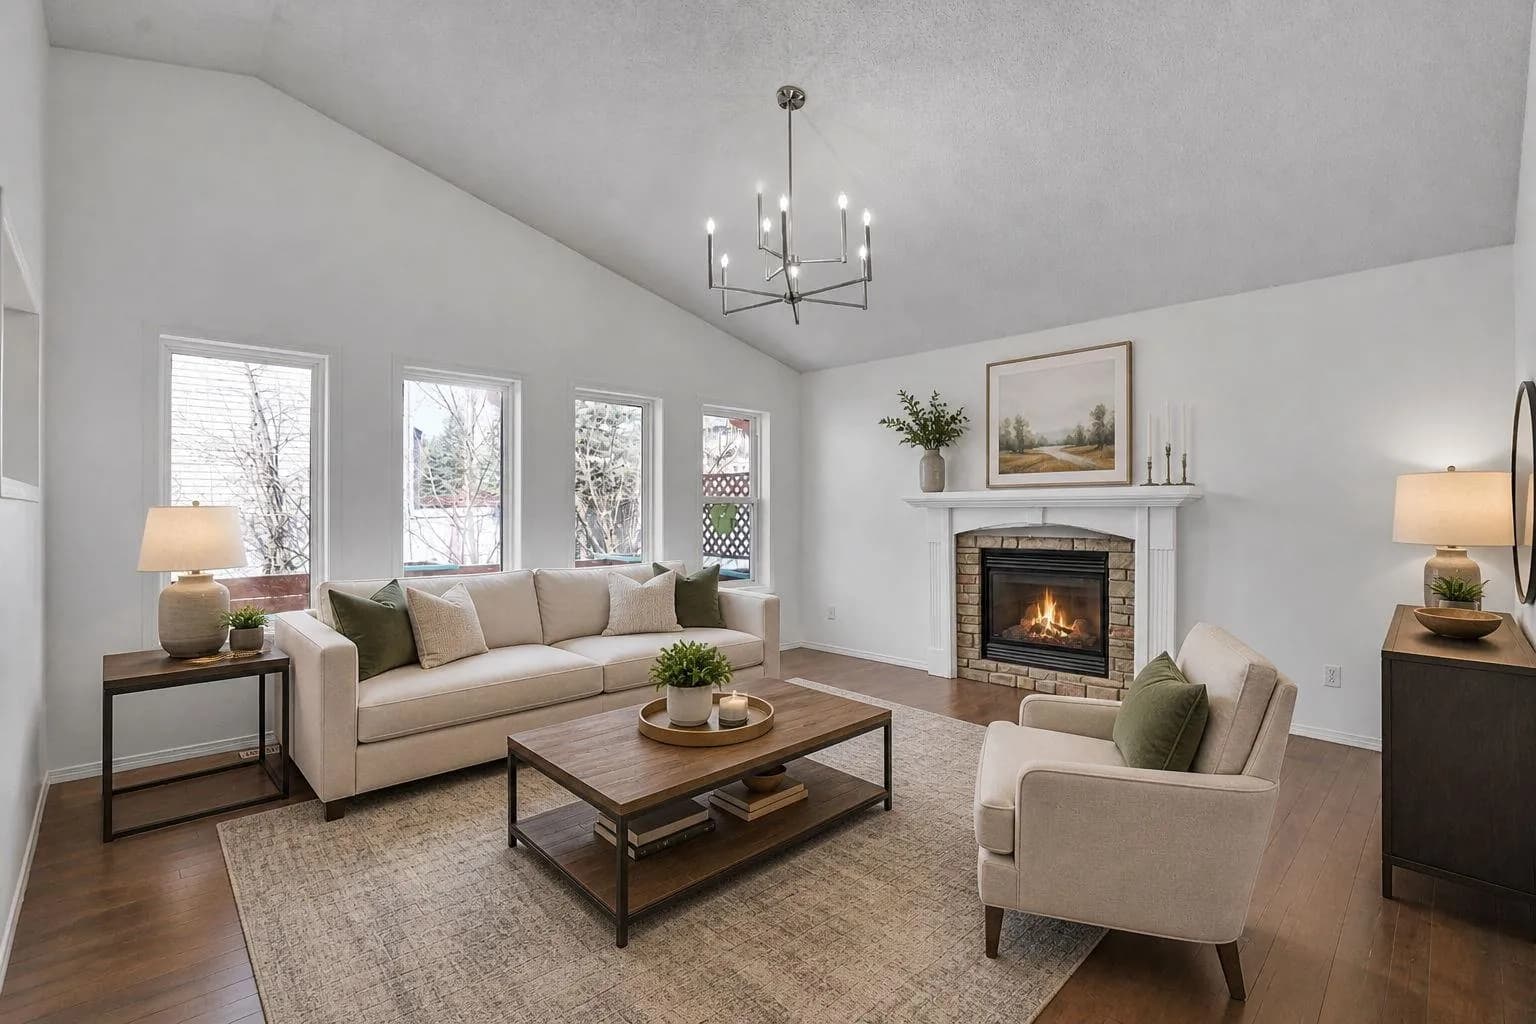
$778,000
$343/sq ft
89 Everoak Sw Drive, Calgary, Alberta T2Y 0C6
Evergreen, Calgary
Listed 58 days ago
Listed by First Place Realty
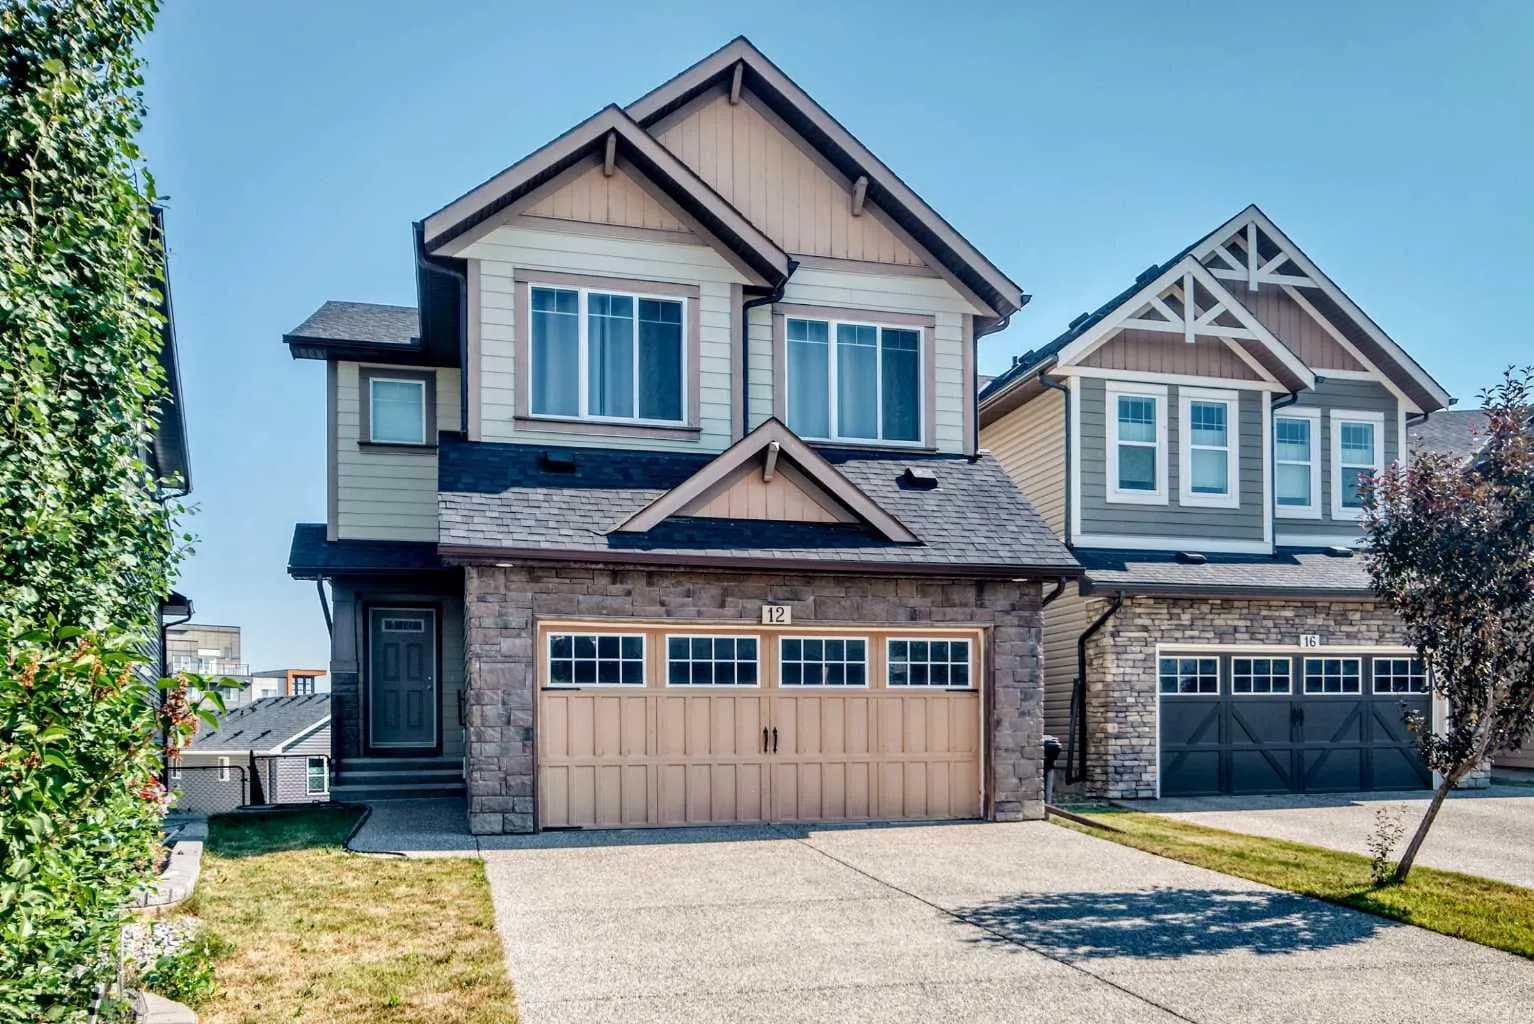
$778,000
$333/sq ft
12 Kincora Nw Mews, Calgary, Alberta T3R 0N3
Kincora, Calgary
Listed 58 days ago
Listed by Maple Leaf Realty Inc.