116 Riverbirch Se Crescent, Calgary, Alberta T2C 3L9
$469,800
Bedrooms
Bathrooms
Sq Ft
Year Built
About This Property
**New roof, new siding, new soffits & fascia!** This is an incredible opportunity to own a solid home in the highly sought-after community of Riverbend, just minutes from beautiful Carburn Park. Offered for the first time in over 30 years, this home has been cared for by the same family and is ready for its next chapter. Featuring a functional two storey layout with **3 bedrooms upstairs**, a **4-piece main bathroom**, and a **2-piece powder room** on the main floor, this home offers an excellent foundation for your renovation ideas. The basement includes a spacious recreation room, providing additional living space or room to customize to your needs. Outside, you'll appreciate the **south-facing backyard**, perfect for enjoying all day sunshine, along with an **oversized attached single garage** and fantastic curb appeal. This is a true **handyman special** with outstanding potential. Whether you're looking to renovate, invest, or create your dream home, this is your chance to add value in one of Calgary's most established and desirable neighbourhoods. Don't miss this exceptional opportunity!
Essential Information
Parking
Exterior
Community Information
Interior
Construction & Details
Inclusions
Appliances
Listing Details
Location
Loading map...
MLS® Number: A2333787
Listing Brokerage: RE/MAX Realty Professionals
Data is deemed reliable but is not guaranteed accurate by Pillar 9™.
Monthly Payment Estimate
~$1,958/mo
Based on 20% down, 5.5% interest rate, 25-year amortization
Similar Properties
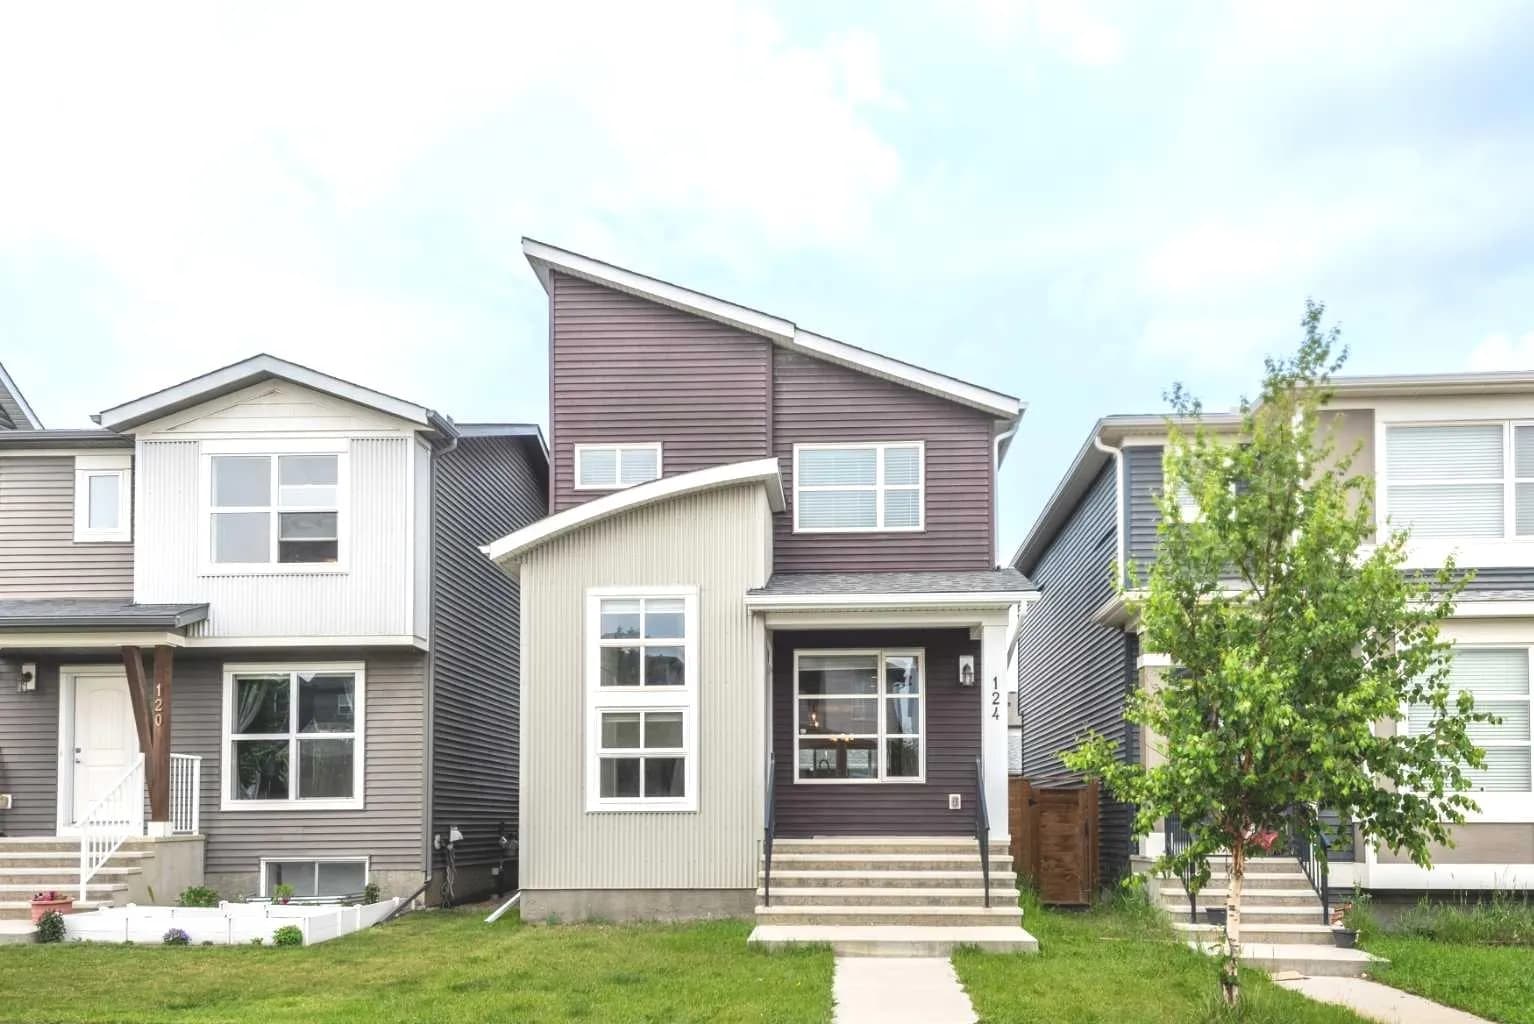
$610,000
$366/sq ft
124 Howse Ne Avenue, Calgary, Alberta T3P 0W1
Livingston, Calgary
Listed 37 days ago
Listed by Five Star Realty
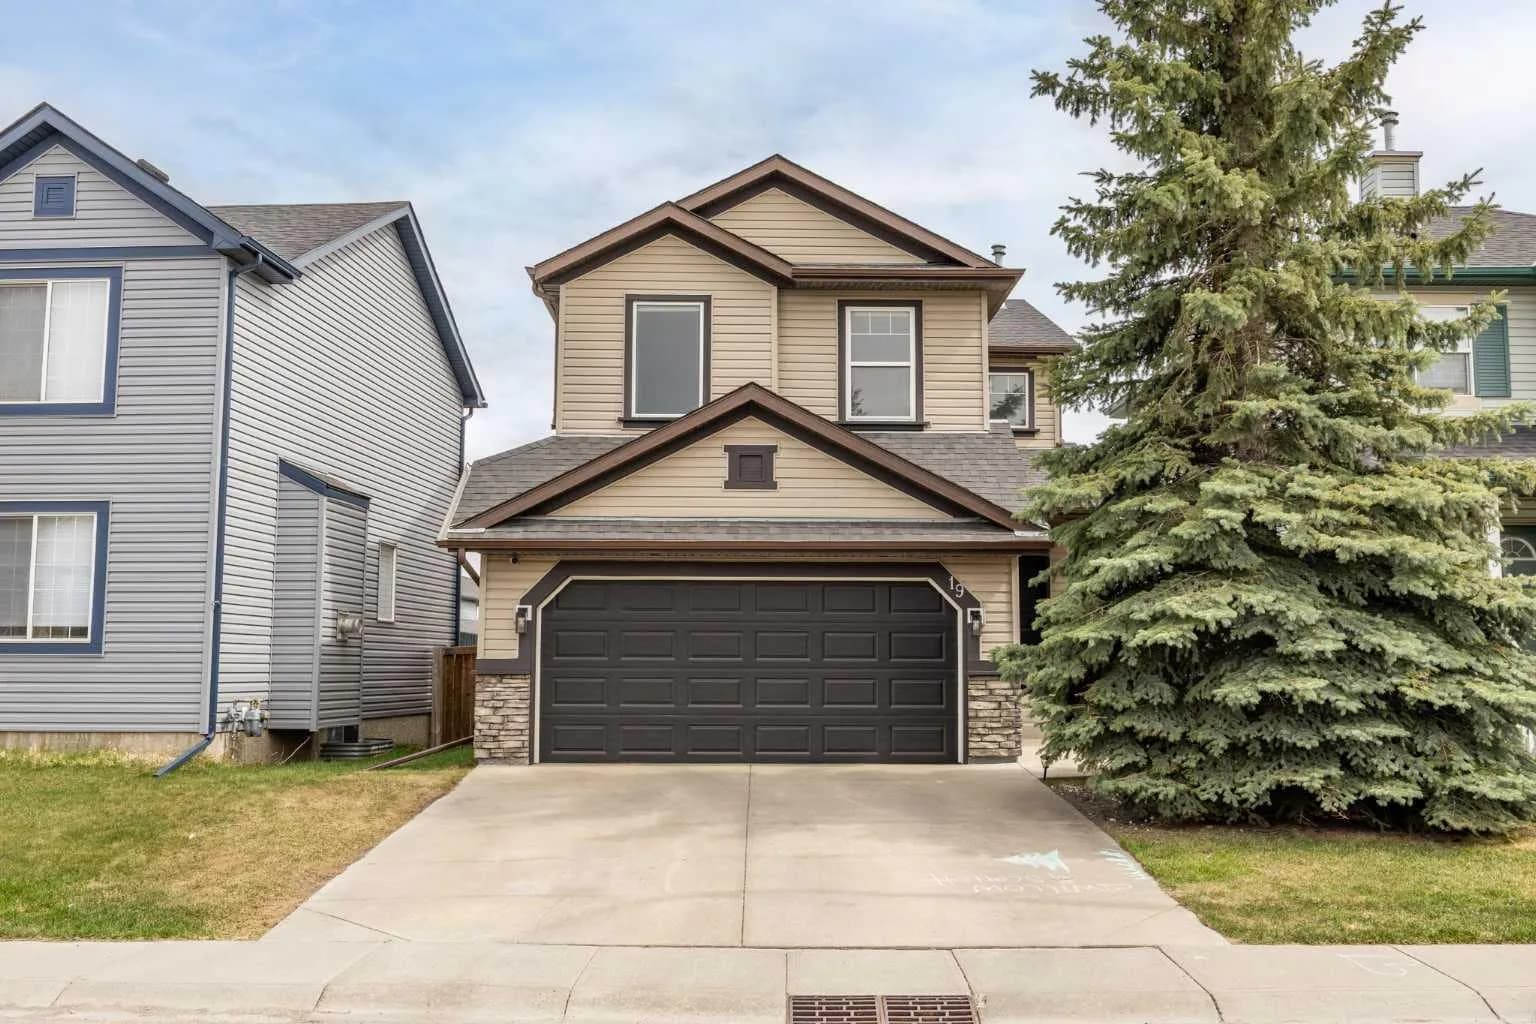
$610,000
$377/sq ft
19 Covemeadow Ne Crescent, Calgary, Alberta T3K6A8
Coventry Hills, Calgary
Listed 51 days ago
Listed by RE/MAX First
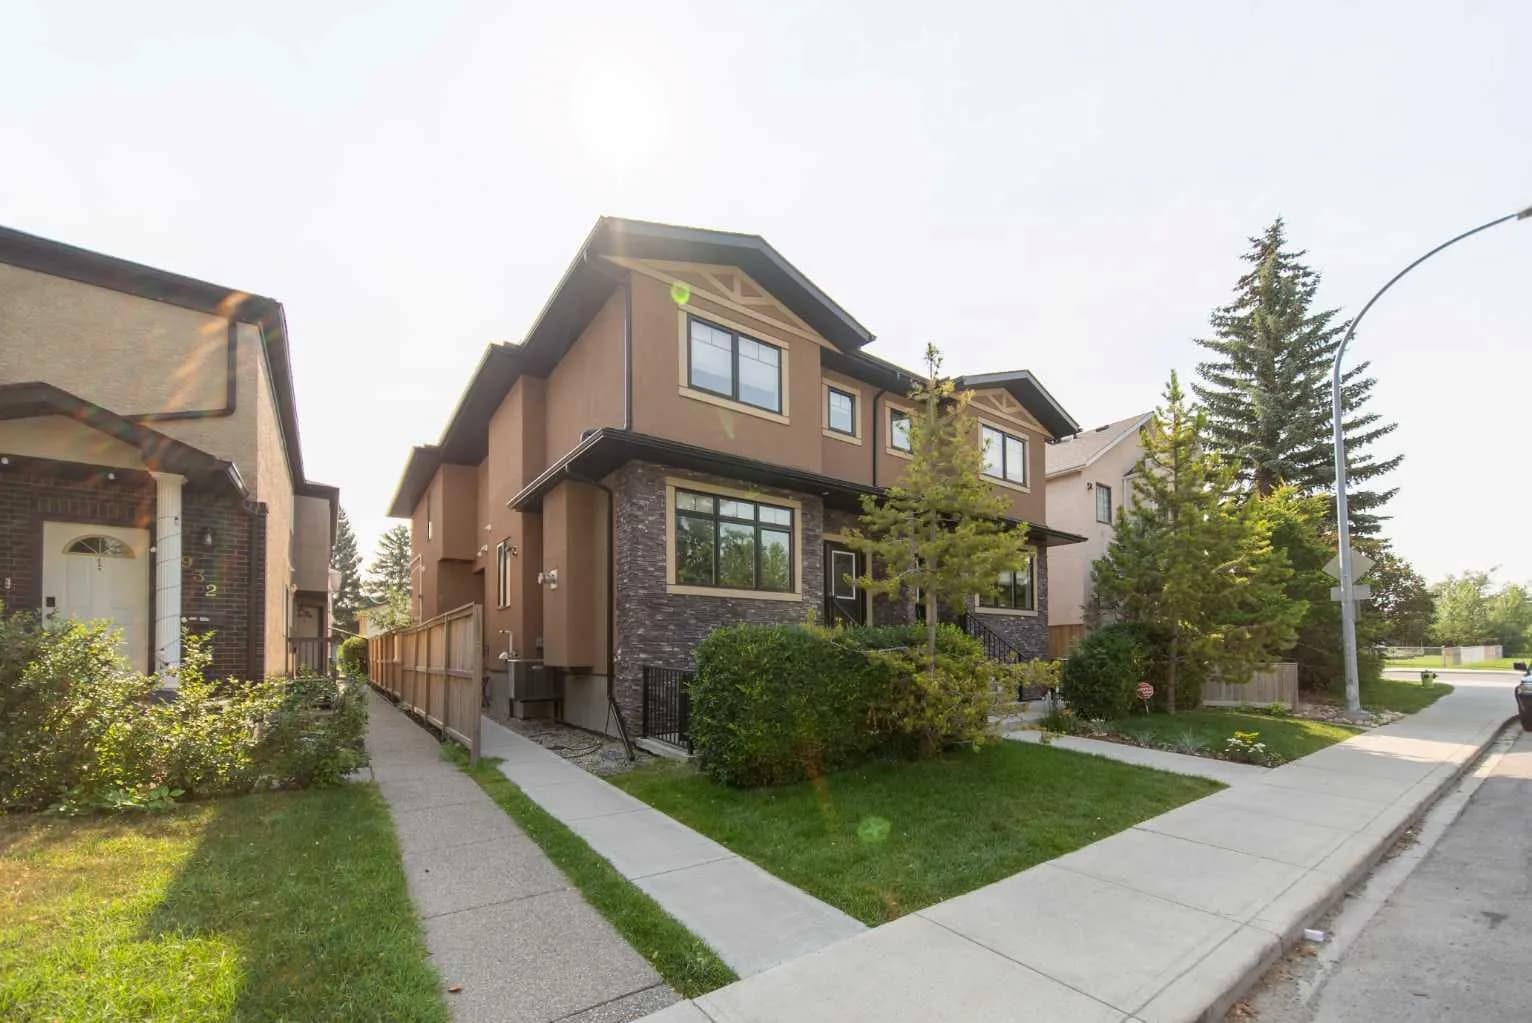
$610,000
$504/sq ft
1934 26 Sw Street Unit 2, Calgary, Alberta T3E 2A1
Killarney/Glengarry, Calgary
Listed 8 days ago
Listed by RE/MAX First