1174 Abbeydale Ne Drive, Calgary, Alberta T2A 6L1
$599,900
Bedrooms
Bathrooms
Sq Ft
Year Built
About This Property
Welcome to 1174 Abbeydale Drive NE, a beautifully updated home offering exceptional value, modern finishes, and incredible versatility. The main floor features a bright and inviting layout with fresh paint, new flooring, updated kitchen and bathroom finishes, and a cozy electric fireplace that creates a warm and welcoming atmosphere. The upgraded kitchen is equipped with brand-new appliances, including a French-door refrigerator, built-in microwave, and gas range, making it both stylish and functional. The separate rear entrance leads to a spacious 2-bedroom illegal suite, providing excellent flexibility for extended family living or potential rental income. This move-in-ready home is ideal for first-time buyers, growing families, and investors alike. Situated on a huge fully fenced lot, the property also features a newly built garage, gated RV parking, and a brand-new rear patio perfect for entertaining or relaxing outdoors. Conveniently located close to schools, parks, shopping, transit, and all major amenities, this property offers the perfect combination of comfort, functionality, and long-term value.
Essential Information
Parking
Exterior
Community Information
Interior
Construction & Details
Inclusions
Appliances
Listing Details
Location
Loading map...
MLS® Number: A2333761
Listing Brokerage: URBAN-REALTY.ca
Data is deemed reliable but is not guaranteed accurate by Pillar 9™.
Monthly Payment Estimate
~$2,500/mo
Based on 20% down, 5.5% interest rate, 25-year amortization
Similar Properties
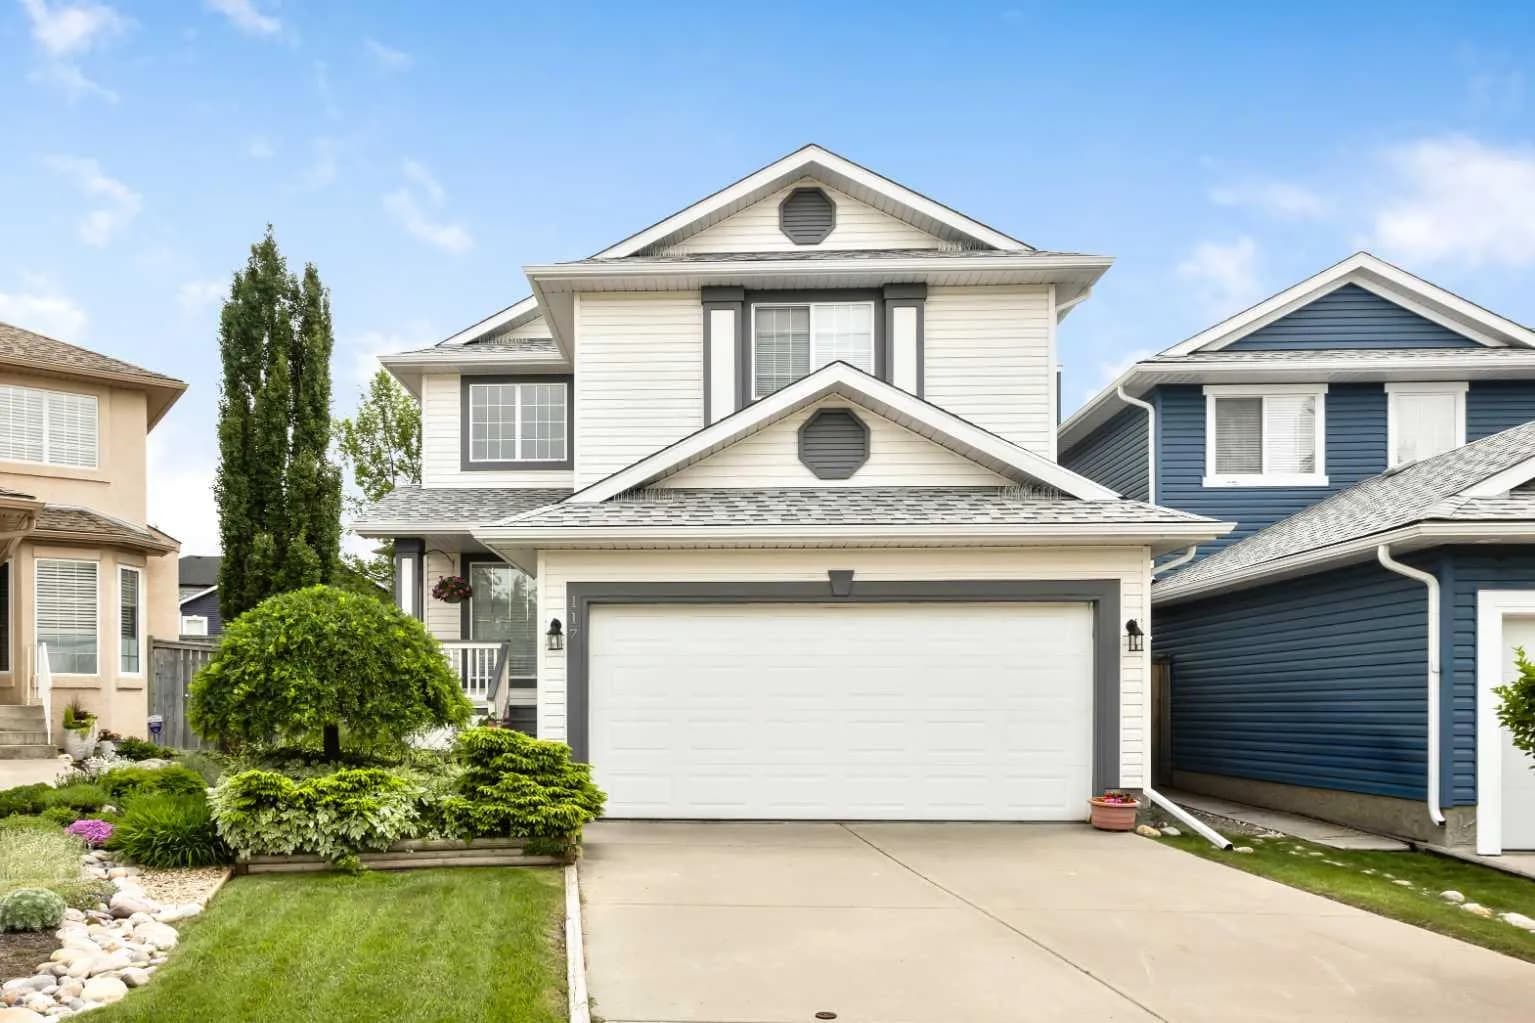
$779,000
$334/sq ft
117 Millview Sw Park, Calgary, Alberta T2Y 3Y2
Millrise, Calgary
Listed 96 days ago
Listed by Fair Commissions Realty & Property Management
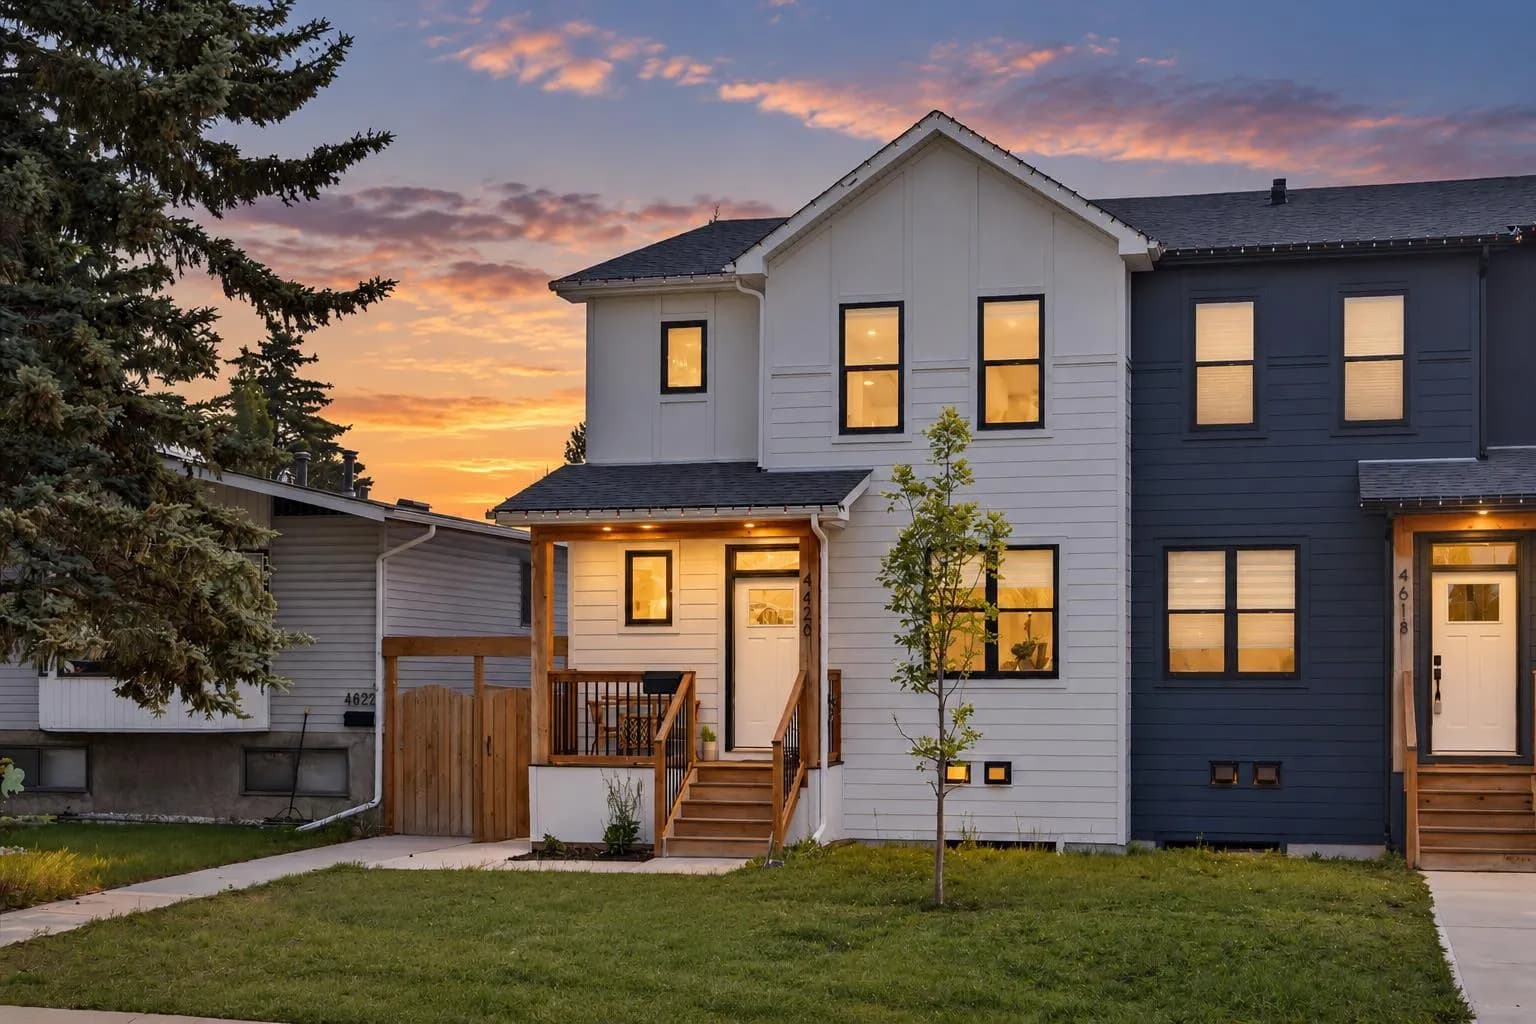
$779,000
$437/sq ft
4620 81 Nw Street, Calgary, Alberta T3B2P6
Bowness, Calgary
Listed 82 days ago
Listed by Real Broker
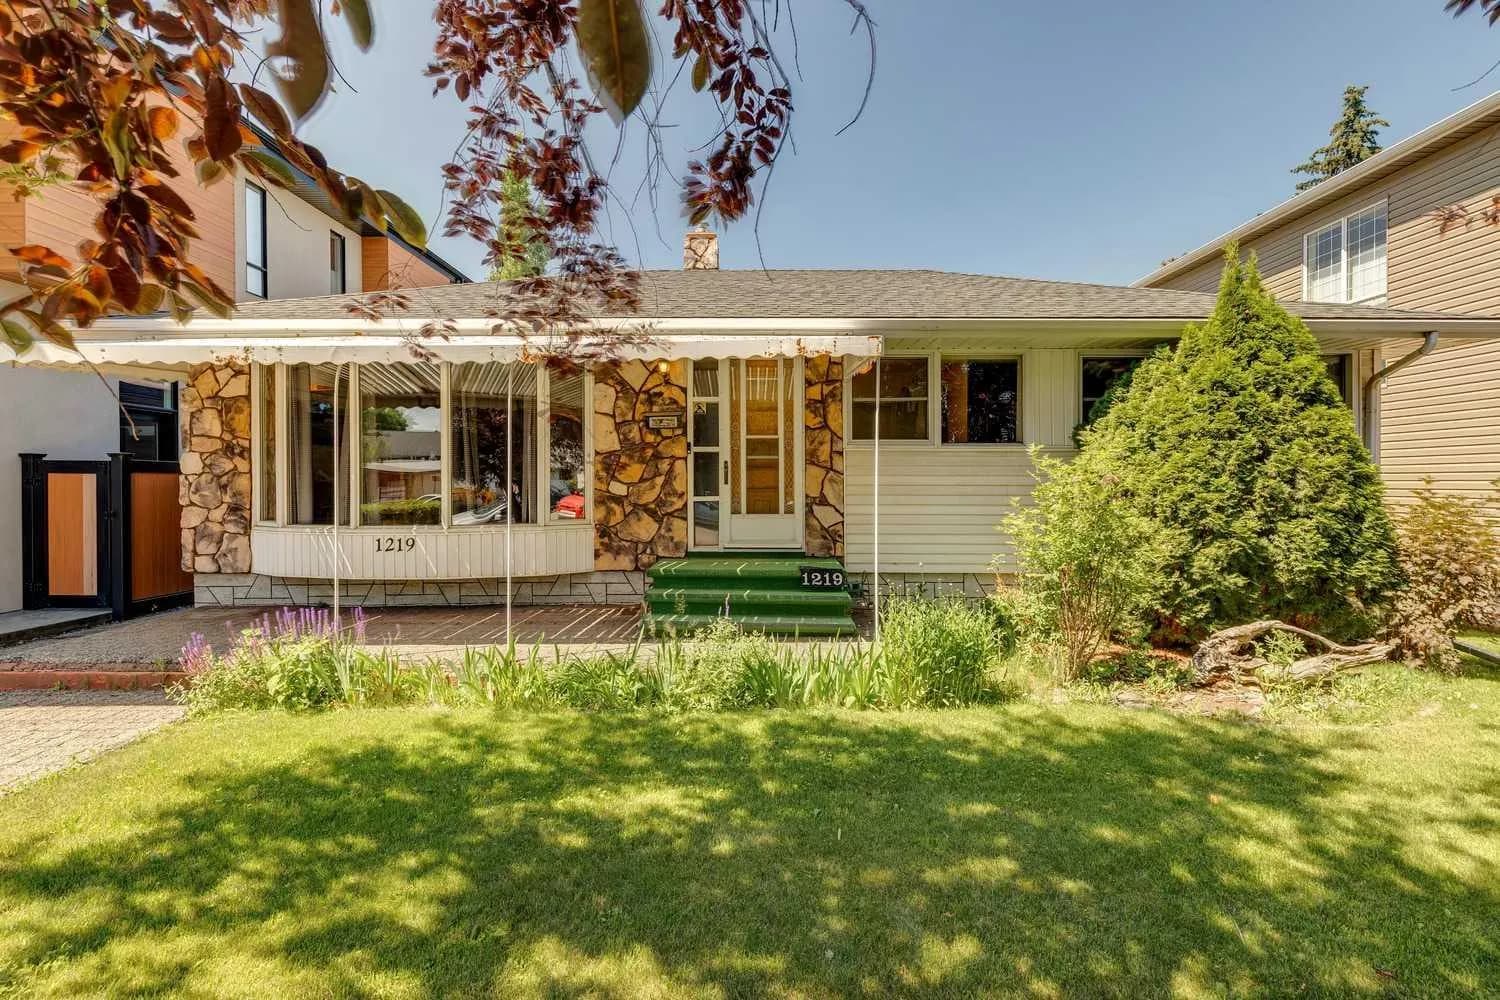
$779,000
$686/sq ft
1219 Renfrew Ne Drive, Calgary, Alberta T2E 5J3
Renfrew, Calgary
Listed 67 days ago
Listed by REMAX Innovations