56 Evansborough Nw Green, Calgary, Alberta T3P 0H1
$695,000
Bedrooms
Bathrooms
Sq Ft
Year Built
About This Property
Welcome to this exceptional family home in the highly sought-after community of Evanston! Thoughtfully designed with modern finishes, quality updates, and functional living spaces, this move-in-ready home offers the perfect combination of style, comfort, and convenience. Step inside to discover a spacious front office, ideal for working from home or creating a dedicated study space. The open-concept main floor is highlighted by beautiful real hardwood flooring, a bright and inviting living room featuring a cozy gas fireplace, and a modern kitchen complete with stainless steel appliances (approximately one year old), quartz countertops, a spacious walk-in pantry, ample cabinetry, and generous counter space—perfect for everyday living and entertaining. Upstairs, you’ll find a sun-filled bonus room with large windows, creating the perfect space for family movie nights or a children’s play area. The upper level also offers three generously sized bedrooms, including a spacious primary retreat featuring a walk-in closet and a spa-inspired ensuite with dual vanities, a stand-up shower, and a relaxing soaker tub. Two additional well-sized bedrooms and a full bathroom complete the upper floor. This home has been thoughtfully refreshed with fresh paint throughout, brand-new carpet, newer windows, and a roof replaced in 2025 along with siding, giving buyers added peace of mind and excellent value. Step outside to your private backyard oasis featuring a large deck and an expansive yard—ideal for summer BBQs, outdoor entertaining, and plenty of room for kids and pets to play. Located in one of NW Calgary’s most desirable family communities, this home is within walking distance of parks, playgrounds, scenic walking and nature pathways, and multiple schools, including a new K–4 school within the community. Enjoy quick access to Stoney Trail, Deerfoot Trail, shopping centres, grocery stores, restaurants, recreation facilities, and all the everyday amenities your family needs. Whether you’re a growing family or looking for a home that offers space, quality, and an unbeatable location, this Evanston gem checks all the boxes. Book your private showing today and experience everything this beautiful home has to offer!
Essential Information
Parking
Exterior
Community Information
Interior
Construction & Details
Inclusions
Appliances
Listing Details
Location
Loading map...
MLS® Number: A2333733
Listing Brokerage: Town Residential
Data is deemed reliable but is not guaranteed accurate by Pillar 9™.
Monthly Payment Estimate
~$2,896/mo
Based on 20% down, 5.5% interest rate, 25-year amortization
Similar Properties
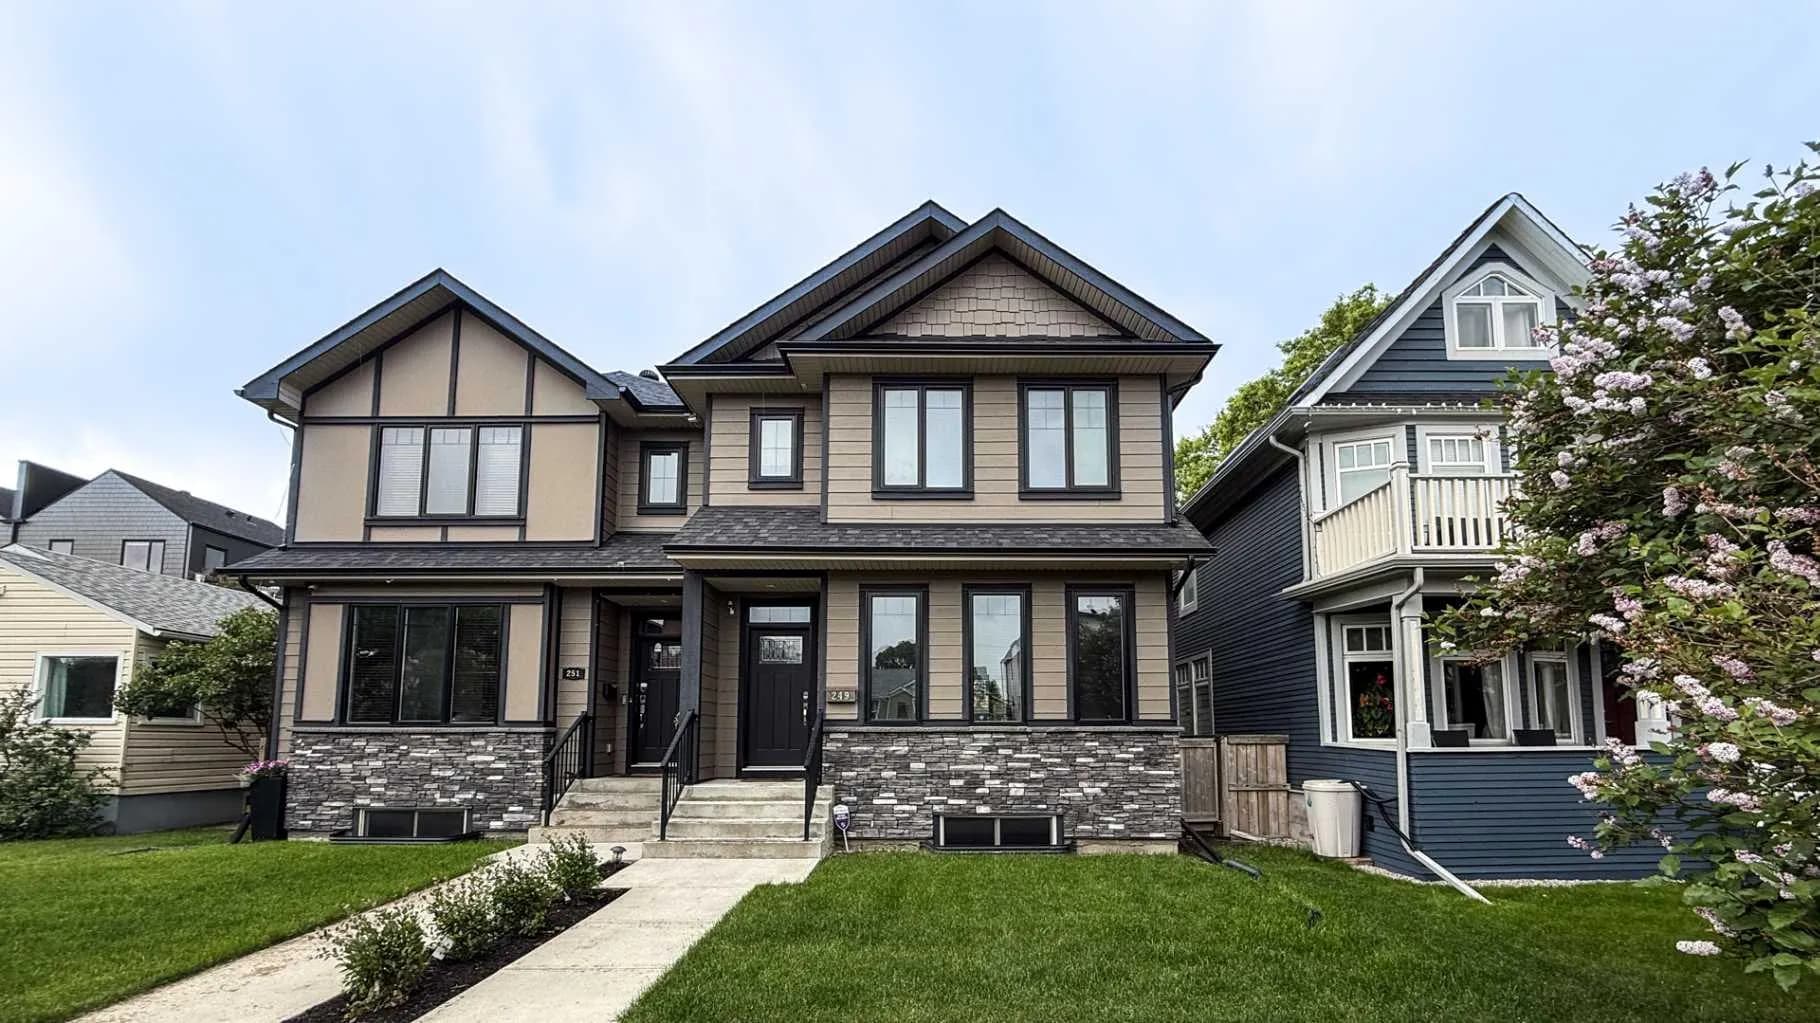
$902,000
$460/sq ft
249 18 Ne Avenue, Calgary, Alberta T2E1N3
Tuxedo Park, Calgary
Listed 55 days ago
Listed by ComFree
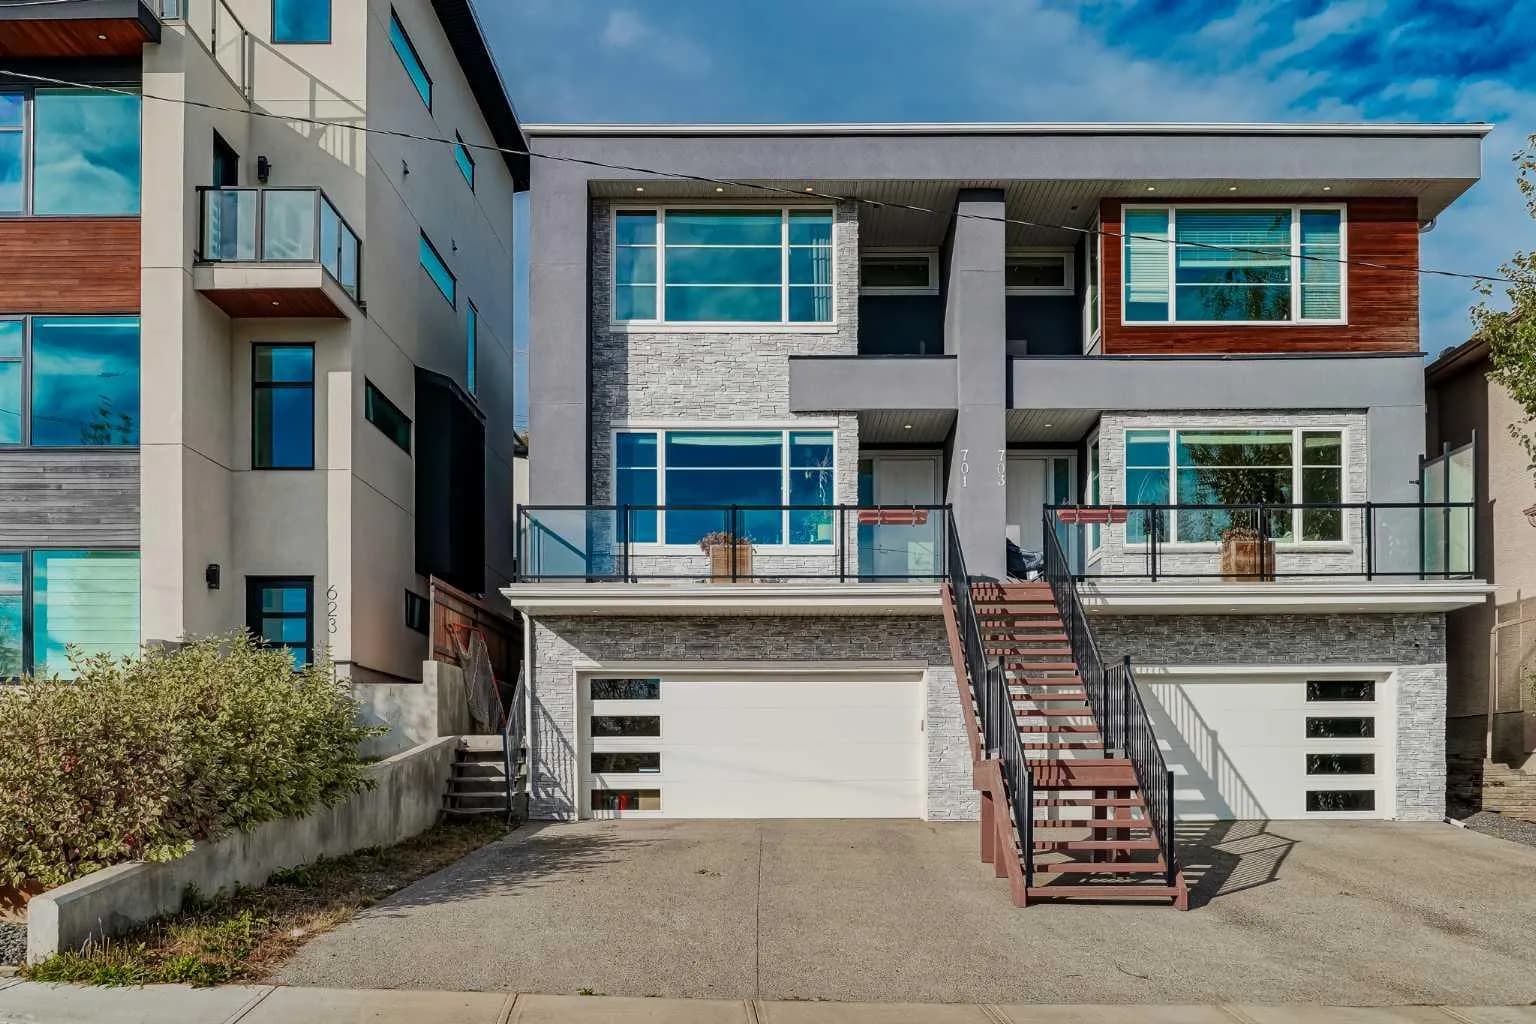
$900,000
$390/sq ft
701 13a Ne Street, Calgary, Alberta T2E 4S4
Renfrew, Calgary
Listed 143 days ago
Listed by eXp Realty
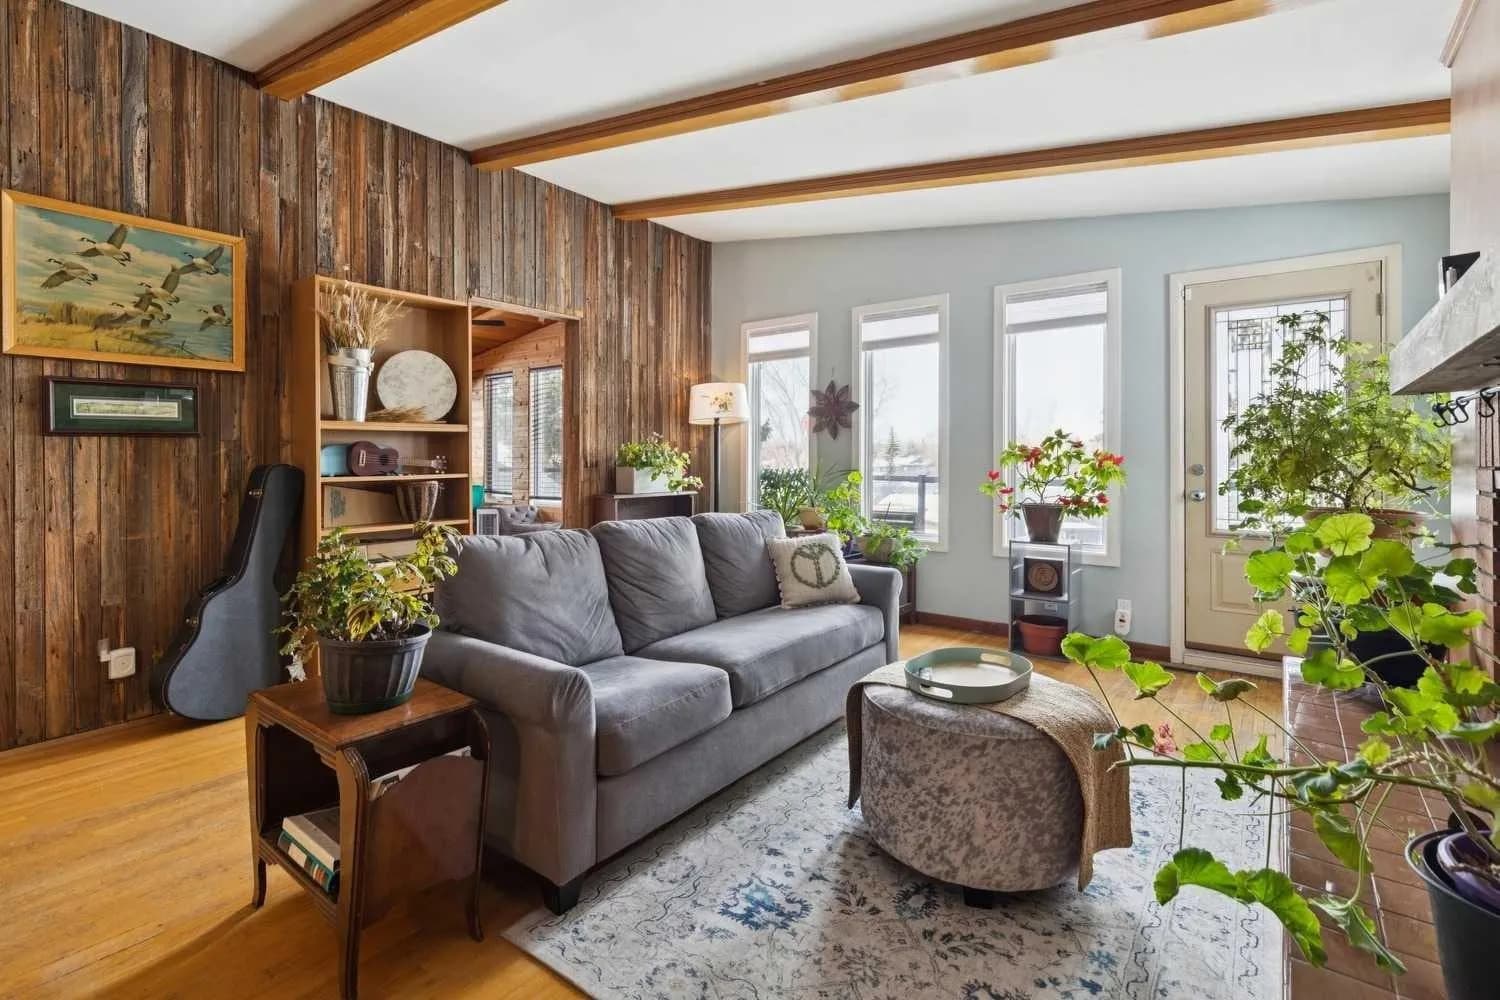
$900,000
$697/sq ft
3232 15 Nw Street, Calgary, Alberta T2L 0K1
Collingwood, Calgary
Listed 75 days ago
Listed by RE/MAX First