6 Merganser W Drive Unit 2110, Chestermere, Alberta T1X 2Y2
$298,900
Bedrooms
Bathrooms
Sq Ft
Year Built
About This Property
Discover an exceptional investment opportunity in the vibrant and growing community of Chelsea in Chestermere! This beautifully appointed main-floor, 2-bedroom, 2-bathroom condo offers modern finishes, a functional layout, one titled parking stall, and a private patio with convenient outdoor access. Inside, you'll find a bright, contemporary living space featuring quartz countertops, stainless steel appliances, and stylish finishes throughout. Thoughtfully designed for comfort and functionality, this Lockwood unit offers an attractive combination of modern living and low-maintenance ownership. Located in one of Chestermere's exciting new communities, residents enjoy easy access to parks, scenic walking paths, and playgrounds. Chestermere Lake is just minutes away, offering boating, paddleboarding, swimming, and year-round recreation. Shopping, restaurants, and everyday essentials are conveniently located nearby at Chestermere Station and Chestermere Crossing. An excellent opportunity for investors! This property is currently tenant-occupied, with approximately one year remaining on the existing lease, providing the opportunity to acquire an investment property with an established tenancy already in place. Whether you're expanding your real estate portfolio or entering the investment market, this modern condo offers an appealing opportunity in a growing and desirable community.
Essential Information
Parking
Exterior
Community Information
Interior
Construction & Details
Inclusions
Appliances
Listing Details
Location
Loading map...
MLS® Number: A2333494
Listing Brokerage: VIP Realty & Management
Data is deemed reliable but is not guaranteed accurate by Pillar 9™.
Monthly Payment Estimate
~$1,245/mo
Based on 20% down, 5.5% interest rate, 25-year amortization
Similar Properties
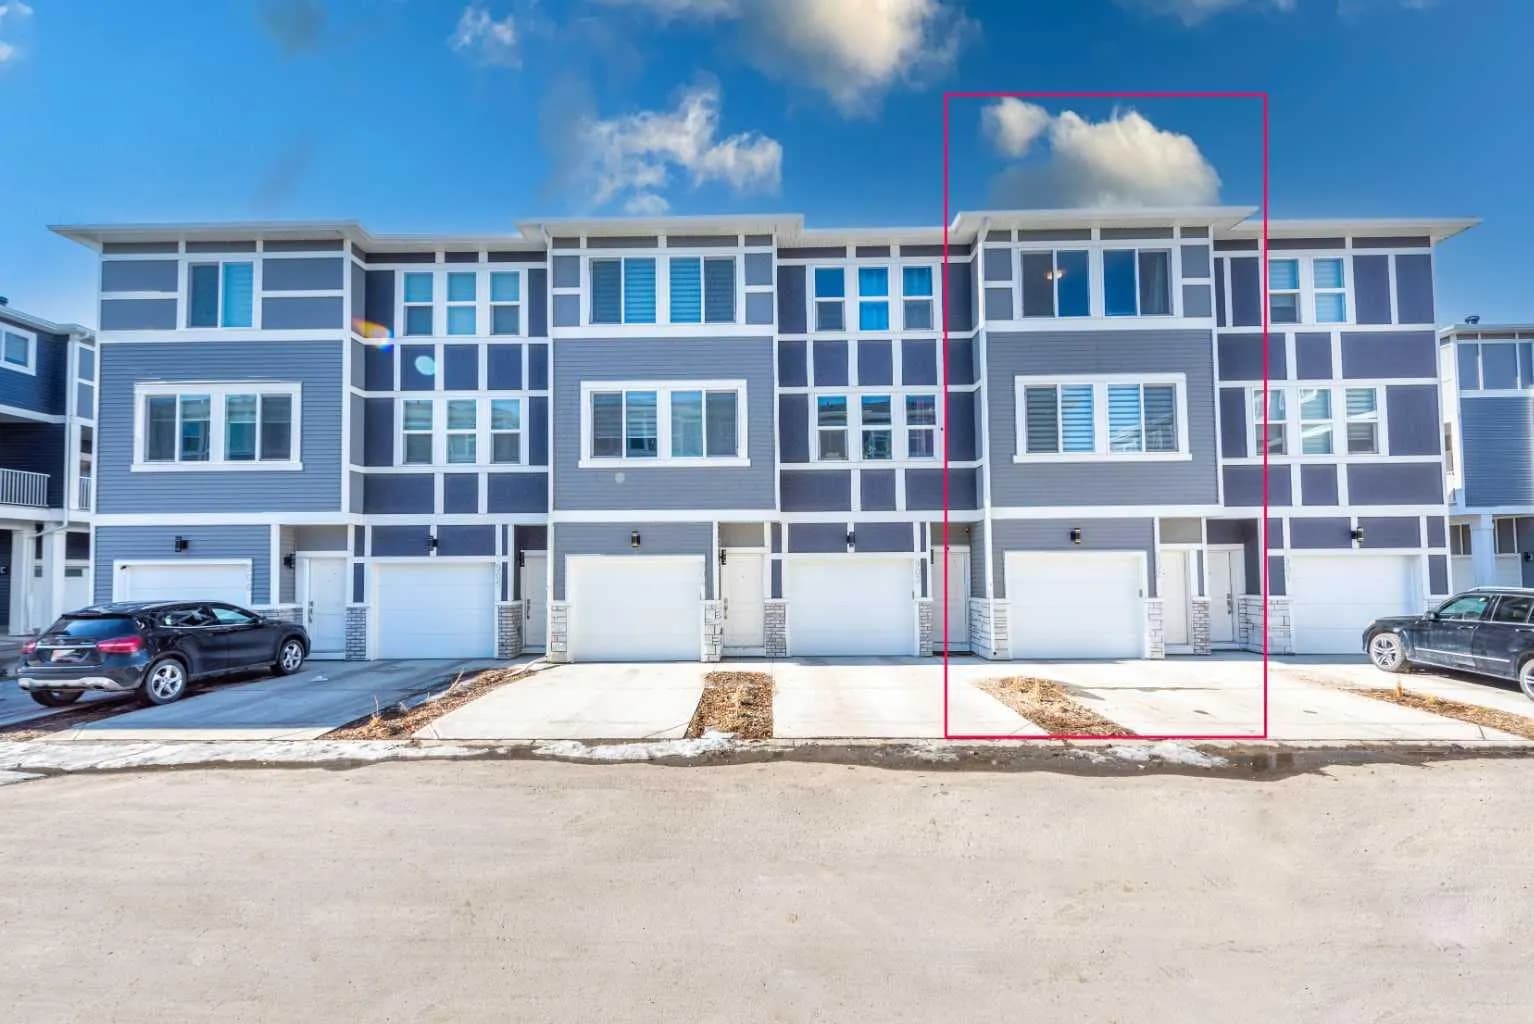
$375,000
$279/sq ft
33 Merganser W Drive Unit 902, Chestermere, Alberta T1X 2S3
Chelsea, Chestermere
Listed 41 days ago
Listed by DreamHouse Realty Ltd.
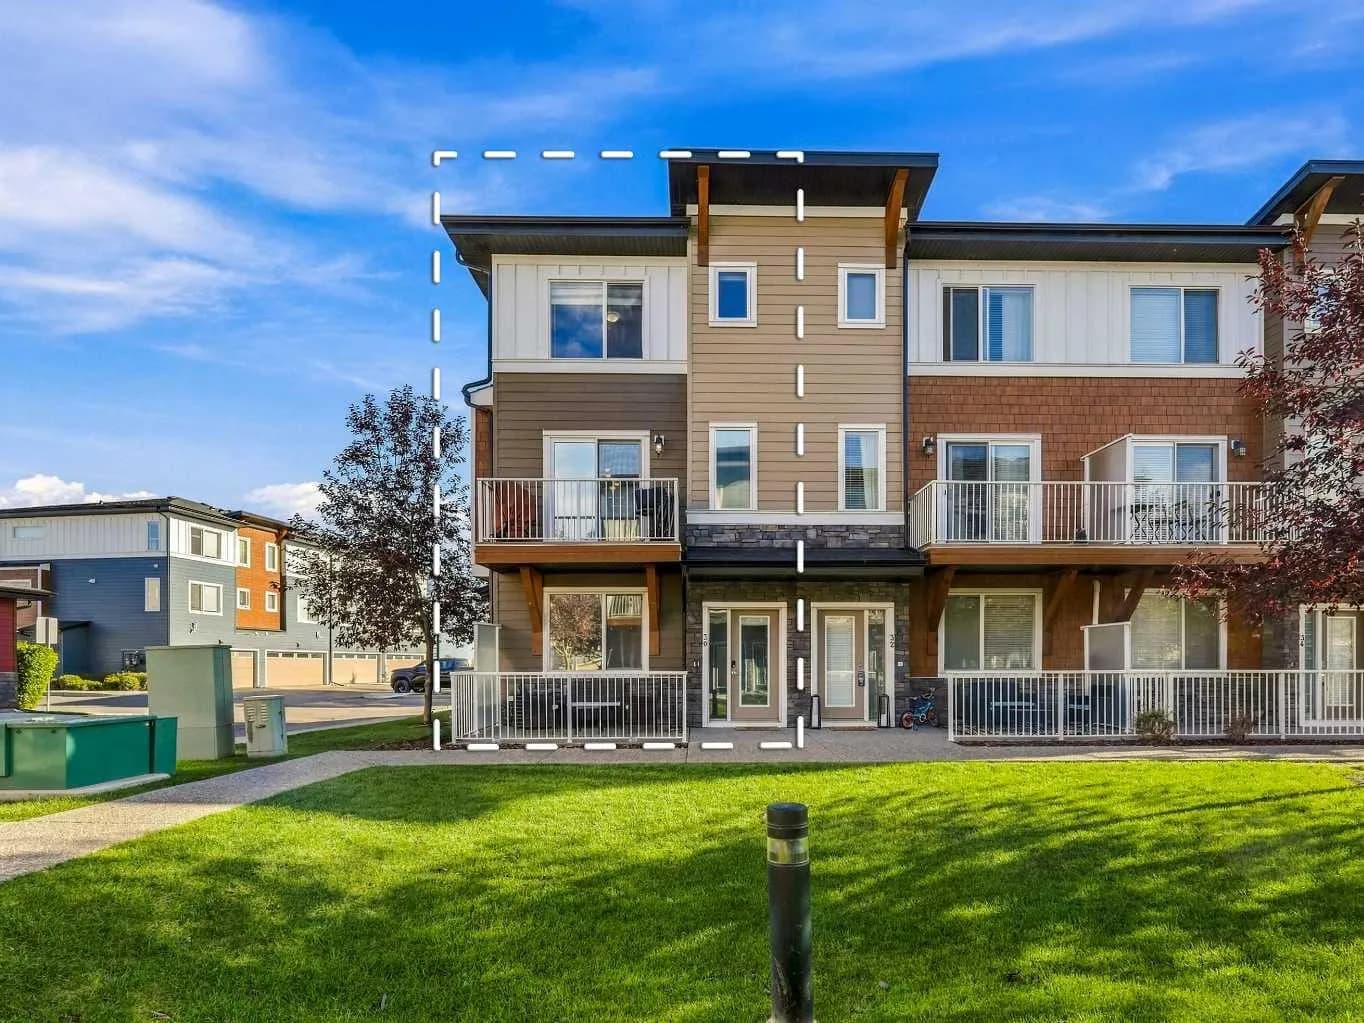
$369,900
$237/sq ft
111 Rainbow Falls Gate Unit 30, Chestermere, Alberta T1X 0Z5
Rainbow Falls, Chestermere
Listed 13 days ago
Listed by RE/MAX Complete Realty
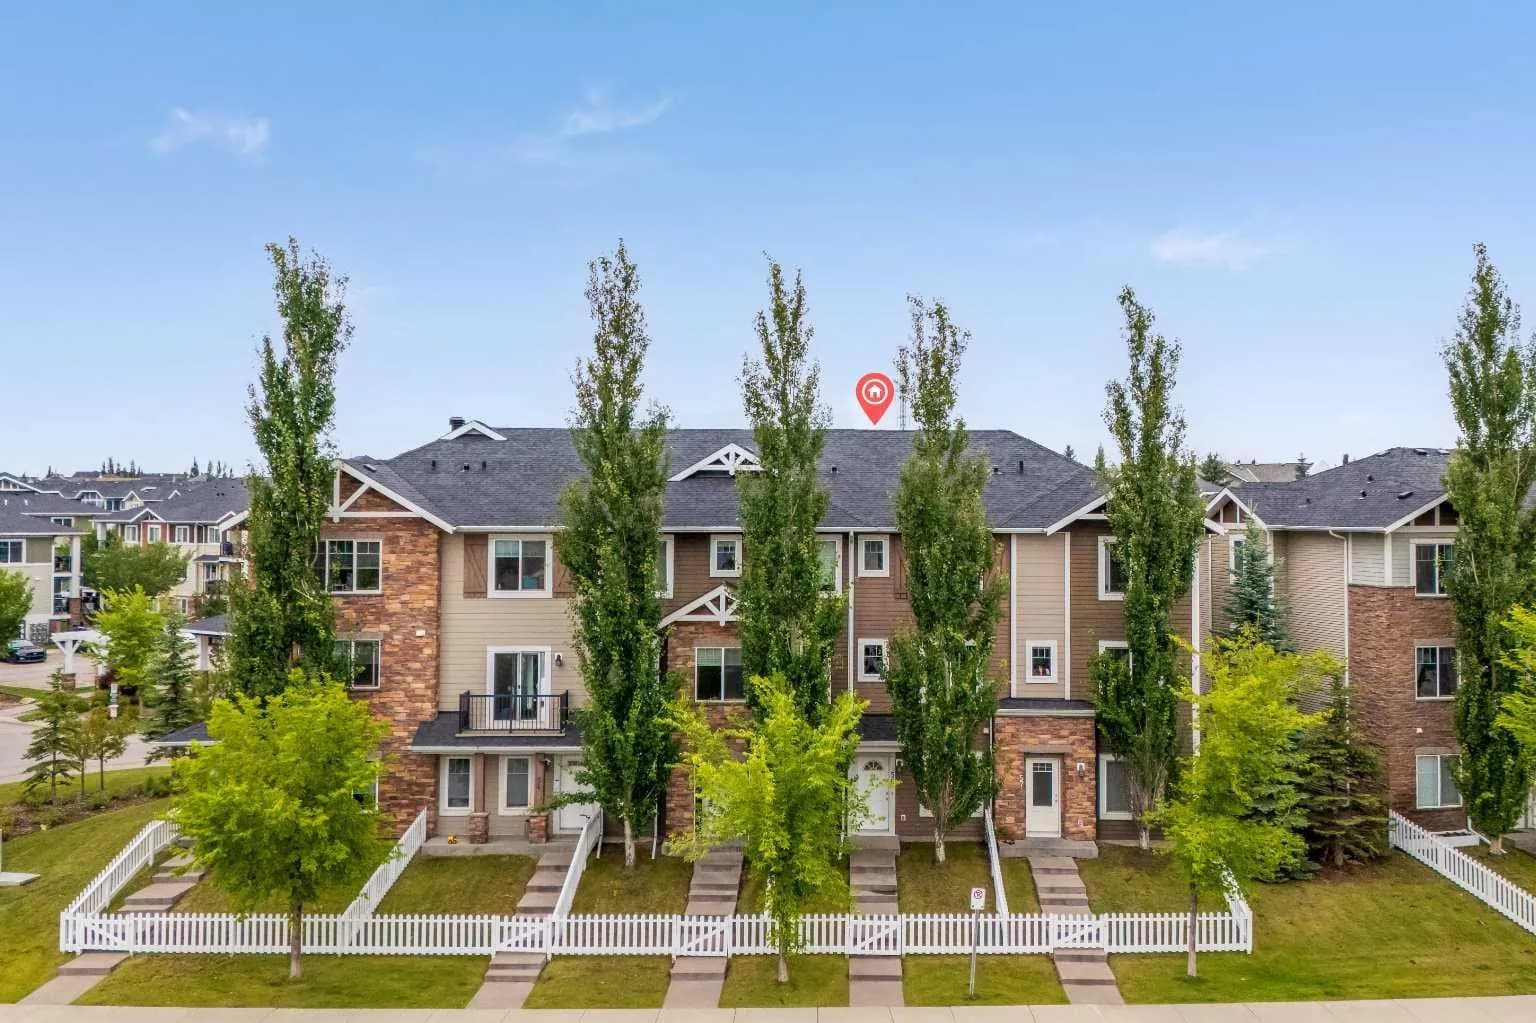
$369,000
$248/sq ft
300 Marina Drive Unit 56, Chestermere, Alberta T1X 0P6
Westmere, Chestermere
Listed 59 days ago
Listed by eXp Realty