40 North Bridges Crescent, Langdon, Alberta T0J1X0
$486,029
Bedrooms
Bathrooms
Sq Ft
Year Built
About This Property
Welcome to the Redwood II by Alliston at Home, a thoughtfully designed home offering 1,354 sq. ft. of above-grade living space with a bright, open-concept layout created for comfortable everyday living. The main floor brings together the kitchen, dining, and living areas, with a spacious kitchen layout featuring quartz countertops, stainless steel appliances, and durable luxury vinyl plank flooring. Upstairs, the primary bedroom features an ample walk-in closet and bright 3-piece ensuite. Two additional bedrooms, a full 4-piece bathroom, and convenient upper-floor laundry complete the second level, providing a practical layout for families, guests, or a home office. Quality finishes continue throughout the home with quartz countertops, luxury vinyl tile flooring, triple-pane windows, and a stainless steel appliance package. The home also features a Home Comfort System, including a Hi-Velocity Heating System, MERV 13 air filtration system, and tankless hot water heater for enhanced year-round comfort and efficiency. Combining modern finishes, an efficient floor plan, and thoughtful everyday functionality, the Redwood II offers an inviting place to call home at 40 North Bridges Crescent in Rocky View County.
Essential Information
Parking
Exterior
Community Information
Interior
Construction & Details
Inclusions
Appliances
Listing Details
Location
Loading map...
MLS® Number: A2333480
Listing Brokerage: LPT Realty
Data is deemed reliable but is not guaranteed accurate by Pillar 9™.
Monthly Payment Estimate
~$2,025/mo
Based on 20% down, 5.5% interest rate, 25-year amortization
Similar Properties
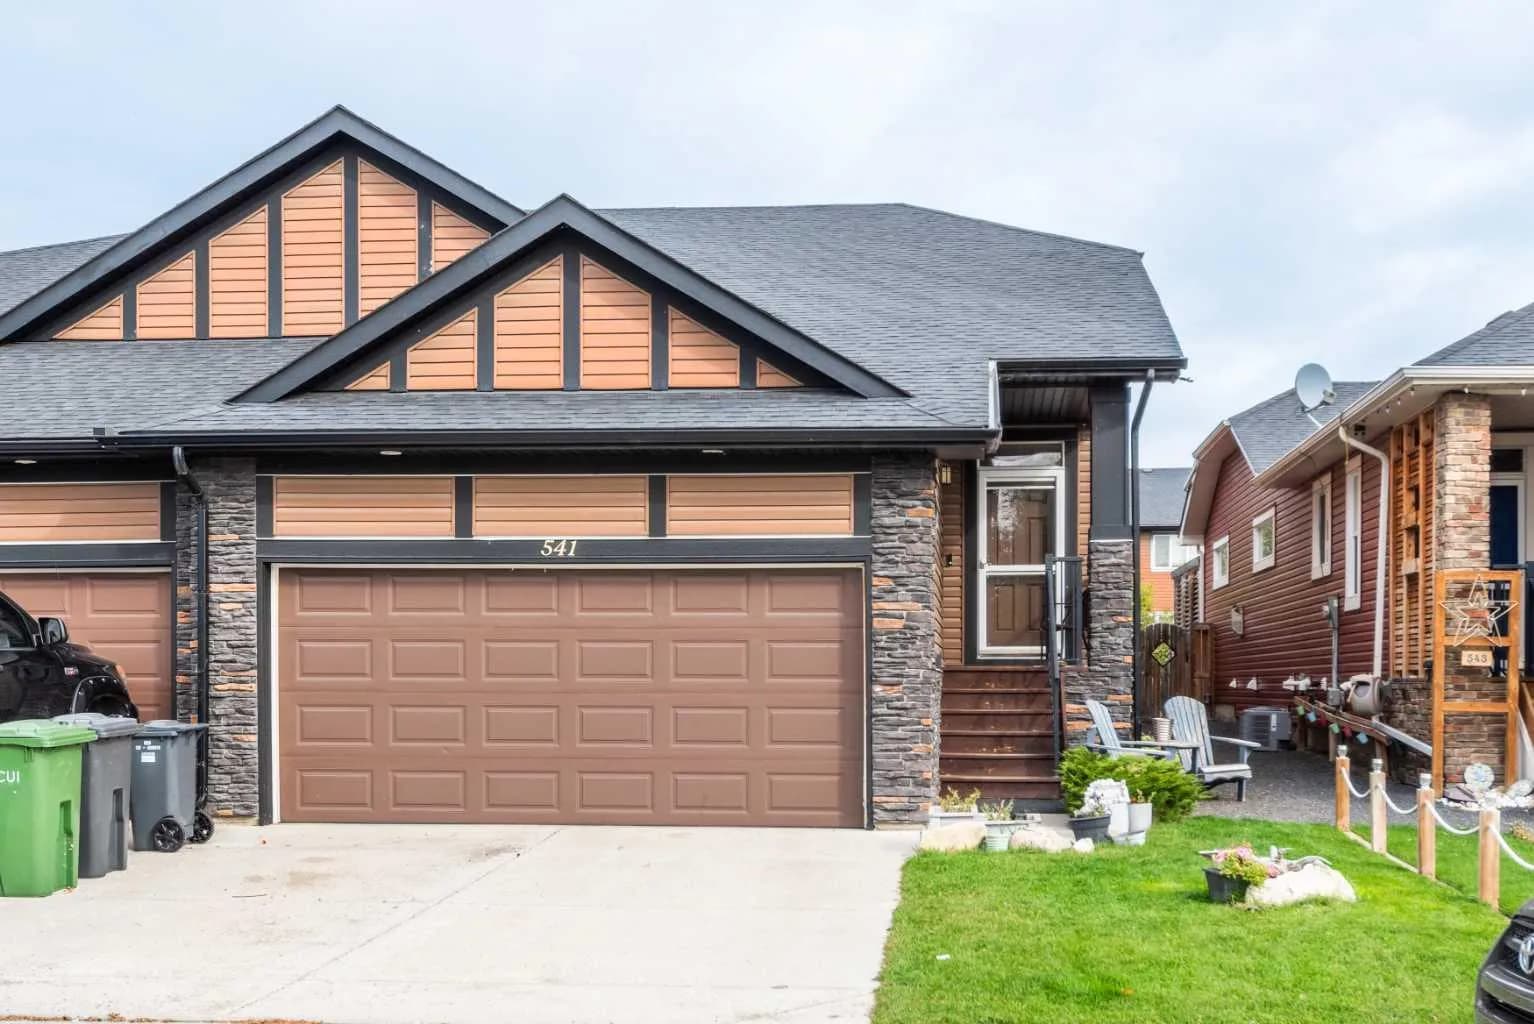
$629,900
$437/sq ft
541 Boulder Creek Se Green, Langdon, Alberta T0J 1X3
Boulder Creek Estates, Langdon
Listed 7 days ago
Listed by CIR Realty
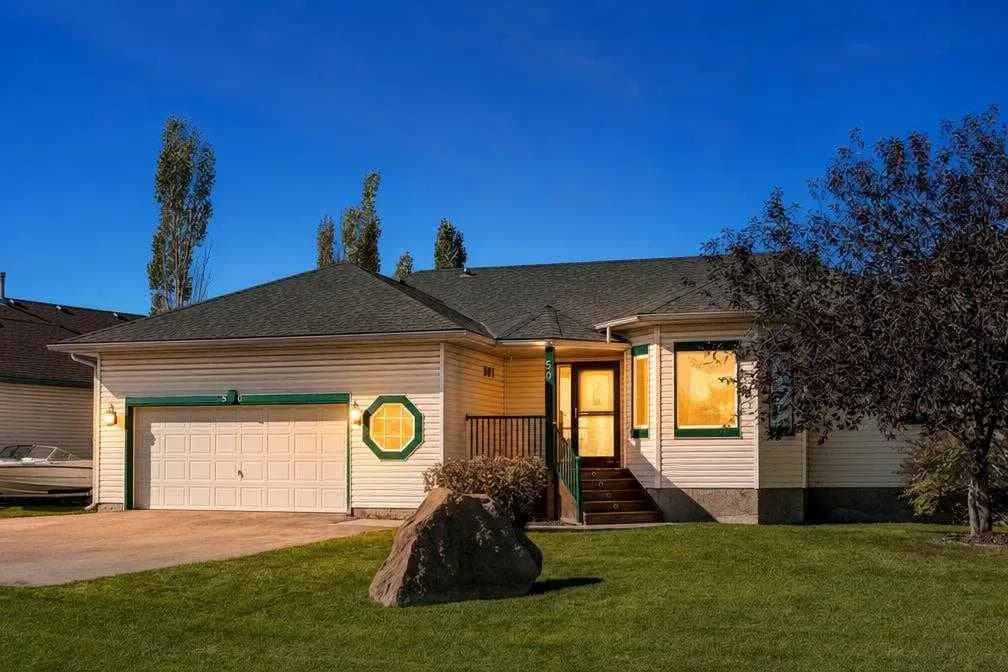
$625,000
$364/sq ft
50 4 Street, Langdon, Alberta T0J 1X1
Langdon
Listed 5 days ago
Listed by eXp Realty
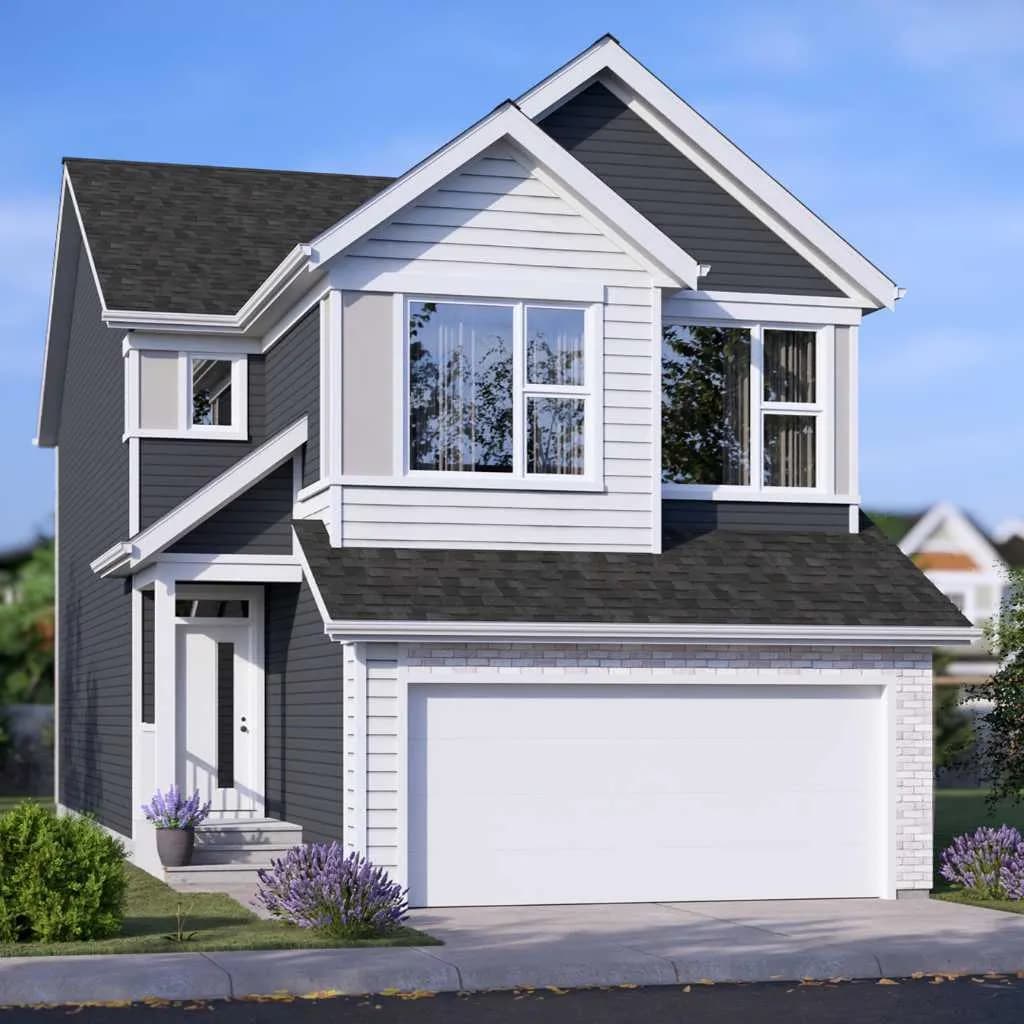
$622,900
$306/sq ft
401 Northern Lights Place, Langdon, Alberta T0J 1X2
Langdon
Listed 58 days ago
Listed by Jayman Realty Inc.