7003 Ranchero Nw Road, Calgary, Alberta T3G 1J6
$429,000
Bedrooms
Bathrooms
Sq Ft
Year Built
About This Property
NO CONDO FEES! Located in the established community of Ranchlands, this 2 bedroom, 5 level split townhome has had some updates & is ideal for an investment property or first time buyers. The main level has a spacious living room with access to the south facing deck & back yard. Just a few steps up is a bright kitchen with laminate flooring, crisp white cabinets, stainless steel appliances & casual dining area. A convenient 2 piece powder room completes the second level. The third level hosts a large primary bedroom while the fourth level includes the second bedroom & 4 piece main bath. Other notable features include new floors & fresh paint, furnace recently serviced, newer roof on the deck side of the house & the deck has also been re-sealed. Also enjoy the convenience of a single attached garage & sunny south back yard surrounded by mature trees. This home is located steps to a playground & Ranchero Park & close to Crowfoot YMCA, schools, shopping, public transit & easy access to Crowchild Trail, John Laurie Blvd, Nose Hill Drive & Sarcee Trail. Immediate possession is available!
Essential Information
Parking
Exterior
Community Information
Interior
Construction & Details
Inclusions
Appliances
Listing Details
Location
Loading map...
MLS® Number: A2333471
Listing Brokerage: RE/MAX First
Data is deemed reliable but is not guaranteed accurate by Pillar 9™.
Monthly Payment Estimate
~$1,788/mo
Based on 20% down, 5.5% interest rate, 25-year amortization
Similar Properties
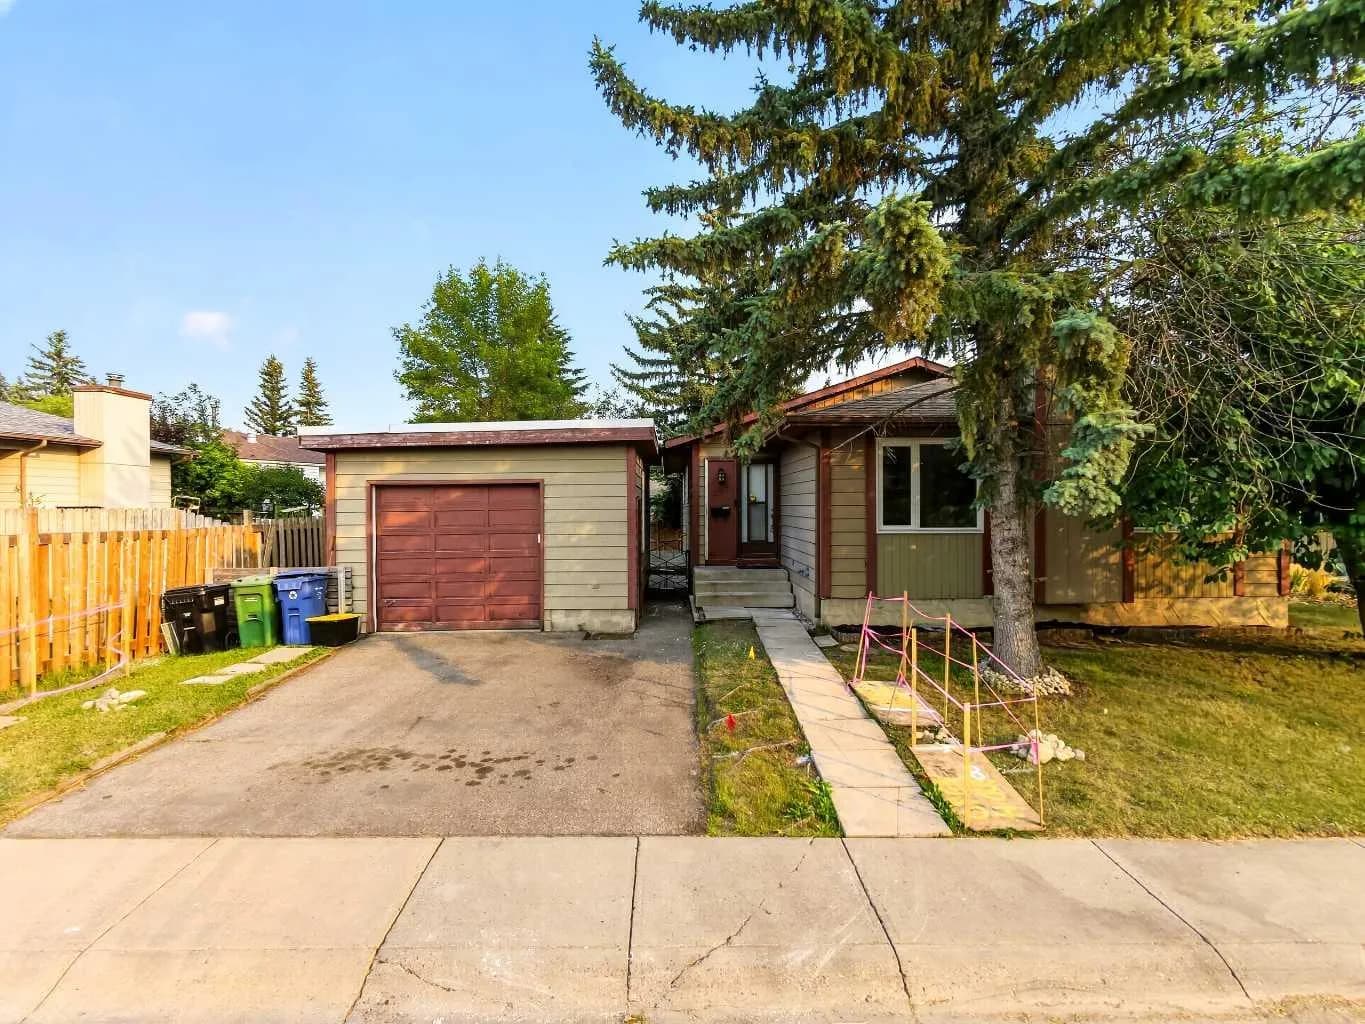
$555,900
$444/sq ft
207 Deer Ridge Se Way, Calgary, Alberta T2J 5Y8
Deer Ridge, Calgary
Listed 52 days ago
Listed by Homecare Realty Ltd.
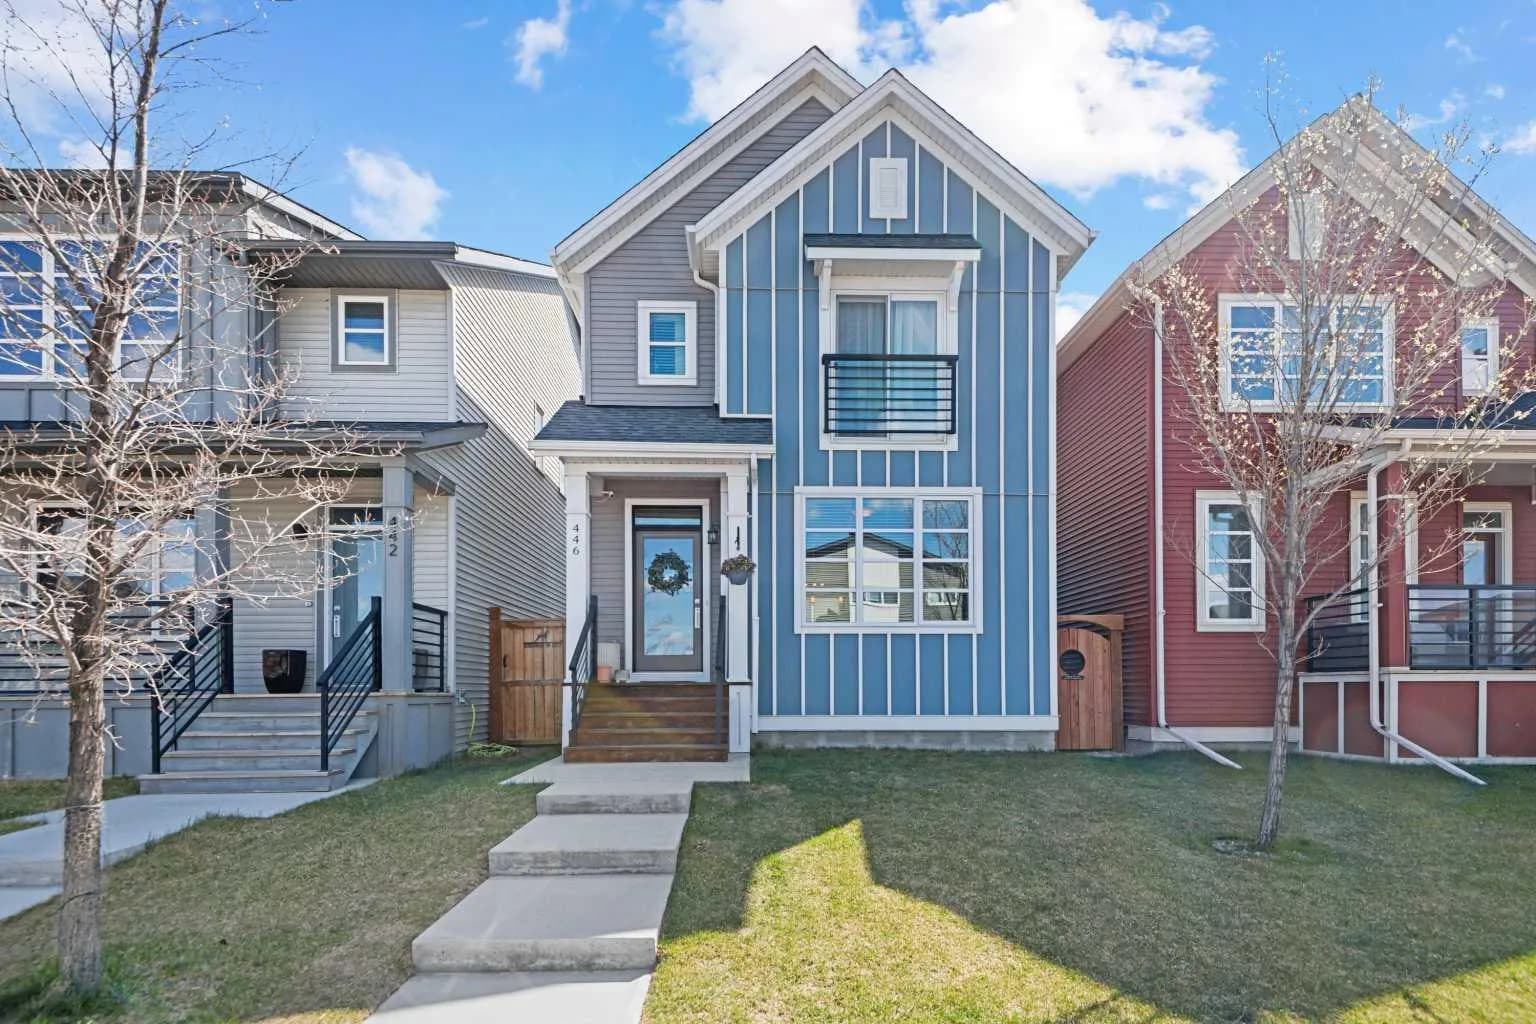
$555,000
$381/sq ft
446 Walgrove Se Way, Calgary, Alberta T2X 4E9
Walden, Calgary
Listed 63 days ago
Listed by 2% Realty
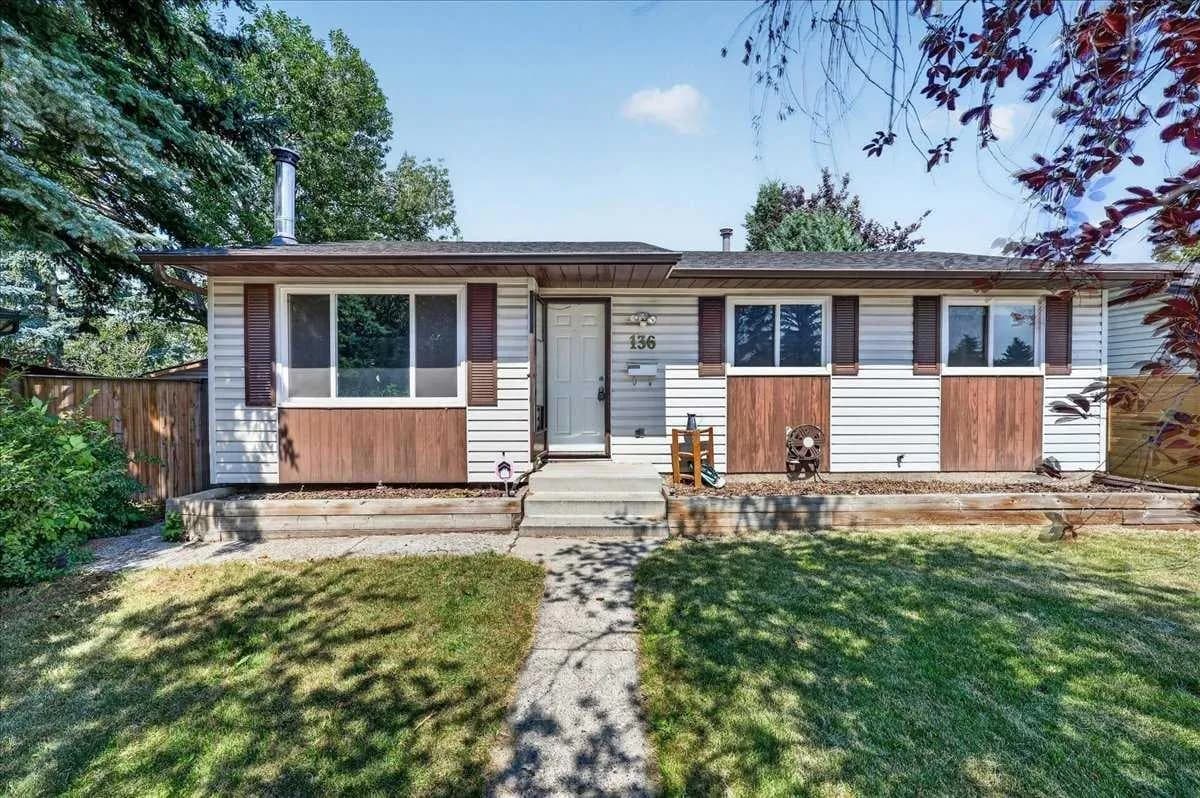
$555,000
$545/sq ft
136 Templeview Ne Place, Calgary, Alberta T1Y 3S2
Temple, Calgary
Listed 49 days ago
Listed by Real Broker