57 Royal Birch Nw Crescent, Calgary, Alberta T3G 5N8
$640,000
Bedrooms
Bathrooms
Sq Ft
Year Built
About This Property
Welcome to 57 Royal Birch Crescent NW! This well-maintained family home is ideally located on a quiet street directly across from a park and playground in the desirable community of Royal Oak. The main floor features a bright open-concept living and kitchen area, walk-through pantry, main-floor laundry, and 2-piece bathroom. Upstairs offers a spacious primary bedroom with walk-in closet and 4-piece ensuite, plus two additional well-sized bedrooms and a 4-piece bathroom. The fully finished basement provides a 2PC bathroom, storage pace and a large family room with plenty of space for relaxing or entertaining. Enjoy the fully fenced backyard and the convenience of having a playground right across the street. Fantastic location close to Stoney Trail, schools, shopping, public transit, restaurants, parks, pathways, and recreation, with easy access to amenities throughout northwest Calgary. A wonderful family home in a quiet, welcoming community!
Essential Information
Parking
Exterior
Community Information
Interior
Construction & Details
Inclusions
Appliances
Listing Details
Location
Loading map...
MLS® Number: A2333369
Listing Brokerage: Homecare Realty Ltd.
Data is deemed reliable but is not guaranteed accurate by Pillar 9™.
Monthly Payment Estimate
~$2,667/mo
Based on 20% down, 5.5% interest rate, 25-year amortization
Similar Properties
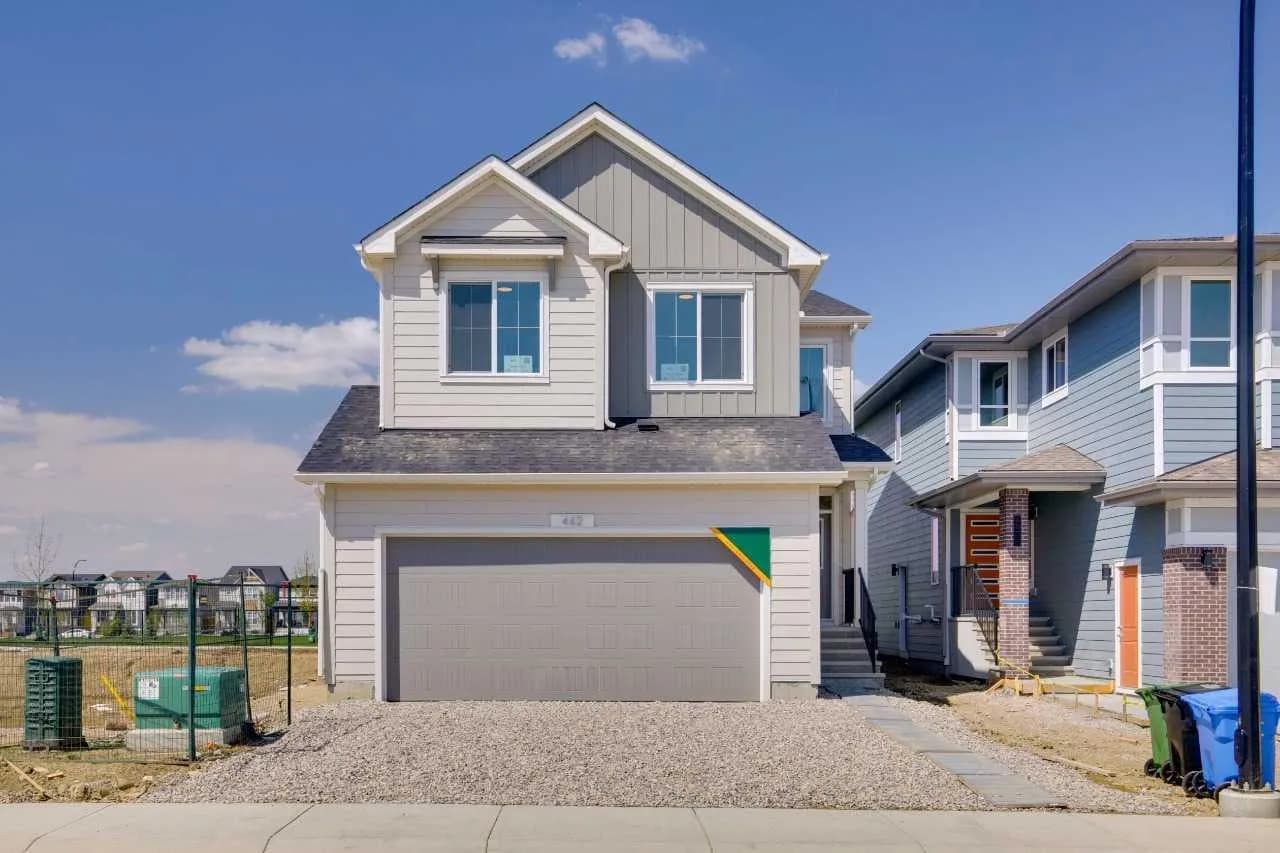
$830,680
$362/sq ft
462 Bighorn Sw Avenue, Calgary, Alberta T2Y1C8
Alpine Park, Calgary
Listed by Bode Platform Inc.
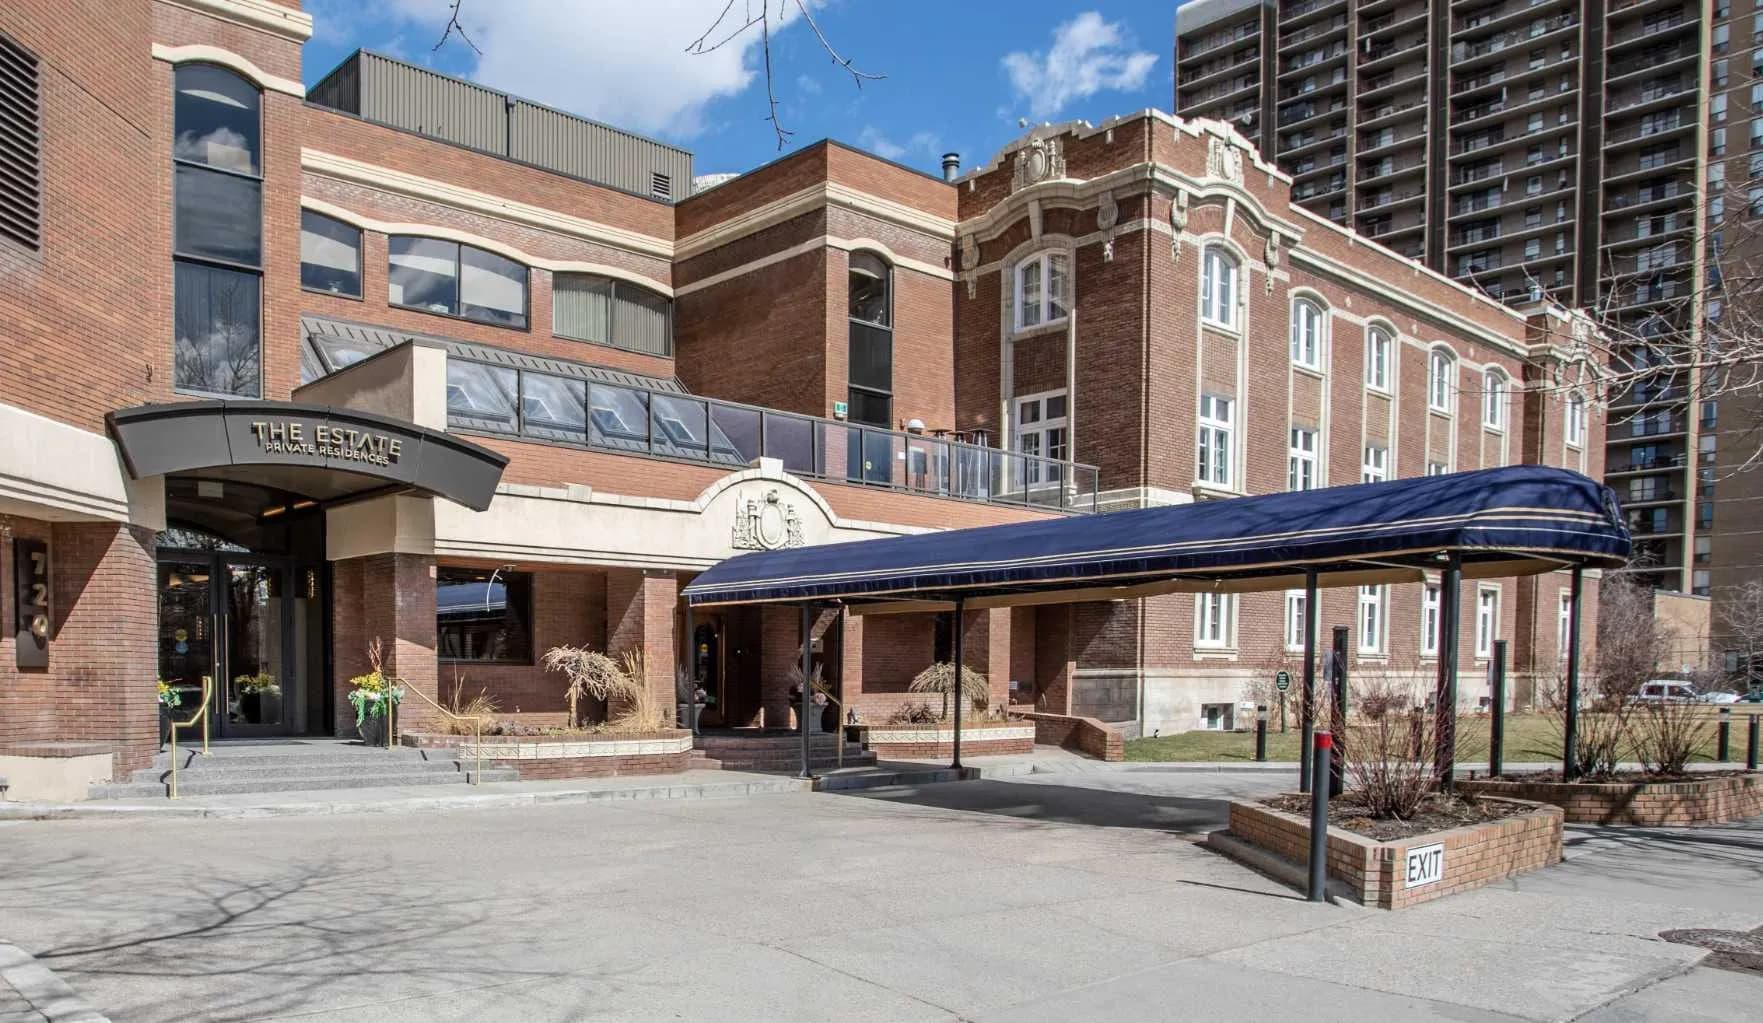
$830,000
$395/sq ft
720 13 Sw Avenue Unit 2030, Calgary, Alberta T2R1M5
Beltline, Calgary
Listed 26 days ago
Listed by Royal LePage Mission Real Estate
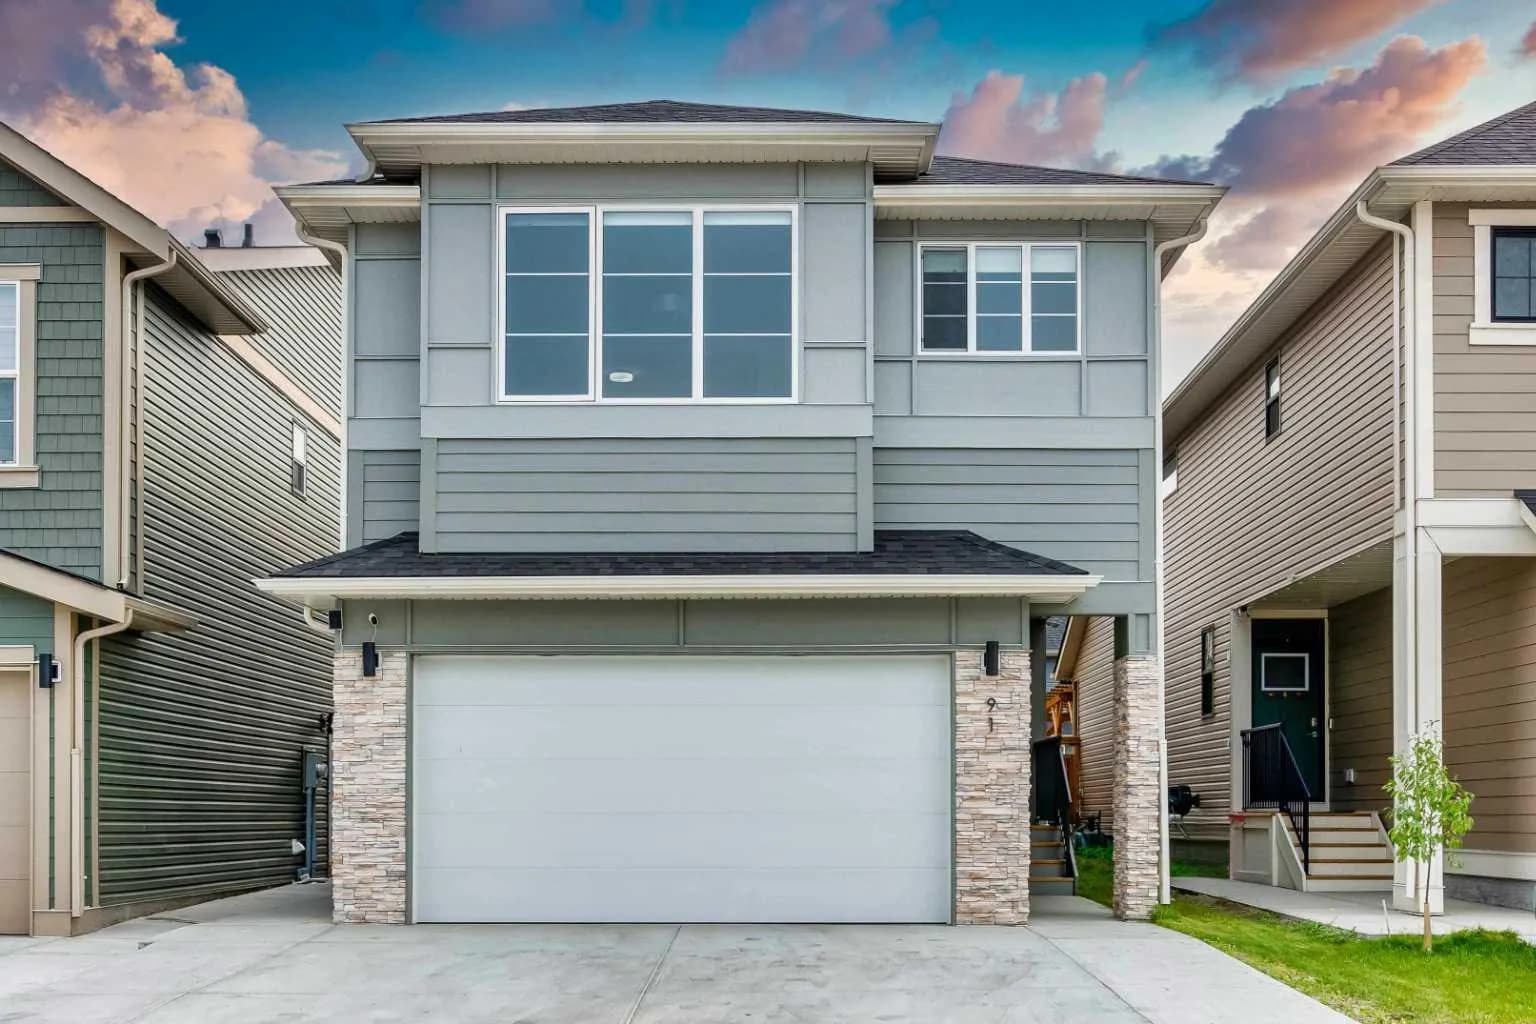
$830,000
$338/sq ft
91 Copperhead Se Grove, Calgary, Alberta T2Z 5H4
Copperfield, Calgary
Listed 6 days ago
Listed by Real Broker