232 Harvest Glen Ne Place, Calgary, Alberta T3K 4J1
$599,500
Bedrooms
Bathrooms
Sq Ft
Year Built
About This Property
Beautifully updated and move-in ready, this detached two-storey home with a double attached garage is located on a quiet street in the desirable community of Harvest Hills. The main floor features new engineered hardwood flooring, a front den, convenient main floor laundry, a cozy gas fireplace, and a renovated kitchen with quartz countertops and newer appliances. Upstairs offers three bedrooms, including a spacious primary bedroom with a walk-in closet and 3-piece ensuite, plus a 4-piece main bath. The fully finished basement adds even more living space with a large recreation room, wet bar, and an additional 4-piece bathroom. Outside, enjoy the newly landscaped yard and large covered sundeck, while major exterior updates—including the roof, siding, soffits, and gutters—provide added peace of mind. Ideally located close to schools, parks, Harvest Hills Lake, Country Hills Town Centre, Calgary International Airport, and with quick access to Deerfoot Trail, Stoney Trail, and Country Hills Boulevard, this is a fantastic family home in an unbeatable location. Book your showing today!
Essential Information
Parking
Exterior
Community Information
Interior
Construction & Details
Inclusions
Appliances
Listing Details
Location
Loading map...
MLS® Number: A2333348
Listing Brokerage: CIR Realty
Data is deemed reliable but is not guaranteed accurate by Pillar 9™.
Monthly Payment Estimate
~$2,498/mo
Based on 20% down, 5.5% interest rate, 25-year amortization
Similar Properties
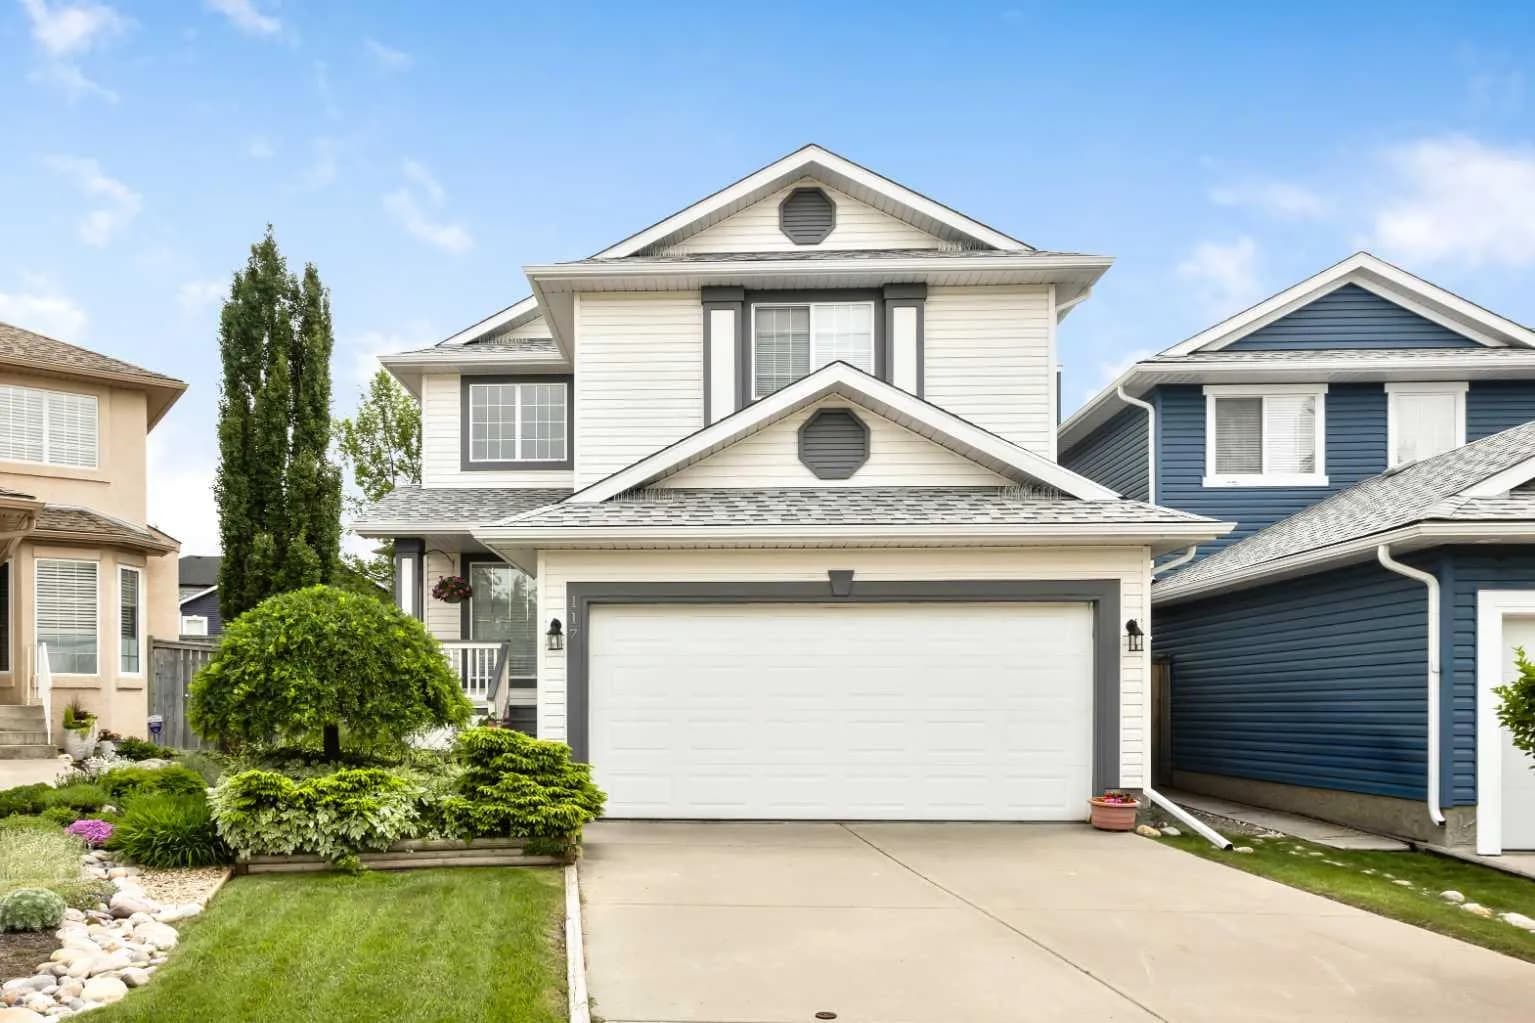
$779,000
$334/sq ft
117 Millview Sw Park, Calgary, Alberta T2Y 3Y2
Millrise, Calgary
Listed 95 days ago
Listed by Fair Commissions Realty & Property Management
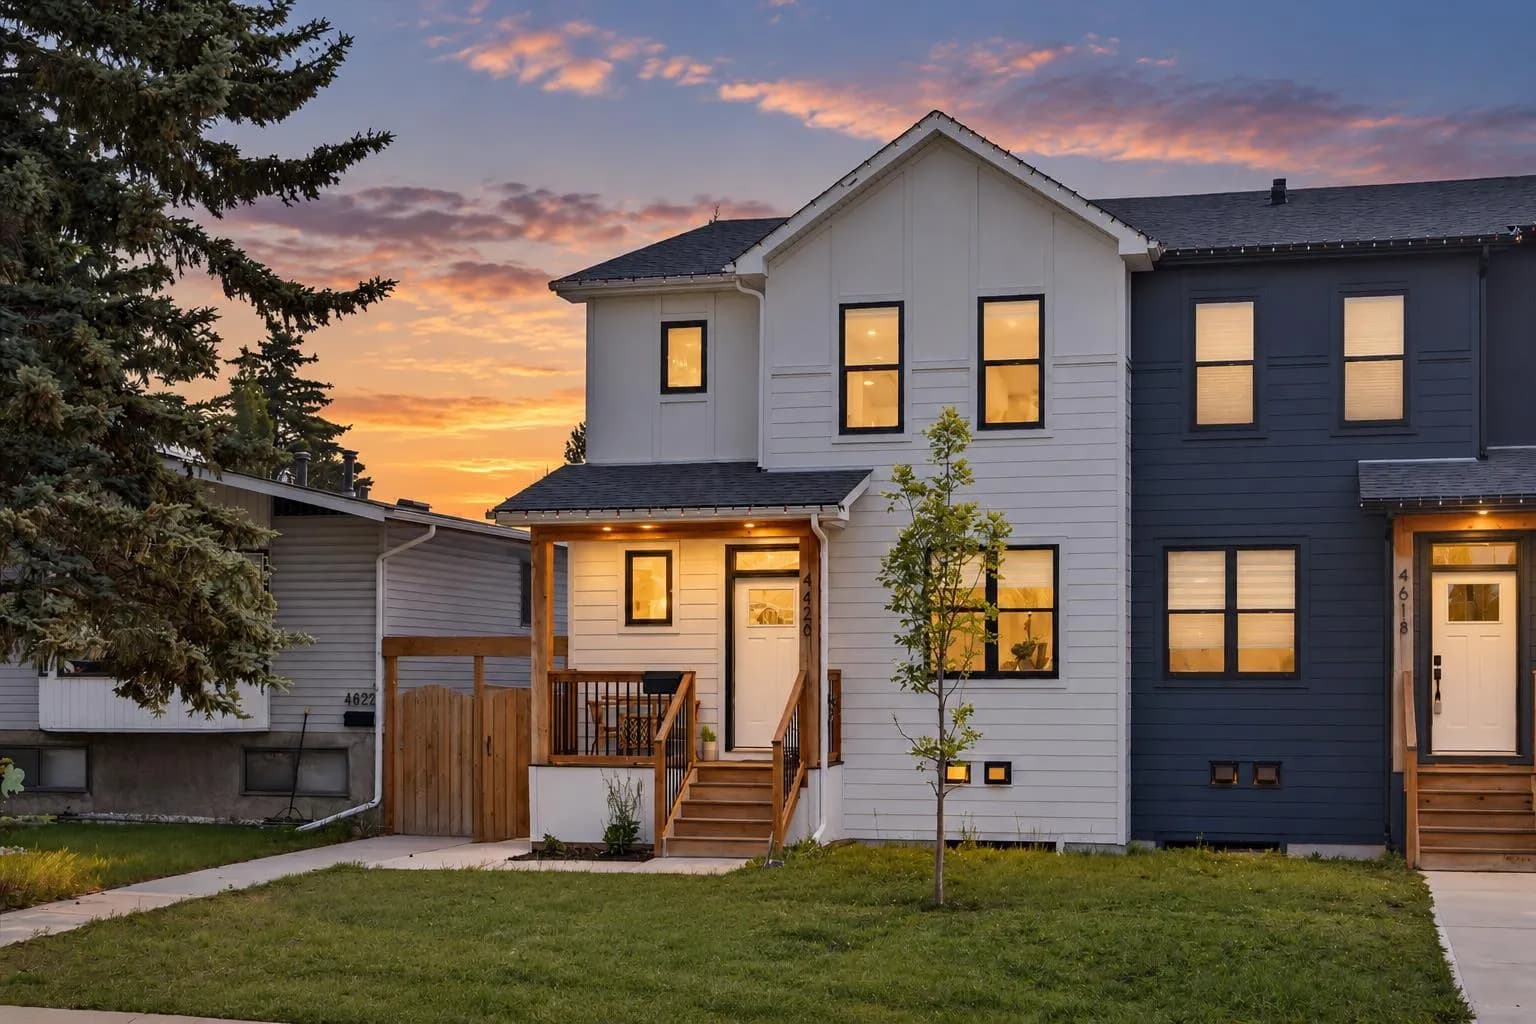
$779,000
$437/sq ft
4620 81 Nw Street, Calgary, Alberta T3B2P6
Bowness, Calgary
Listed 81 days ago
Listed by Real Broker
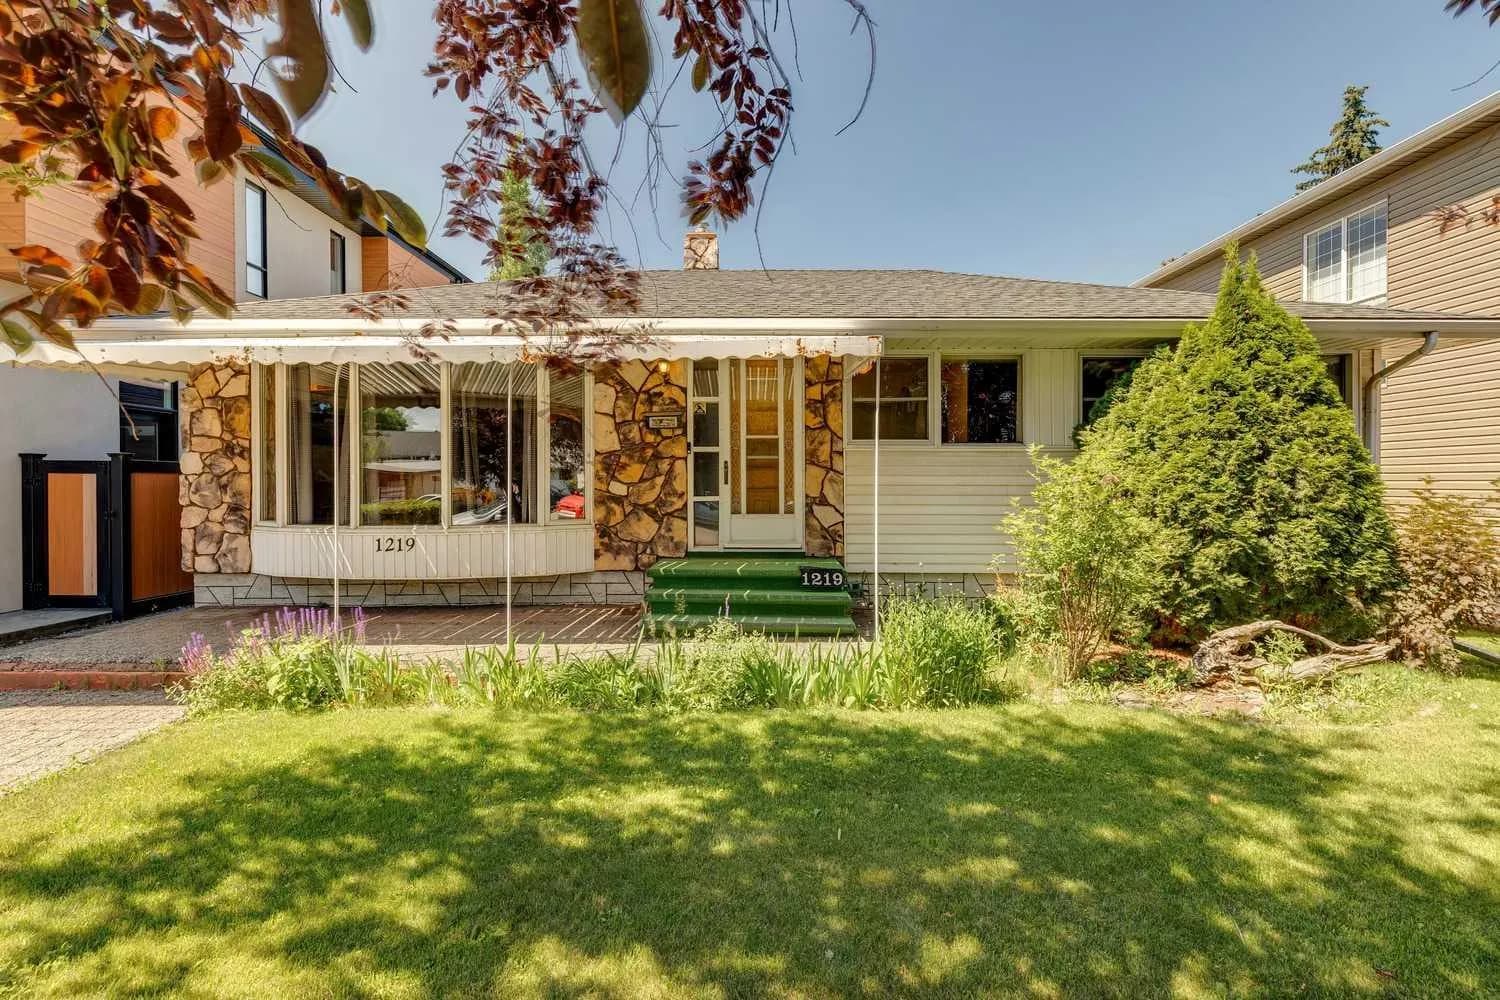
$779,000
$686/sq ft
1219 Renfrew Ne Drive, Calgary, Alberta T2E 5J3
Renfrew, Calgary
Listed 67 days ago
Listed by REMAX Innovations