11811 Lake Fraser Se Drive Unit 5601, Calgary, Alberta T2J 7J4
$219,990
Bedrooms
Bathrooms
Sq Ft
Year Built
About This Property
Welcome to Unit 5601 at Gateway Southcentre — a bright, well-maintained 1-bedroom, 1-bathroom apartment on the 5th floor of this sought-after concrete high-rise. Condo fees cover electricity, heat, water/sewer, and heated underground parking, making monthly budgeting simple and predictable. Enjoy natural east-facing light through generous windows and a private balcony overlooking the peaceful central courtyard garden — one of the building’s quietest outlooks. The functional 509 sq. ft. layout maximizes every inch, featuring 9-ft ceilings, maple cabinetry, granite countertops, a full appliance package, and in-suite laundry. Conveniently positioned near the elevator and south exit, the unit offers easy access throughout the building. Exceptional amenities include two party/social rooms, a fully equipped fitness centre, guest suites, surface and underground visitor parking, and an impressive atrium lobby. Southcentre Mall is just a 10-minute walk away, with restaurants, banking, transit, and Fish Creek Provincial Park all nearby. Vacant and move-in ready, this home is an excellent choice for first-time buyers, investors, or anyone looking to downsize without compromising convenience or lifestyle. Don’t miss this rare combination of location, value, and all-inclusive convenience at one of Calgary’s most amenity-rich addresses.
Essential Information
Parking
Exterior
Community Information
Interior
Construction & Details
Inclusions
Appliances
Listing Details
Location
Loading map...
MLS® Number: A2333220
Listing Brokerage: eXp Realty
Data is deemed reliable but is not guaranteed accurate by Pillar 9™.
Monthly Payment Estimate
~$917/mo
Based on 20% down, 5.5% interest rate, 25-year amortization
Similar Properties
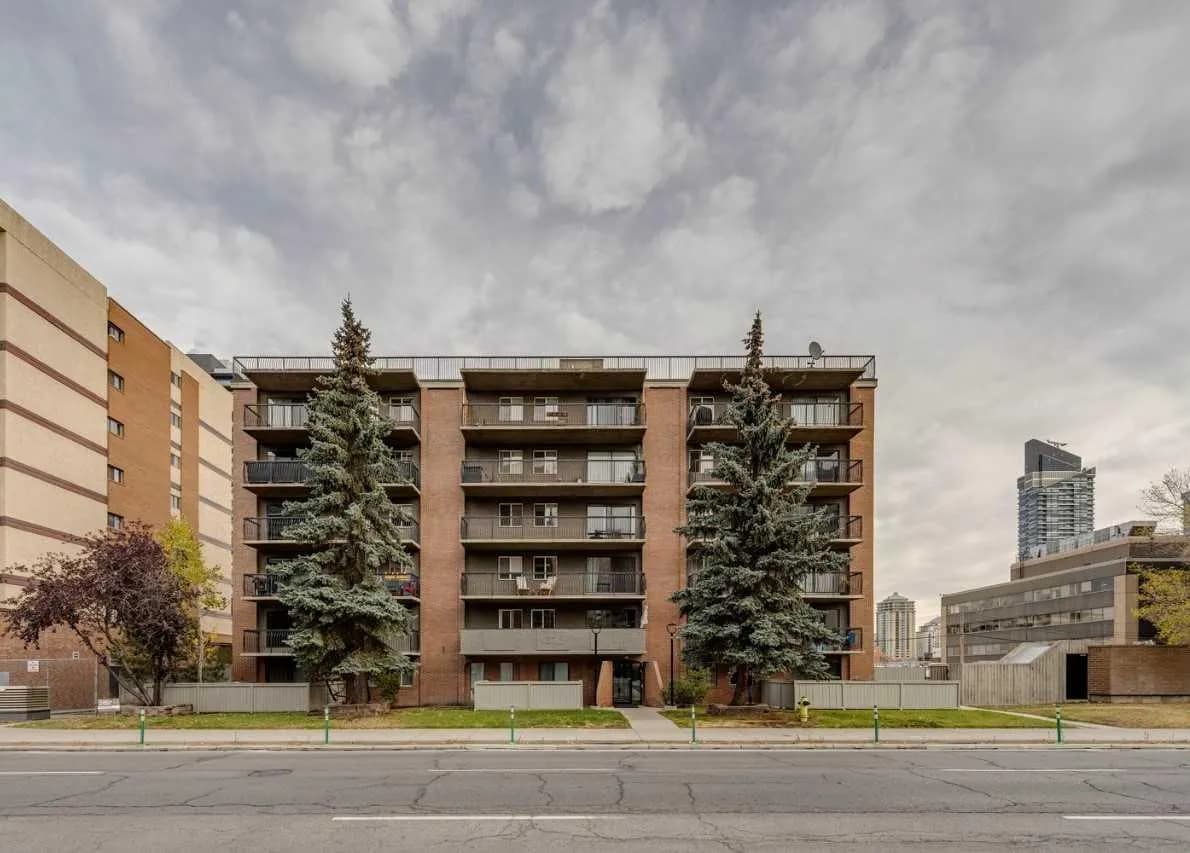
$285,950
$316/sq ft
1320 12 Sw Avenue Unit 401, Calgary, Alberta T3C3R6
Beltline, Calgary
Listed 338 days ago
Listed by Bode Platform Inc.
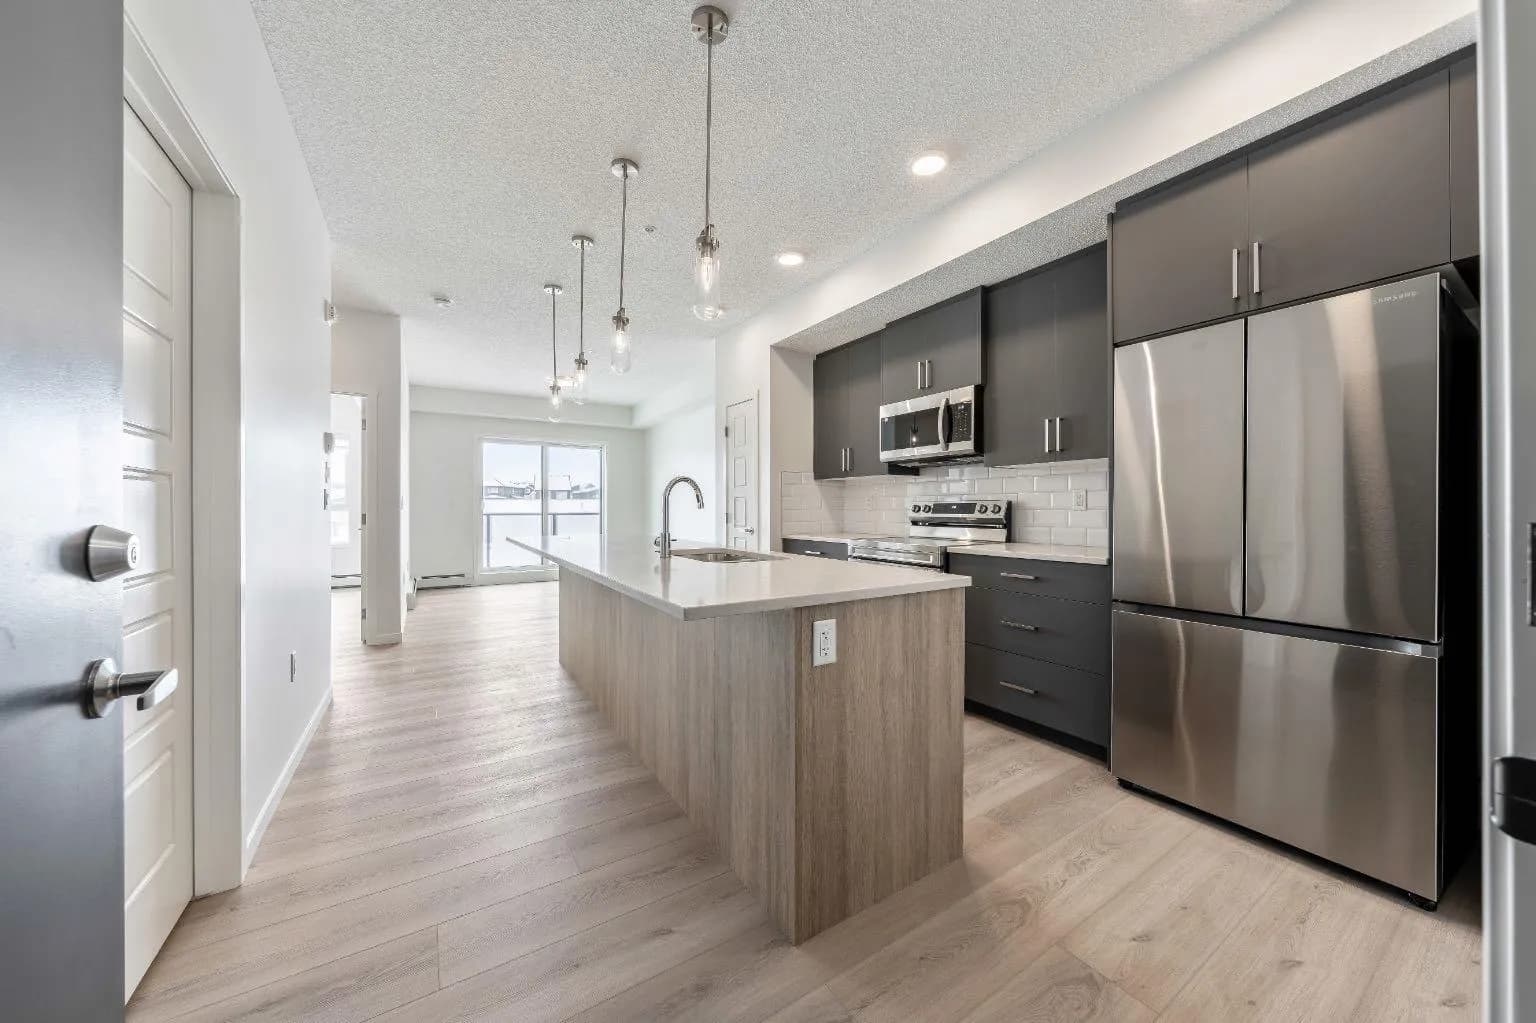
$285,000
$481/sq ft
245 Edith Nw Place Unit 419, Calgary, Alberta T3R 2M7
Glacier Ridge, Calgary
Listed 167 days ago
Listed by CIR Realty
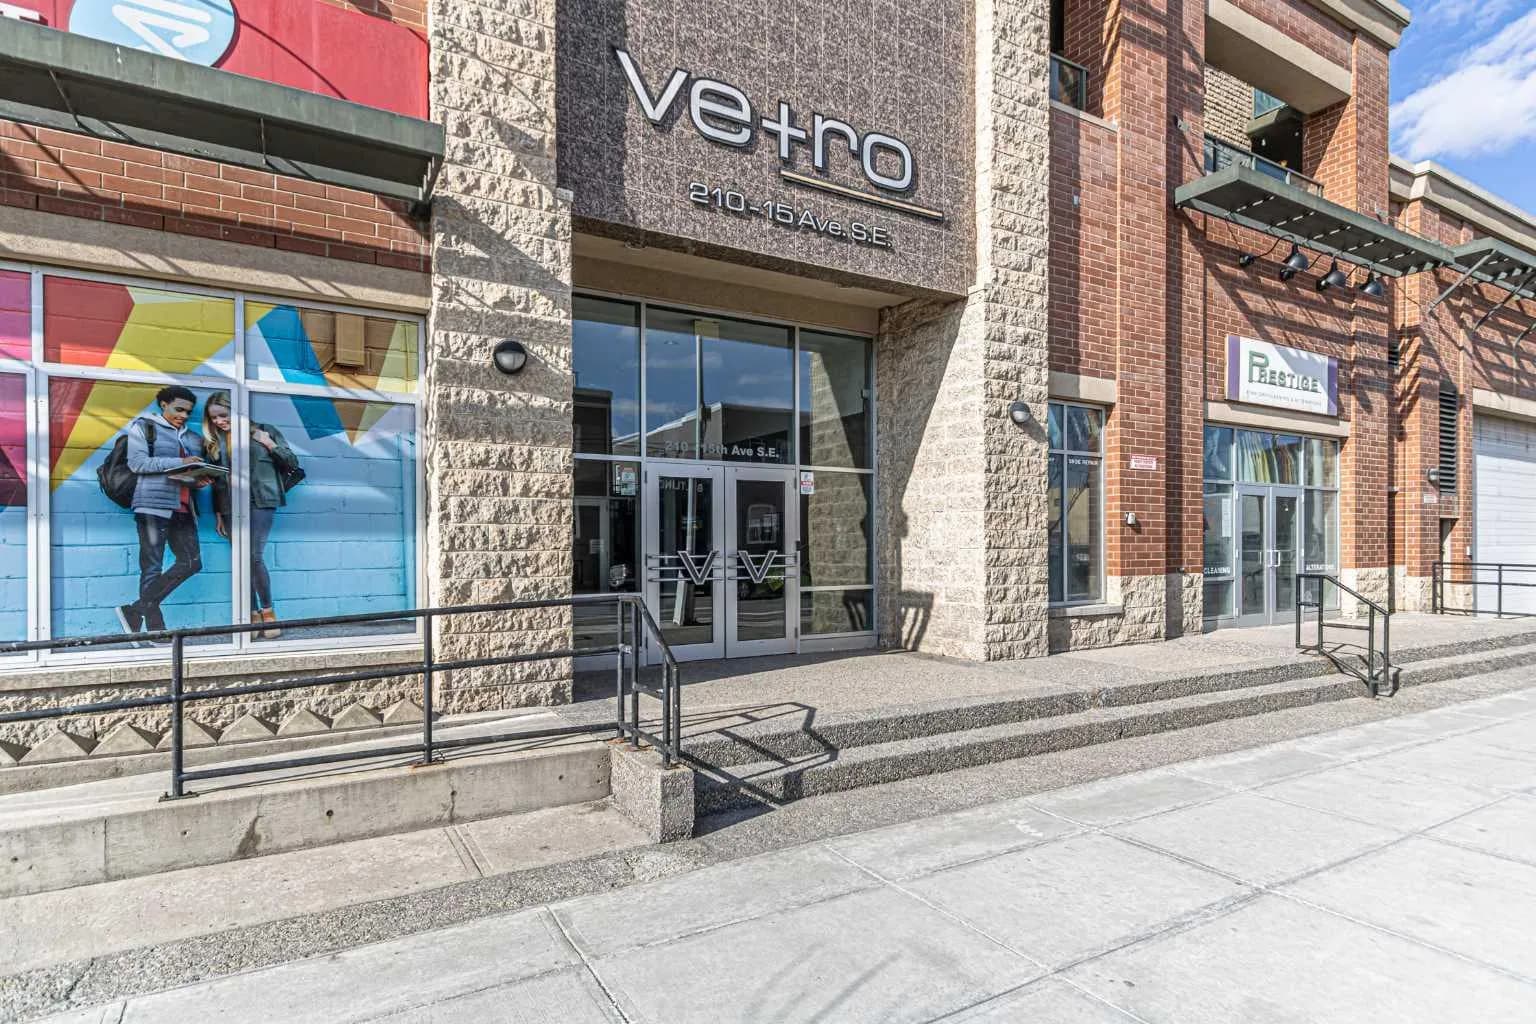
$285,000
$410/sq ft
210 15 Se Avenue Unit 3206, Calgary, Alberta T2G 0B5
Beltline, Calgary
Listed 144 days ago
Listed by RE/MAX Landan Real Estate