35 Martin Crossing Ne Park, Calgary, Alberta T3J 3N6
$559,000
Bedrooms
Bathrooms
Sq Ft
Year Built
About This Property
Welcome to this beautifully maintained 2-storey home situated directly across from Crossing Park School, a park, and playground in the highly desirable community of Martindale. Offering total 4 bedrooms and 3.5 bathrooms, including a fully finished basement completed with a bedroom, den, full bathroom, kitchen and spacious family room, it is currently rented. The bright and functional main floor boasts a welcoming living room, dining area, well appointed kitchen with oak cabinetry, convenient main floor laundry, and quality finishes throughout. Step outside to enjoy the sunny south-facing backyard with a fire pit, perfect for entertaining family and friends. Conveniently located just minutes from the Genesis Centre, Martindale C-Train Station, Superstore, FreshCo, shopping plazas, restaurants, banks, schools and major roadways including Metis Trail and Stoney Trail, this home offers exceptional convenience for everyday living. Whether you are a growing family or an investor, this is a fantastic opportunity to own a move in ready home in one of Calgary’s most convenient and family-friendly communities. Don’t miss your chance to make it yours. Book your showing today!
Essential Information
Parking
Exterior
Community Information
Interior
Construction & Details
Inclusions
Appliances
Listing Details
Location
Loading map...
MLS® Number: A2333208
Listing Brokerage: LPT Realty
Data is deemed reliable but is not guaranteed accurate by Pillar 9™.
Monthly Payment Estimate
~$2,329/mo
Based on 20% down, 5.5% interest rate, 25-year amortization
Similar Properties
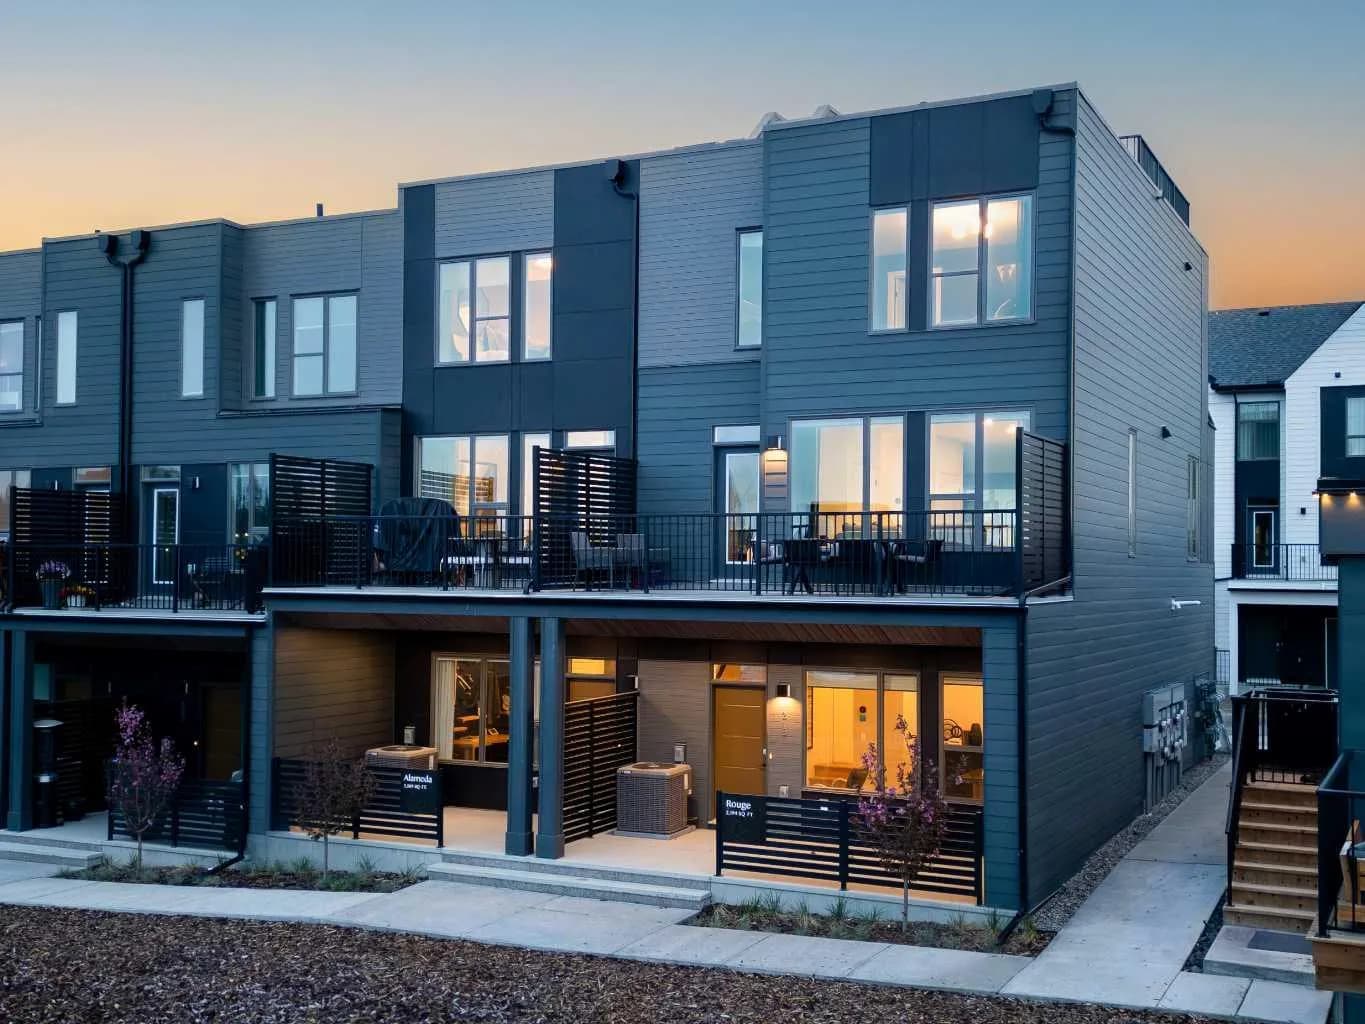
$725,191
$510/sq ft
708 Sovereign Sw Common, Calgary, Alberta T3C 3Y3
Shaganappi, Calgary
Listed 124 days ago
Listed by Charles
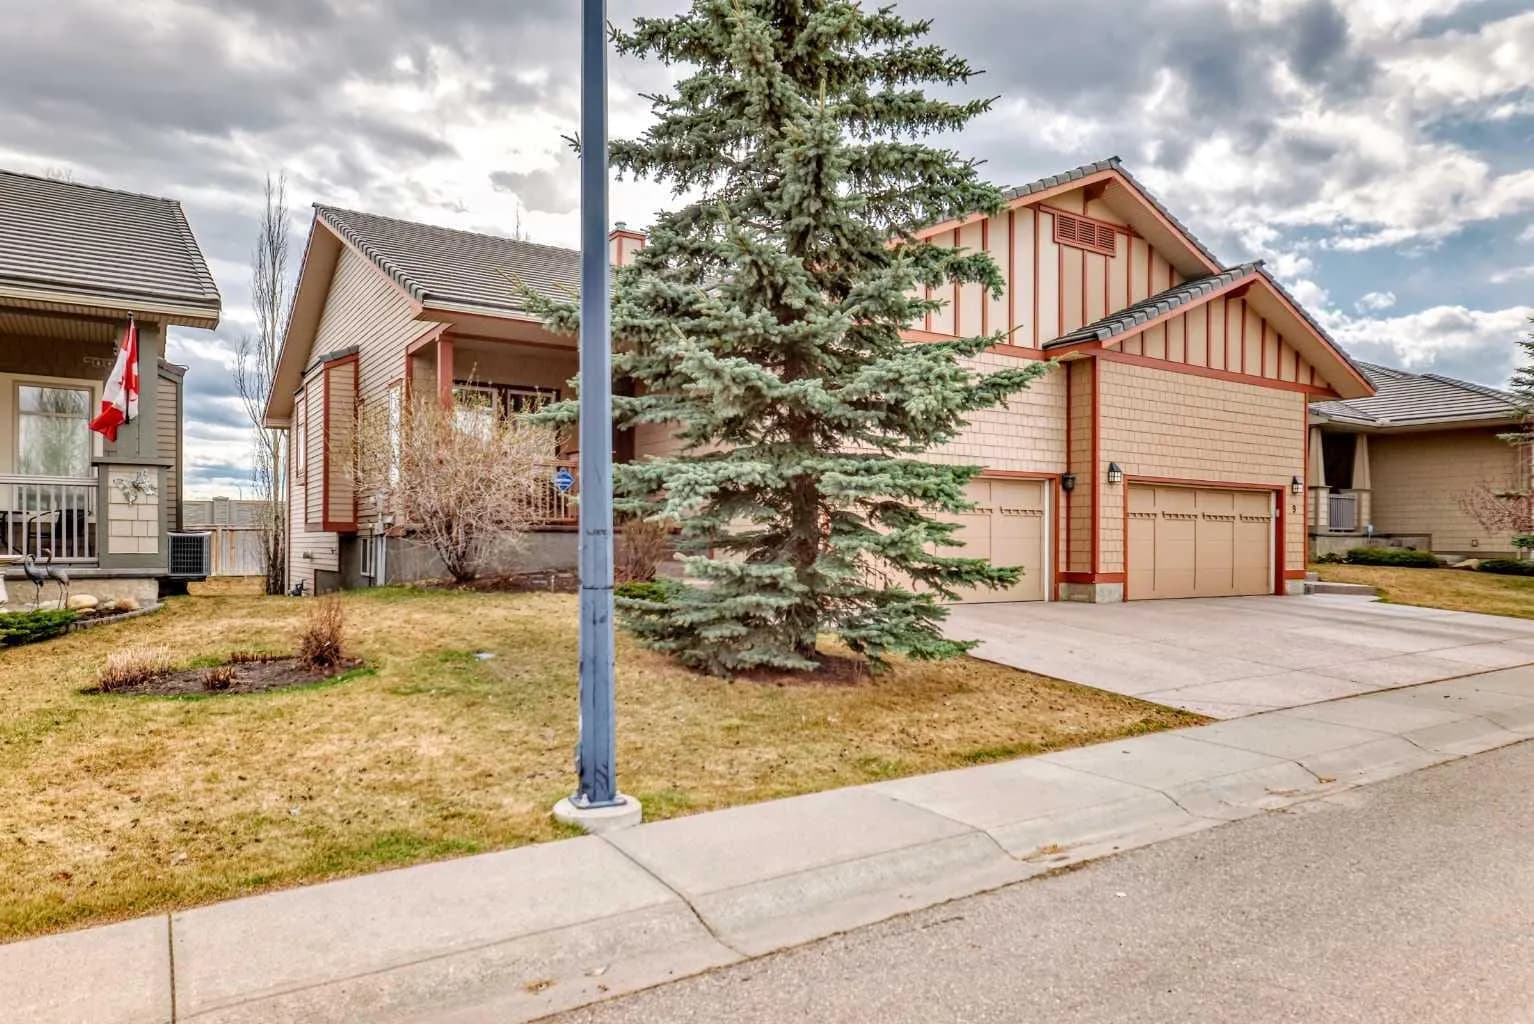
$725,000
$568/sq ft
5 Bridle Estates Sw Road, Calgary, Alberta T2Y 5A8
Bridlewood, Calgary
Listed 200 days ago
Listed by MaxWell Canyon Creek
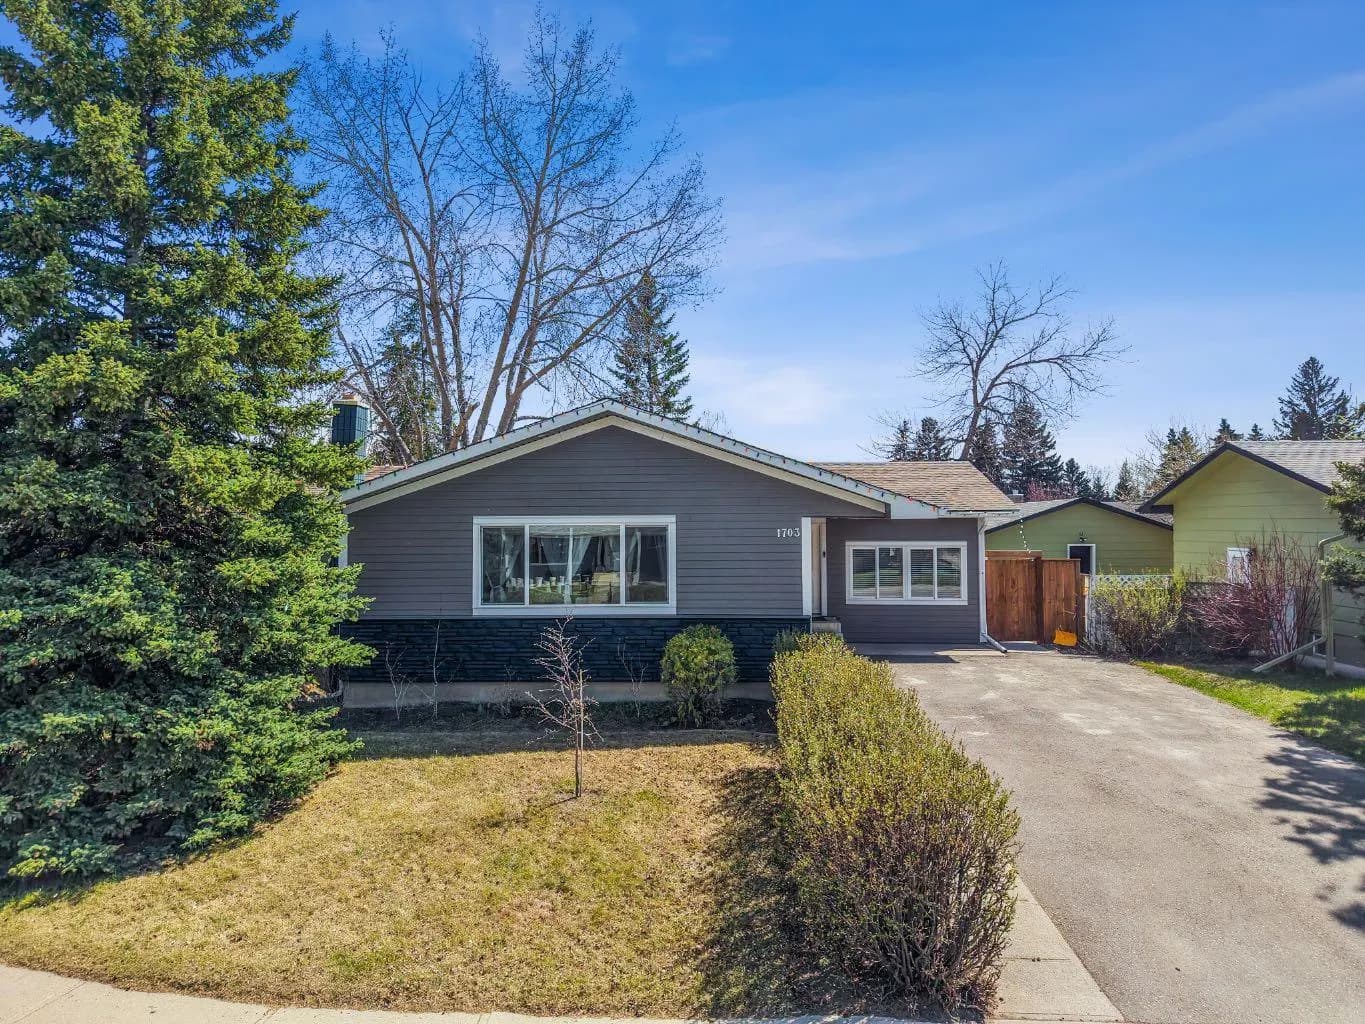
$725,000
$578/sq ft
1703 110 Sw Avenue, Calgary, Alberta T2W 0E4
Braeside, Calgary
Listed 132 days ago
Listed by eXp Realty