5748 Dalmead Nw Crescent, Calgary, Alberta T2A1E6
$825,000
Bedrooms
Bathrooms
Sq Ft
Year Built
About This Property
Great location and renovated home, with legal 2-bedroom suite and double detached garage. Fully renovated, interior and exterior in last 10 years.. new roof in July 2026. Main floor has 3 bedrooms two full baths, kitchen with granite countertops and lots of cabinets, spacious living room and dining room with hardwood floors. Tiles in the bathrooms and carpet in the bedrooms. Basement has legal suite with separate entrance, 2 additional bedrooms, kitchen with eating area, living room and two bathrooms (one full bath and one-half bath attached to a bedroom). Fully land scaped with brick walkways and nice brick patio on the back to enjoy summer BBQ, beautiful Sun set and City views. There is a large double detached garage on the back. Great location: Near all level of schools, public library, parks, shopping, transit, Dalhousie LRT station and major roadways. Also, a very short drive to UOC, SAIT, children's hospital, foothills hospital and Olympic Park.
Essential Information
Parking
Exterior
Community Information
Interior
Construction & Details
Inclusions
Appliances
Listing Details
Location
Loading map...
MLS® Number: A2333072
Listing Brokerage: MaxWell Capital Realty
Data is deemed reliable but is not guaranteed accurate by Pillar 9™.
Monthly Payment Estimate
~$3,438/mo
Based on 20% down, 5.5% interest rate, 25-year amortization
Similar Properties
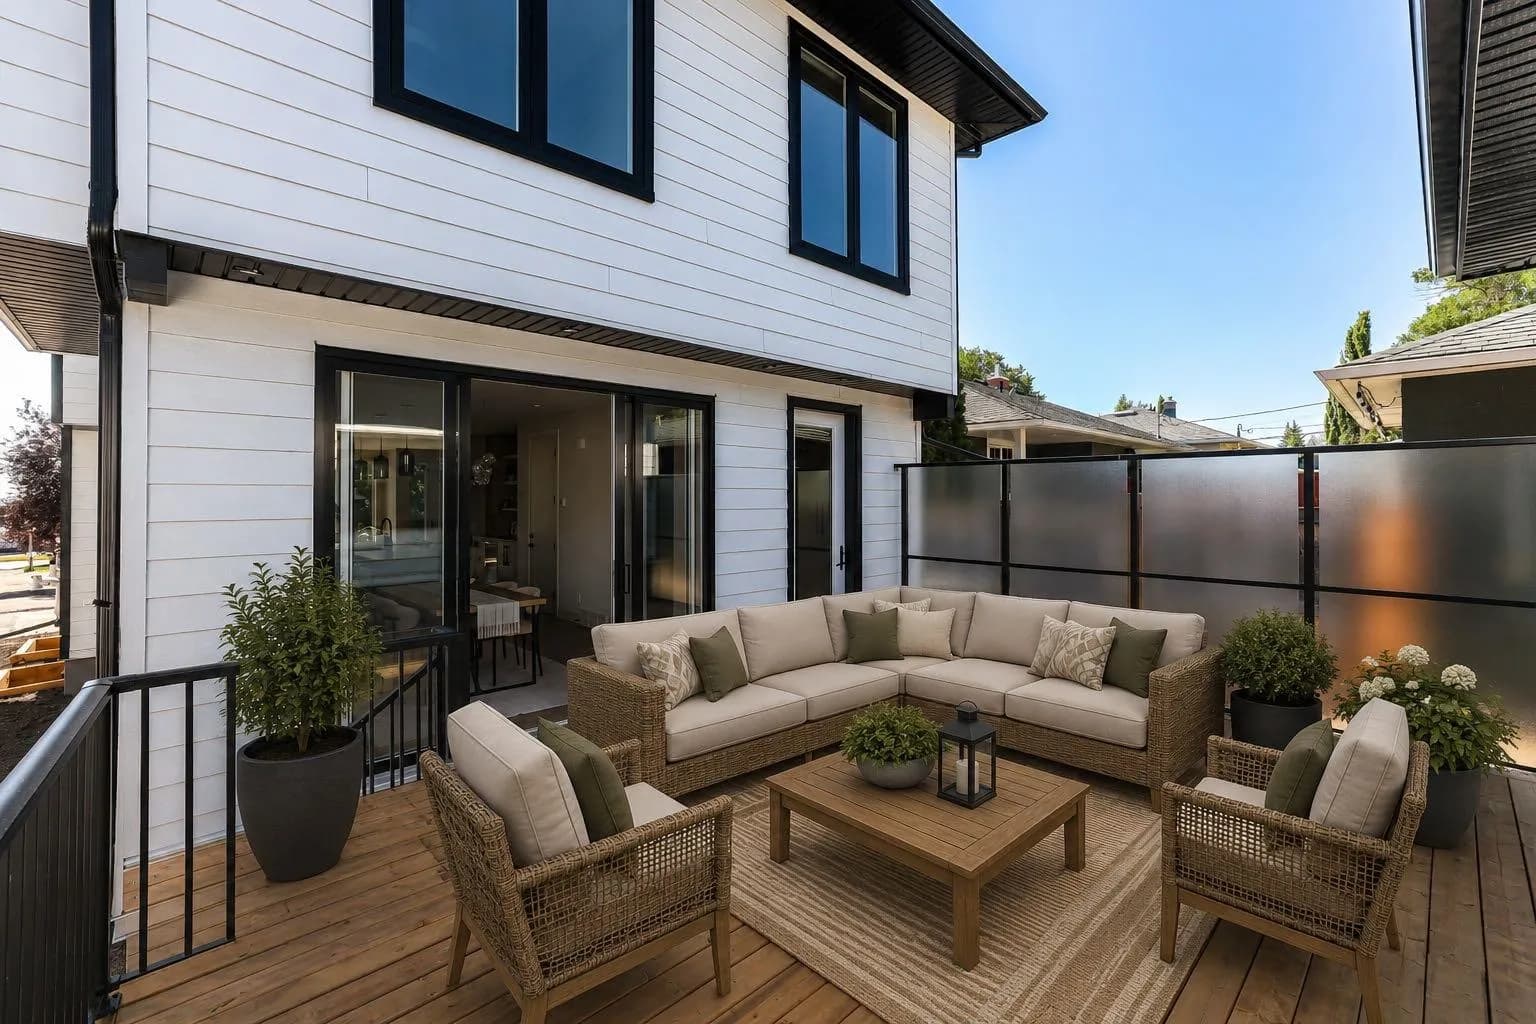
$1,070,000
$534/sq ft
147 Heston Nw Street, Calgary, Alberta T2K 2C5
Highwood, Calgary
Listed 72 days ago
Listed by Century 21 Bravo Realty
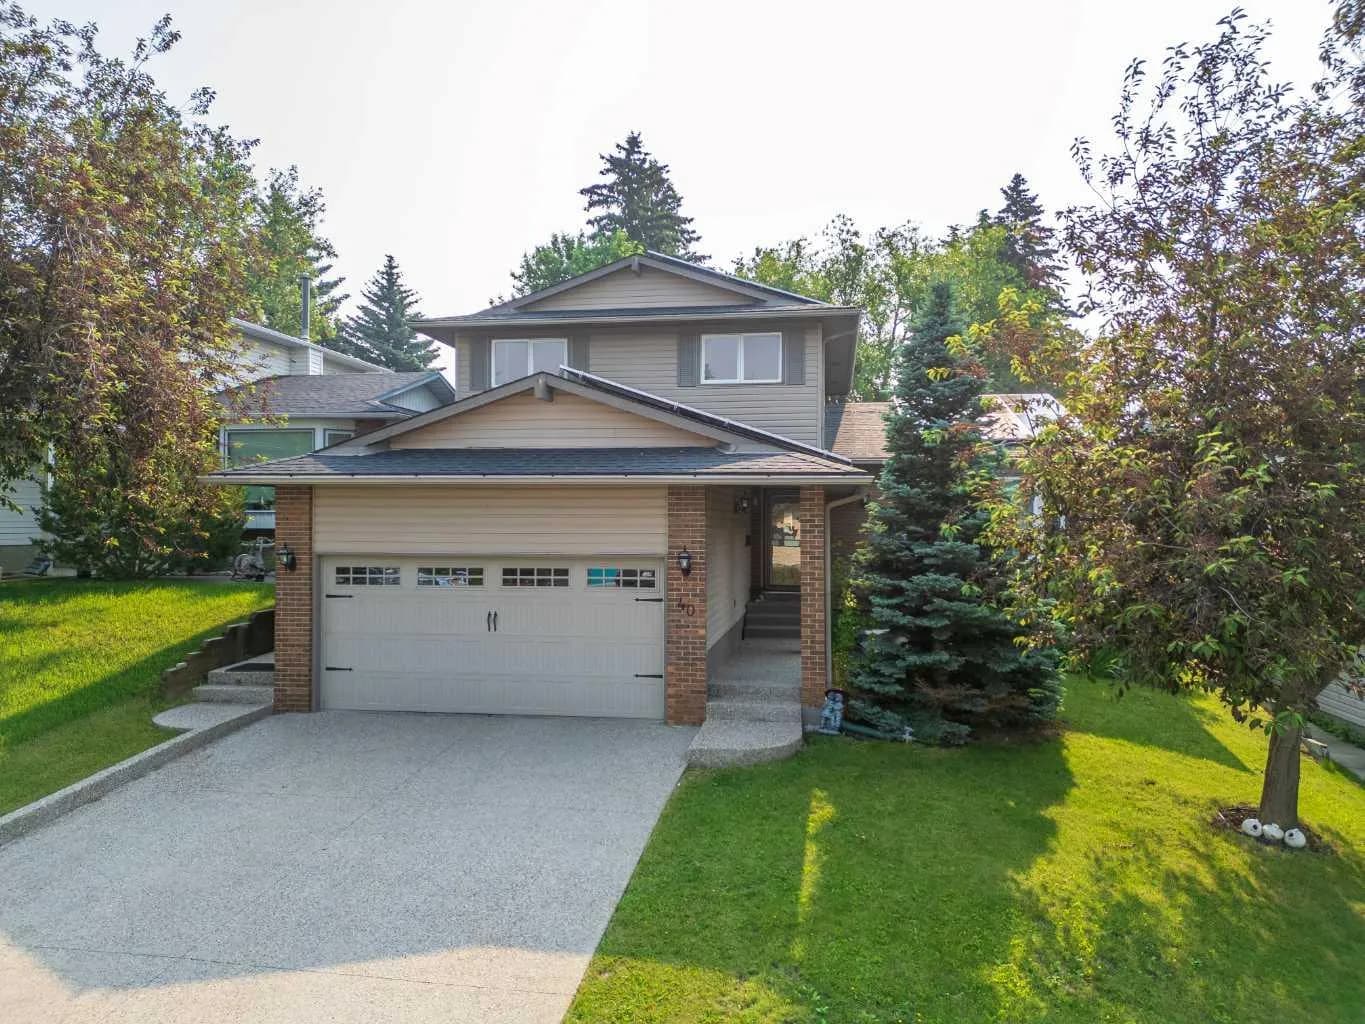
$1,069,900
$531/sq ft
40 Silver Ridge Nw Court, Calgary, Alberta T3B4V5
Silver Springs, Calgary
Listed 84 days ago
Listed by eXp Realty
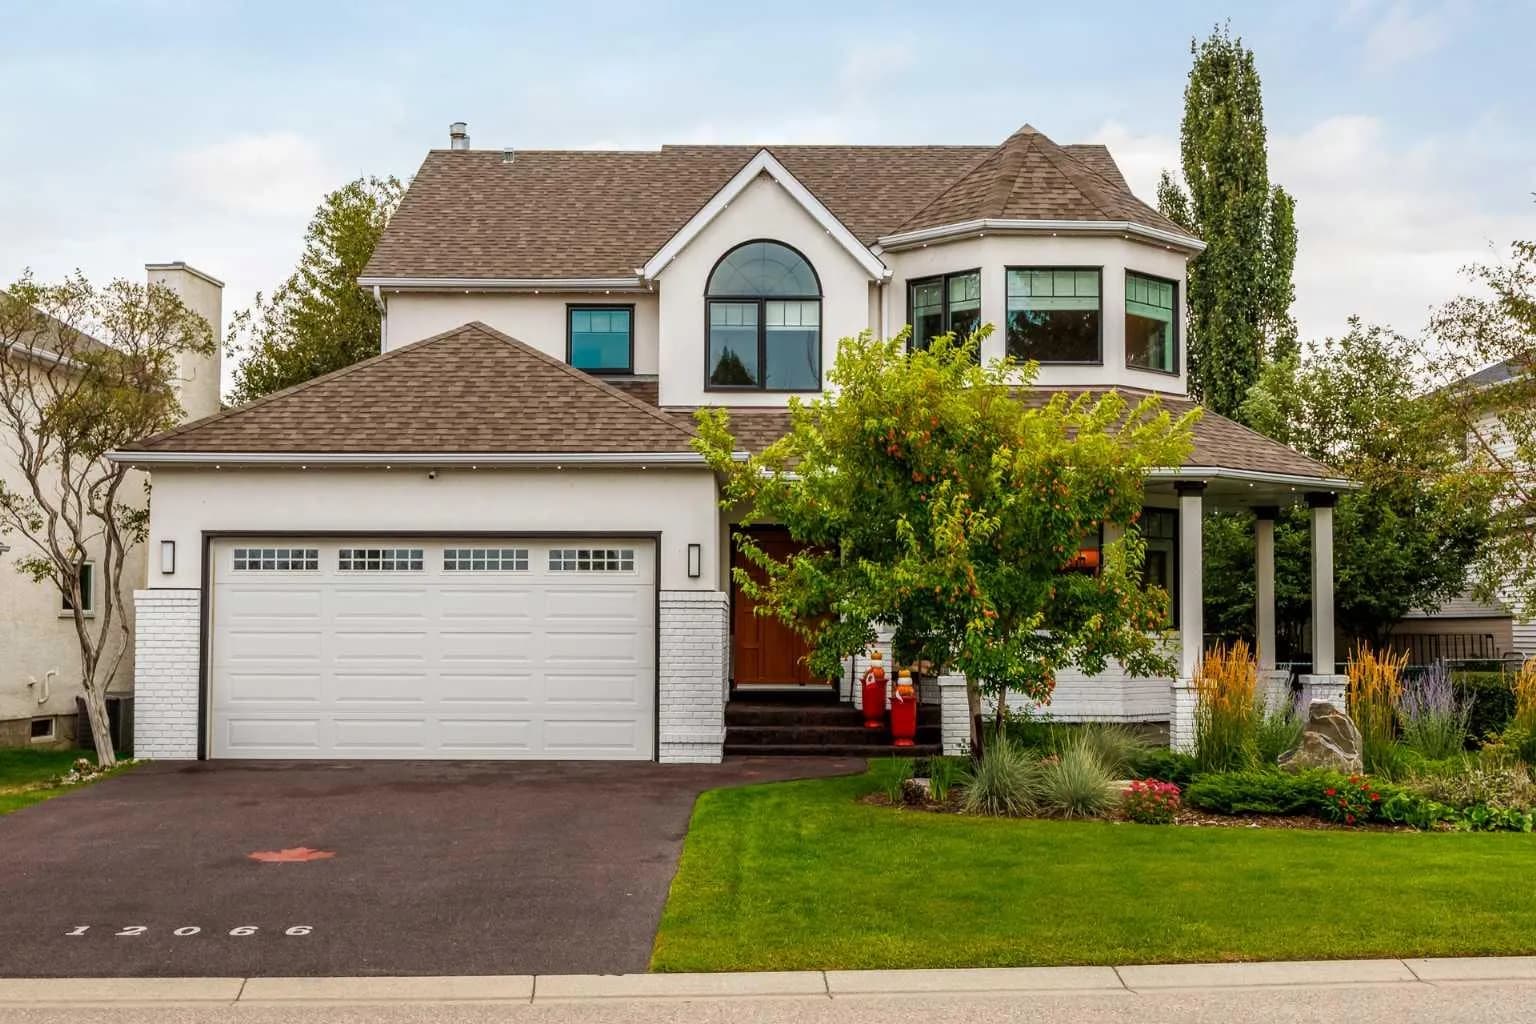
$1,069,900
$472/sq ft
12066 Diamond Se View, Calgary, Alberta T2J 7B2
Diamond Cove, Calgary
Listed 14 days ago
Listed by Century 21 Bravo Realty