560 Northmount Nw Drive, Calgary, Alberta T2K3J2
$799,999
Bedrooms
Bathrooms
Sq Ft
Year Built
About This Property
Elevated urban investment in one of Calgary’s most sought-after central locations. This beautifully appointed raised bungalow with a legal suite blends refined living with exceptional income potential, currently operating as a high-performing Airbnb with 604 nights booked and a 6.9-day average stay. Thoughtfully designed, the home offers four bedrooms across two bright, expansive levels, each enhanced by oversized windows that flood the interiors with natural light. The main living space is anchored by rich hardwood flooring, creating a warm yet sophisticated atmosphere ideal for both short-term guests and long-term tenants. The legal suite provides seamless flexibility for dual-income streams, while recent upgrades, including a newer furnace, and Air Conditioning, ensure comfort and efficiency. Perfectly positioned with effortless access to SAIT, the University of Calgary, downtown, and an array of premier shopping and dining, this location consistently attracts a discerning rental demographic. A rare opportunity to acquire a turnkey, income-generating property that delivers both style and performance in a premier Calgary setting.
Essential Information
Parking
Exterior
Community Information
Interior
Construction & Details
Inclusions
Appliances
Listing Details
Location
Loading map...
MLS® Number: A2333027
Listing Brokerage: Royal LePage Network Realty Corp.
Data is deemed reliable but is not guaranteed accurate by Pillar 9™.
Monthly Payment Estimate
~$3,333/mo
Based on 20% down, 5.5% interest rate, 25-year amortization
Similar Properties
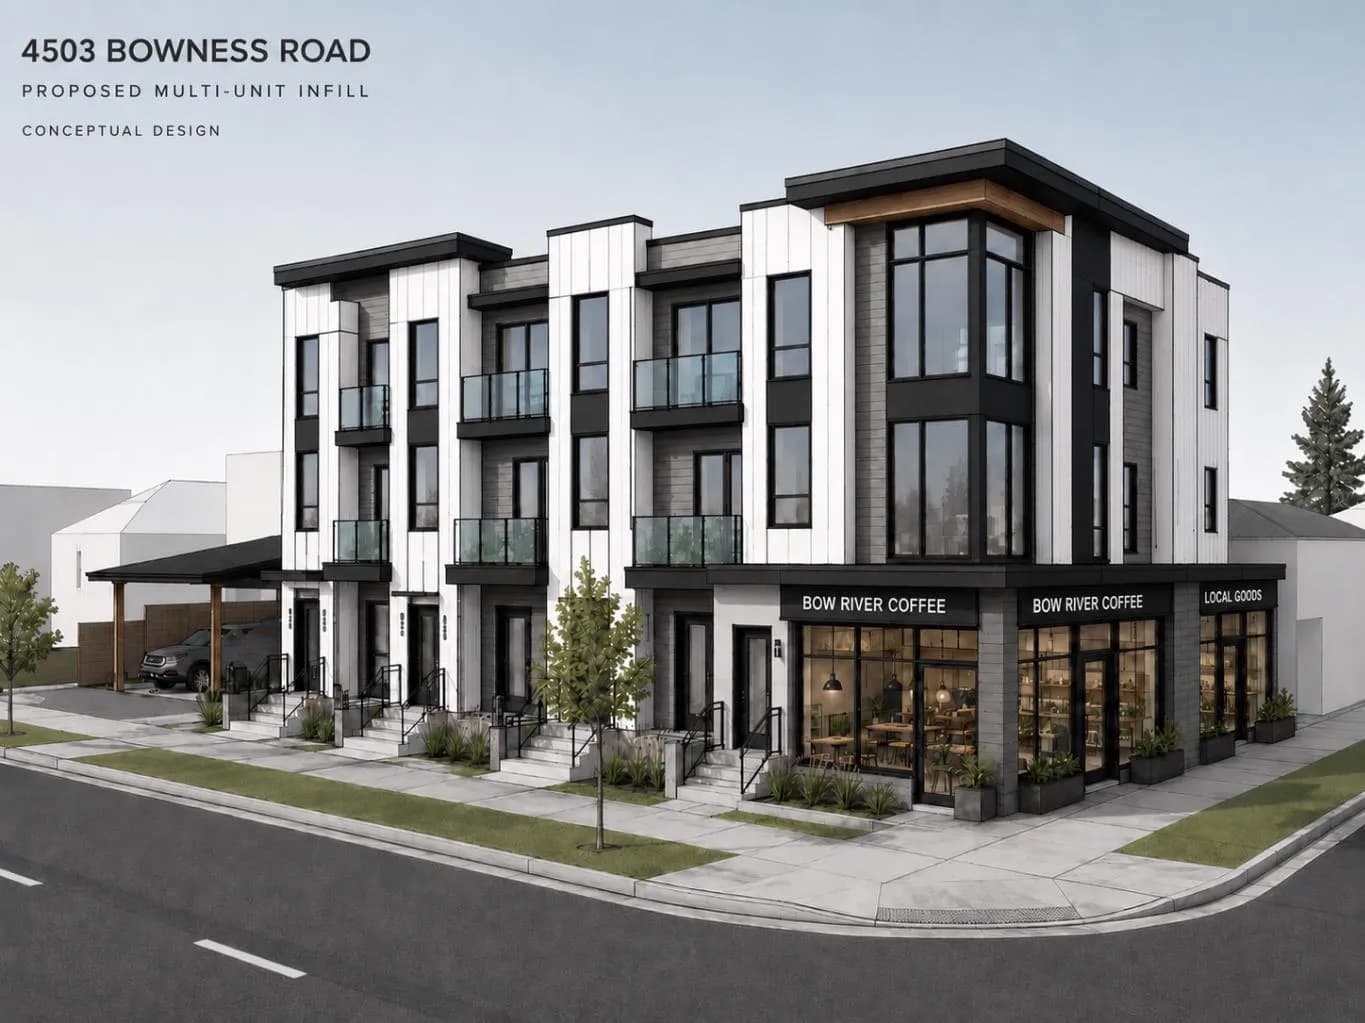
$1,039,900
$1,561/sq ft
4503 Bowness Nw Road, Calgary, Alberta T3B 0A9
Montgomery, Calgary
Listed 37 days ago
Listed by eXp Realty
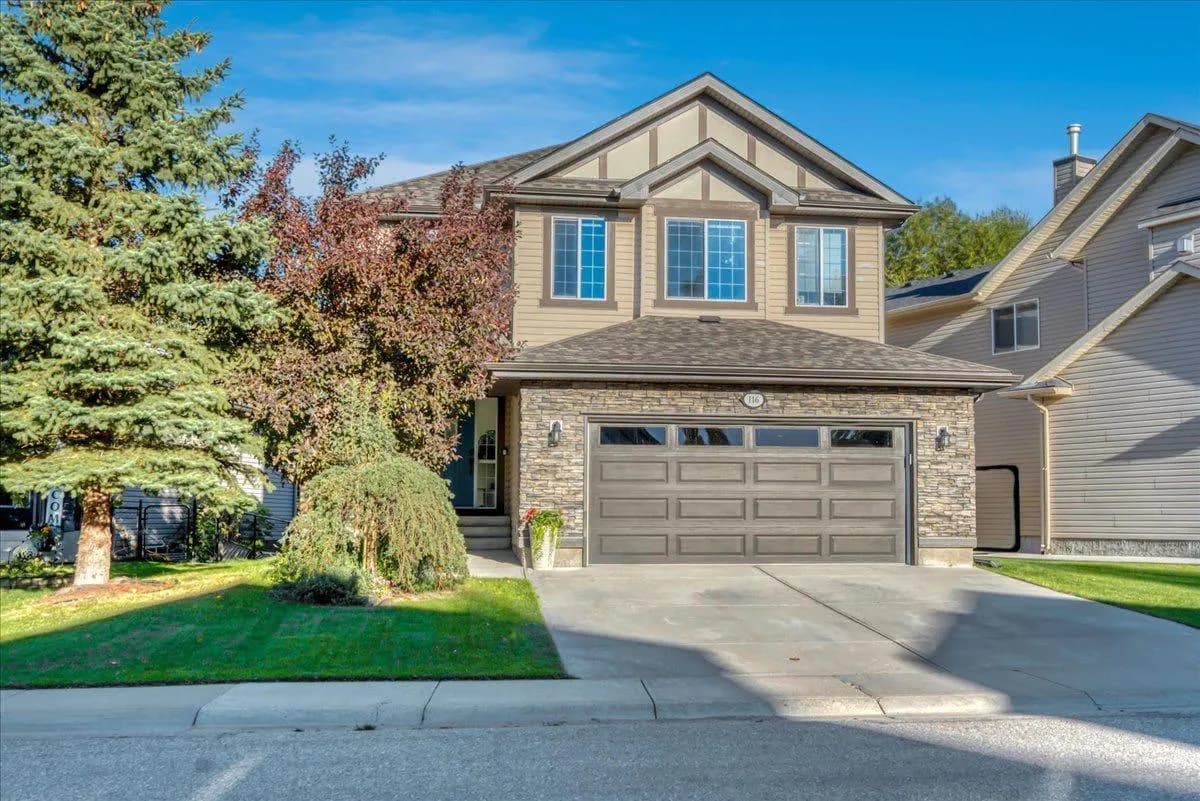
$1,039,000
$377/sq ft
116 Chaparral Ravine Se View, Calgary, Alberta T2X 0A4
Chaparral, Calgary
Listed 2 days ago
Listed by RE/MAX Key
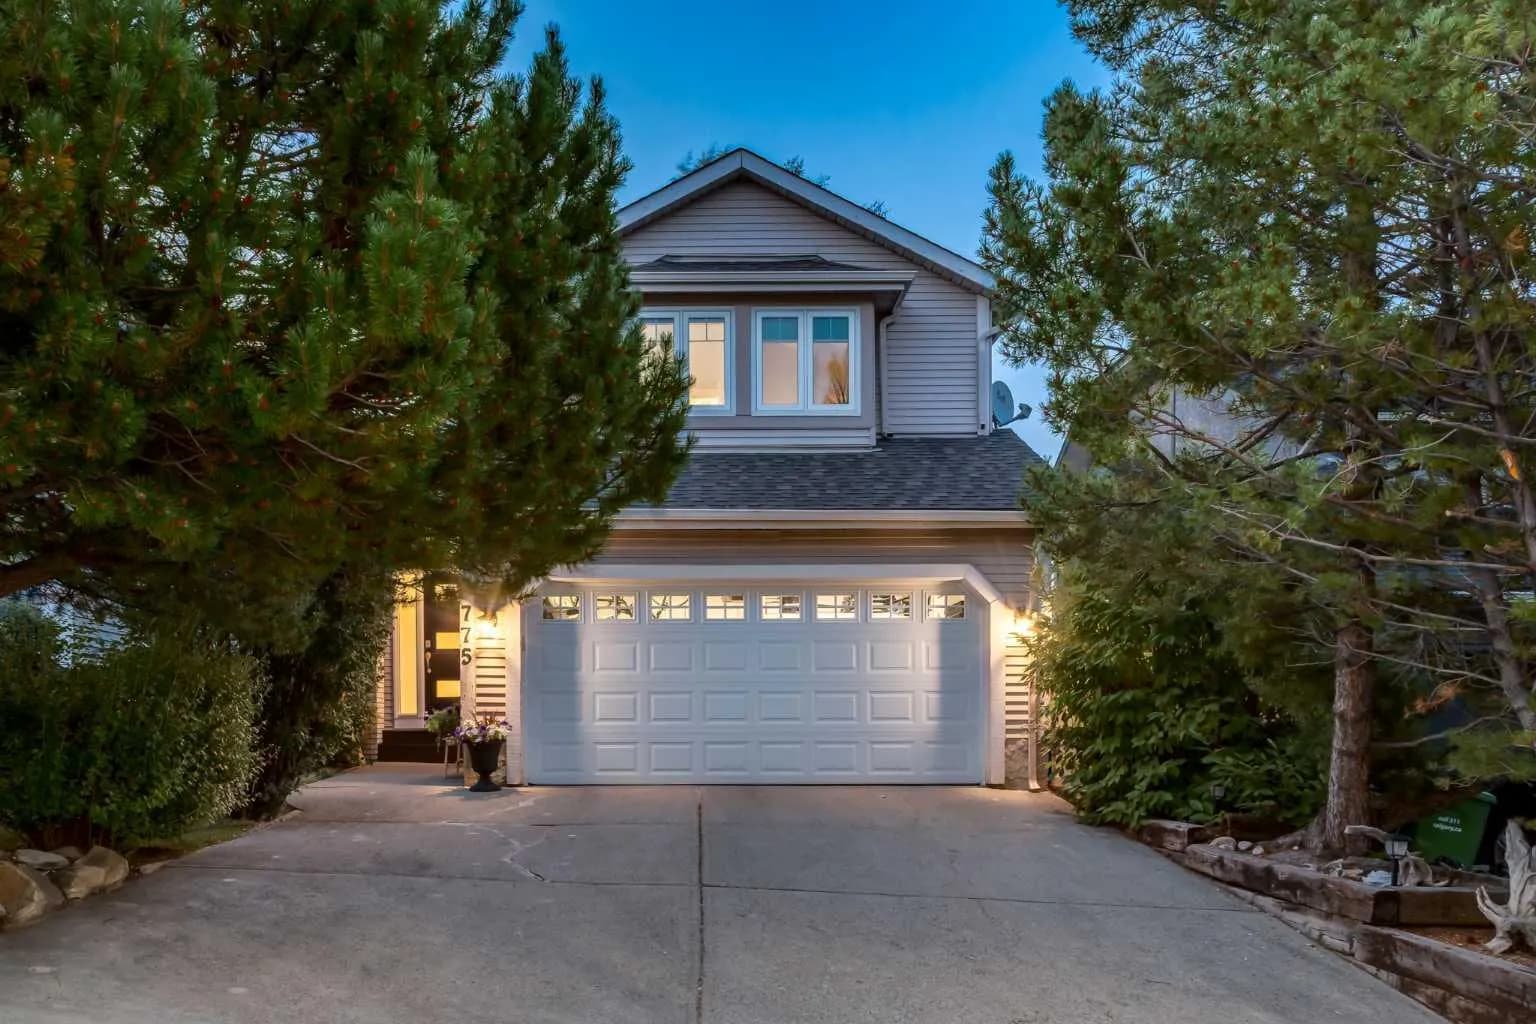
$1,029,900
$454/sq ft
775 Strathcona Sw Drive, Calgary, Alberta T3H 1N8
Strathcona Park, Calgary
Listed 32 days ago
Listed by RE/MAX House of Real Estate