119 Sugarsnap Se Street, Calgary, Alberta T3S 0H2
$749,900
Bedrooms
Bathrooms
Sq Ft
Year Built
About This Property
$15,000 developer lot rebate available for limited time! Discover exceptional family living with this 4 bedroom home in Rangeview, Calgary's first garden-to-table community, where parks, pathways, community gardens, and future gathering spaces create a lifestyle unlike any other. This brand-new home offers a thoughtfully designed layout with 4 bedrooms and a versatile main floor tech space, perfect for working from home or helping the kids with homework. The open-concept main floor is highlighted by a cozy fireplace, stylish railing, and a bright, functional kitchen that flows seamlessly into the dining and living areas. Upstairs, a central bonus room provides the ideal space for movie nights or a children's play area, while the spacious primary bedroom features a beautifully finished tiled shower. Additional highlights include 9' foundation walls, a side entry offering future development potential, and a generous 22' x 22' attached garage. Move into a vibrant, growing community designed for connection, nature, and modern family living. Photos are representative.
Essential Information
Parking
Exterior
Community Information
Interior
Construction & Details
Inclusions
Appliances
Listing Details
Location
Loading map...
MLS® Number: A2332865
Listing Brokerage: Bode Platform Inc.
Data is deemed reliable but is not guaranteed accurate by Pillar 9™.
Monthly Payment Estimate
~$3,125/mo
Based on 20% down, 5.5% interest rate, 25-year amortization
Similar Properties
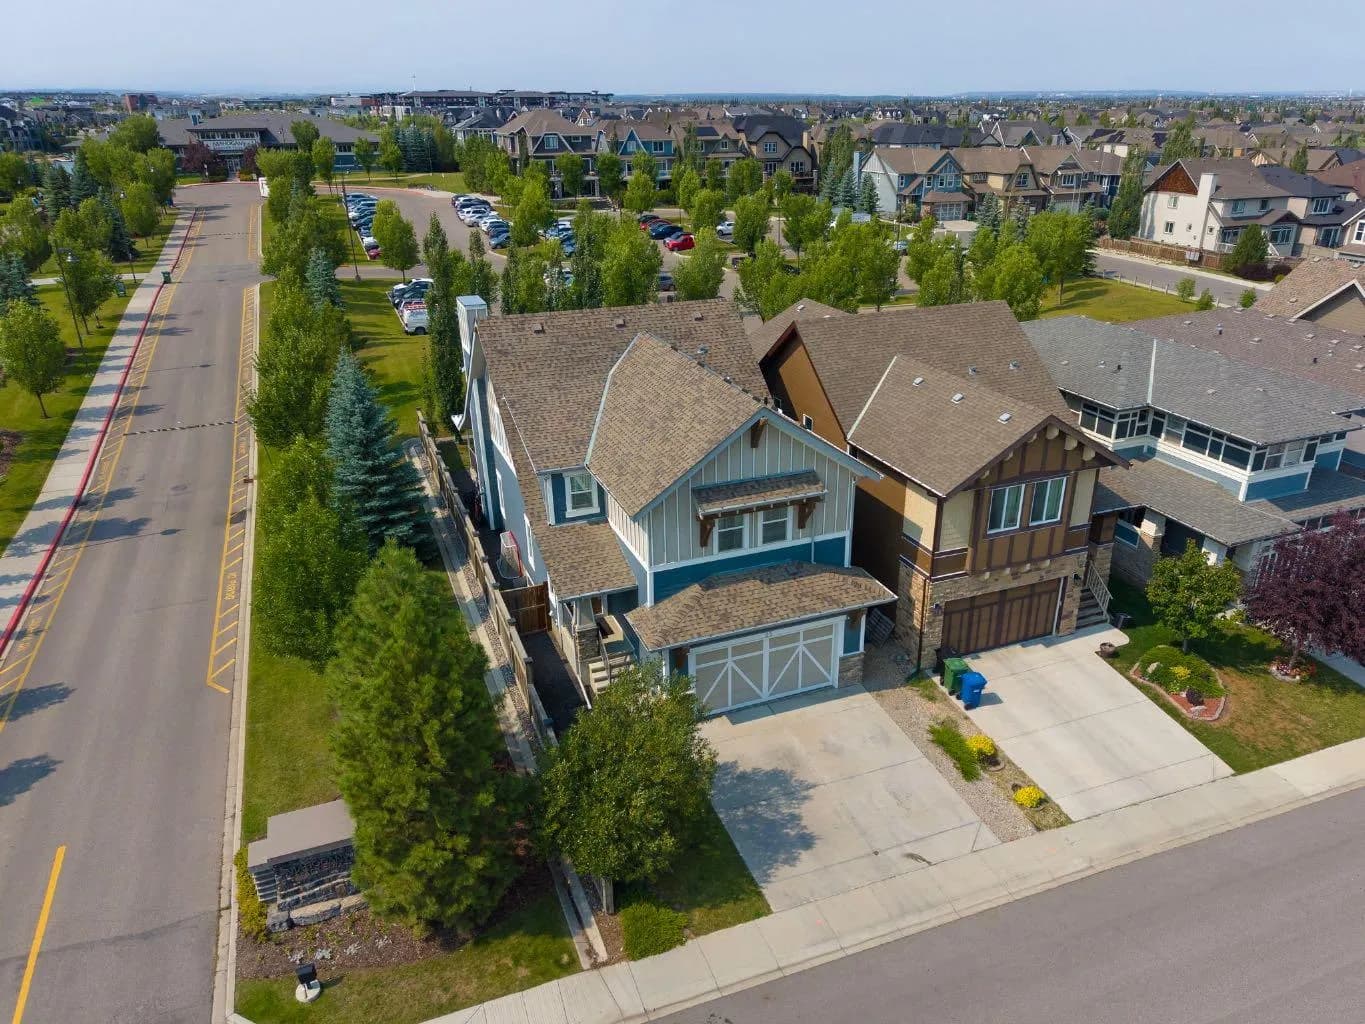
$974,500
$358/sq ft
25 Masters Se Park, Calgary, Alberta T3M 2B5
Mahogany, Calgary
Listed 9 days ago
Listed by Gravity Realty Group
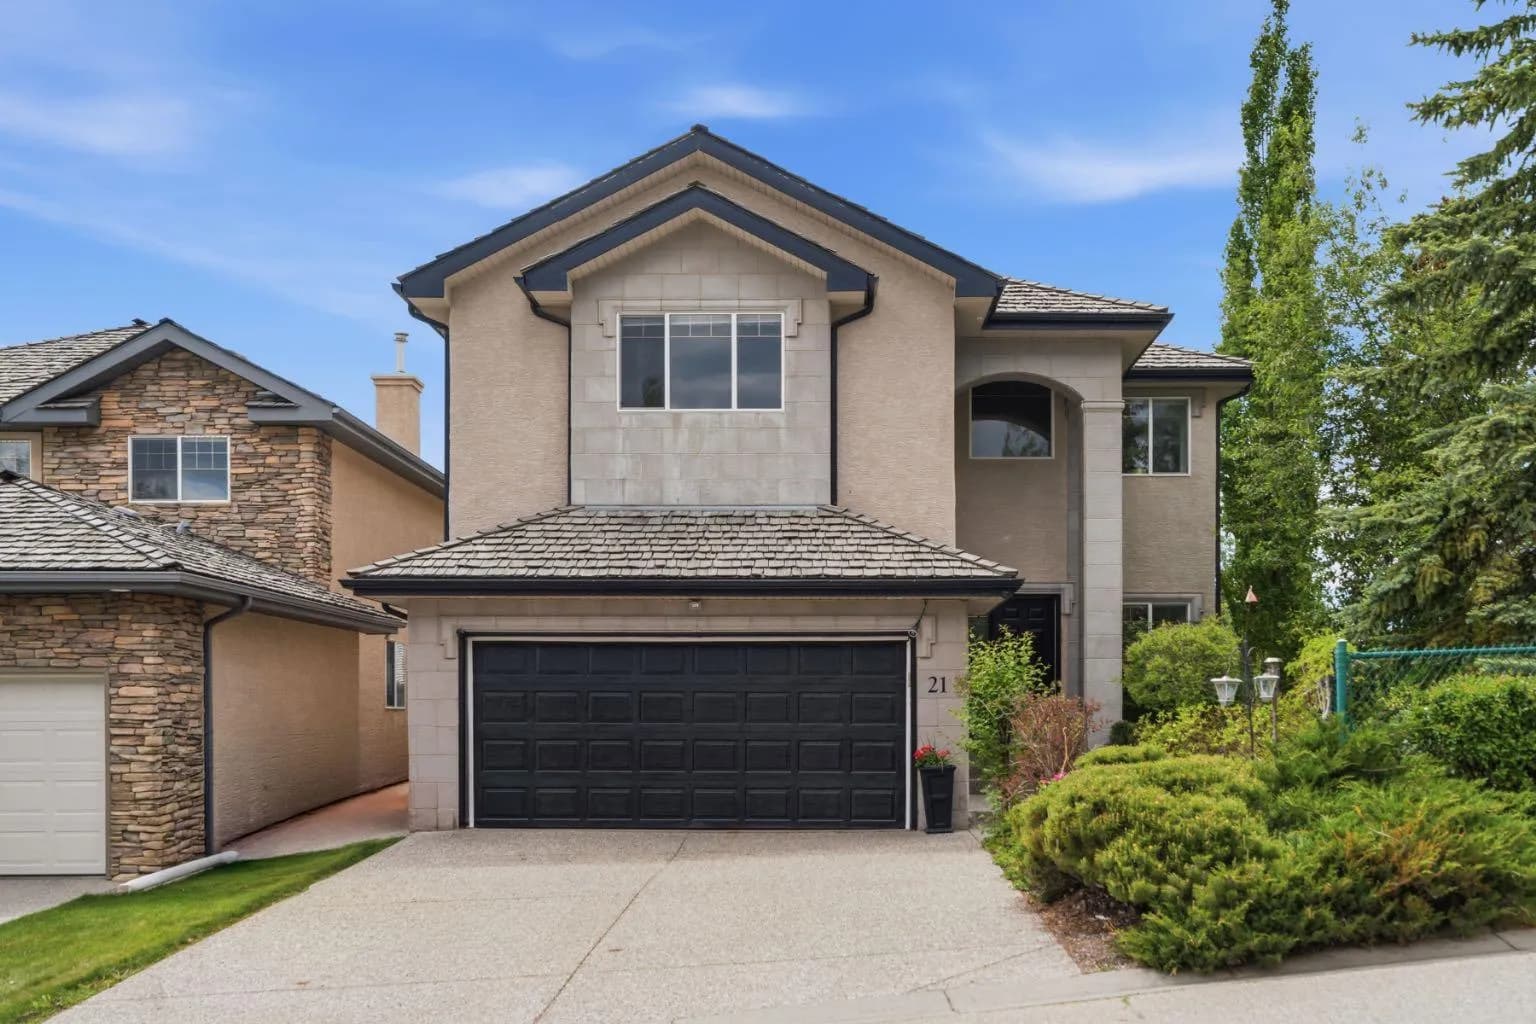
$970,000
$374/sq ft
21 Royal Ridge Nw Hill, Calgary, Alberta T3G4T9
Royal Oak, Calgary
Listed 3 days ago
Listed by CIR Realty
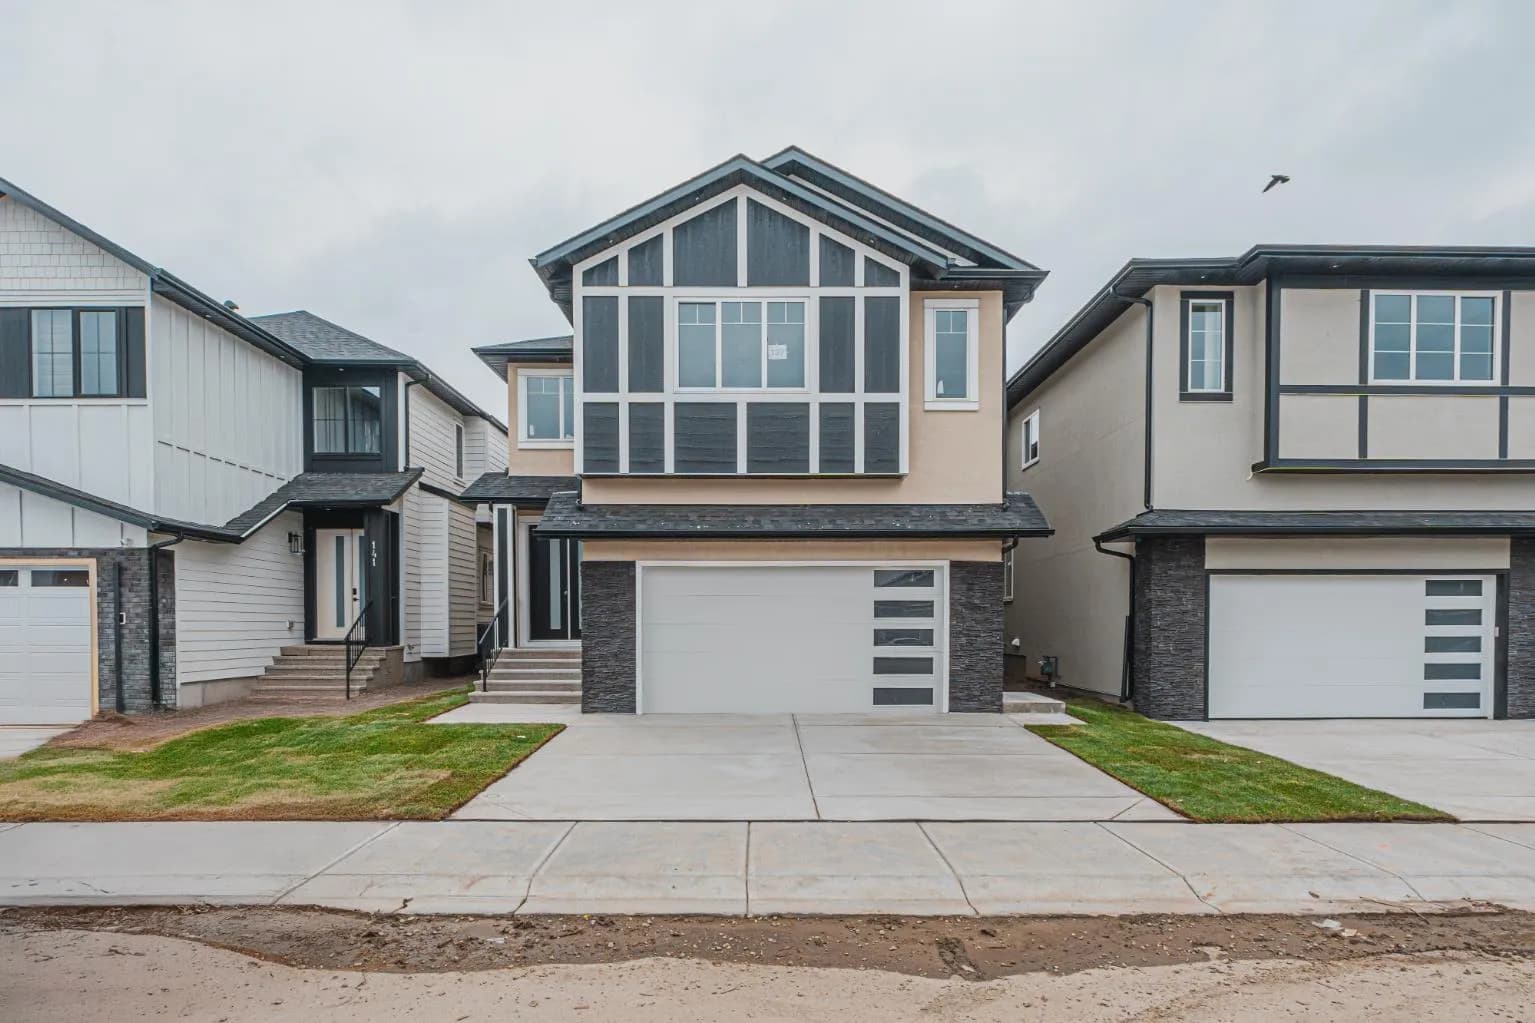
$969,999
$332/sq ft
137 Saddlecrest Ne Circle, Calgary, Alberta T3J 0Z2
Saddle Ridge, Calgary
Listed 71 days ago