110 18a Nw Street Unit 252, Calgary, Alberta T2N 5G5
$359,900
Bedrooms
Bathrooms
Sq Ft
Year Built
About This Property
Step into modern urban living at Frontier, Truman’s latest boutique condo development located in the heart of Kensington—one of Calgary’s most walkable and culturally rich neighbourhoods. This brand-new 1-Bedroom, 1-Bathroom condo offers a refined blend of style, comfort, and smart design, perfect for professionals, first-time buyers, or investors looking to be in the centre of it all. The open-concept layout is filled with natural light and features a sleek kitchen complete with quartz countertops, premium stainless steel appliances, and full-height cabinetry, flowing seamlessly into the bright living space. The spacious bedroom offers a private retreat, while the beautifully finished bathroom includes modern fixtures and thoughtful detailing. A private balcony extends your living space outdoors—ideal for enjoying your morning coffee or evening unwind. This home also includes a titled underground parking stall, offering convenience and peace of mind year-round. Residents at Frontier enjoy access to a landscaped terrace, a state-of-the-art fitness centre, and stylish co-working areas —all within a well-managed, design-forward building. With boutique shops, popular cafés, acclaimed restaurants, scenic river pathways, and the downtown core just minutes away, this is inner-city living at its finest.
Essential Information
Parking
Exterior
Community Information
Interior
Construction & Details
Inclusions
Appliances
Listing Details
Location
Loading map...
MLS® Number: A2332763
Listing Brokerage: RE/MAX First
Data is deemed reliable but is not guaranteed accurate by Pillar 9™.
Monthly Payment Estimate
~$1,500/mo
Based on 20% down, 5.5% interest rate, 25-year amortization
Similar Properties
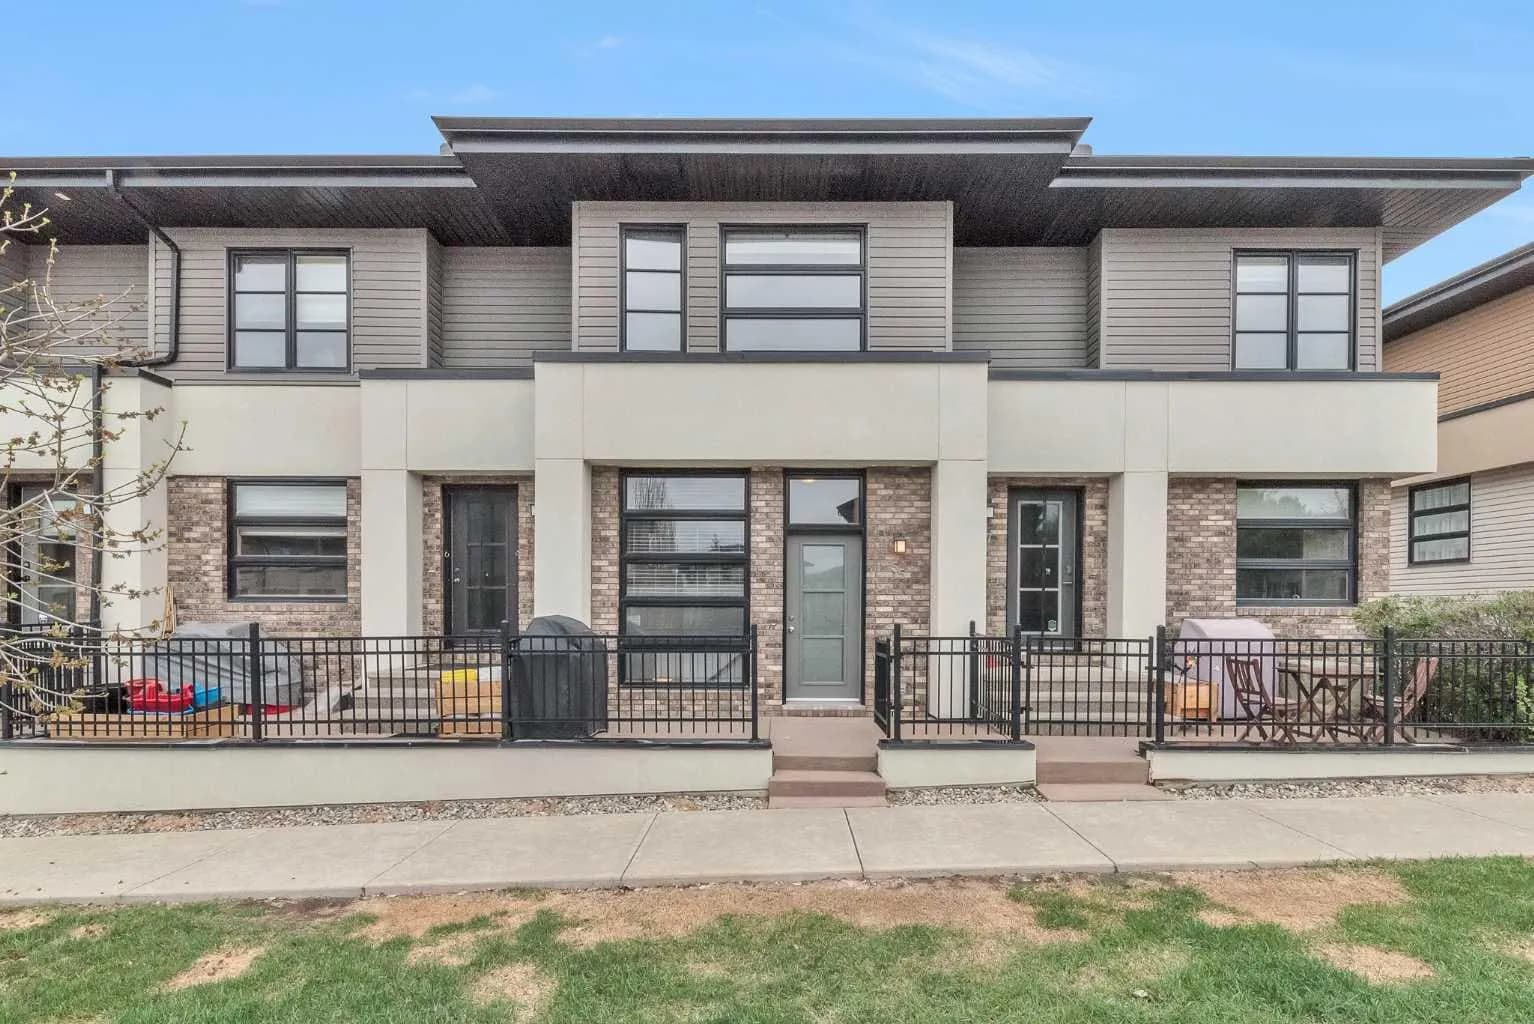
$467,500
$455/sq ft
55 Aspen Hill Sw Green, Calgary, Alberta T3H 0H6
Aspen Woods, Calgary
Listed 3 days ago
Listed by CIR Realty
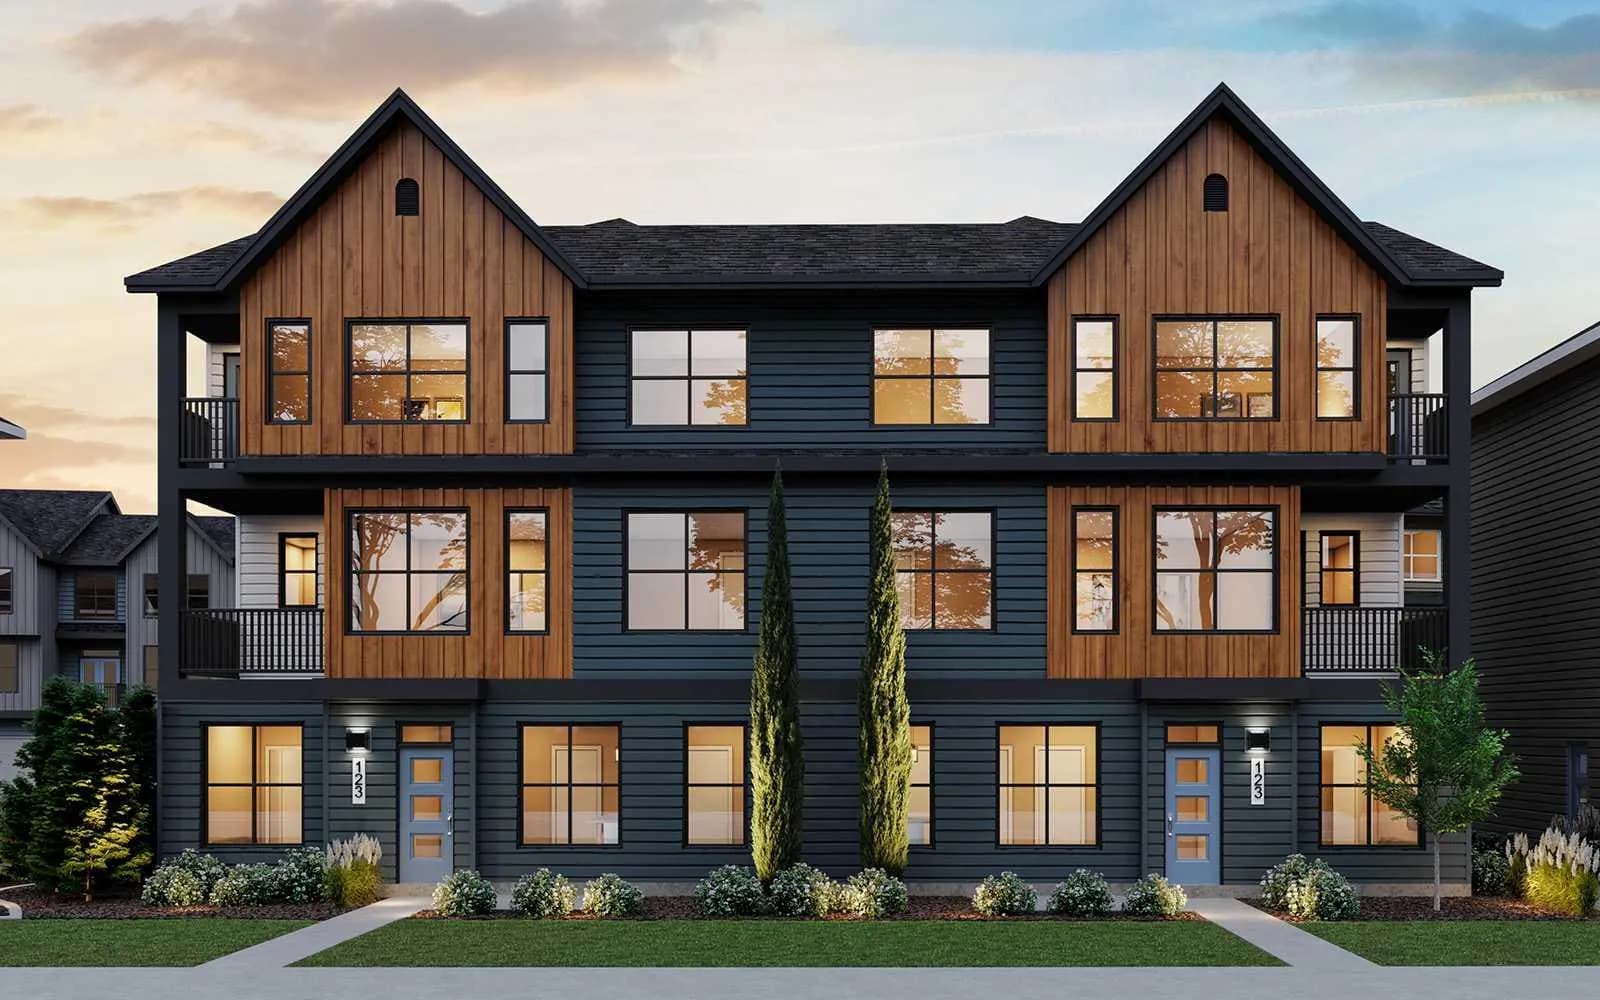
$466,895
$397/sq ft
20830 Main Se Street Unit 6, Calgary, Alberta T3M 4K3
Seton, Calgary
Listed 137 days ago
Listed by Charles
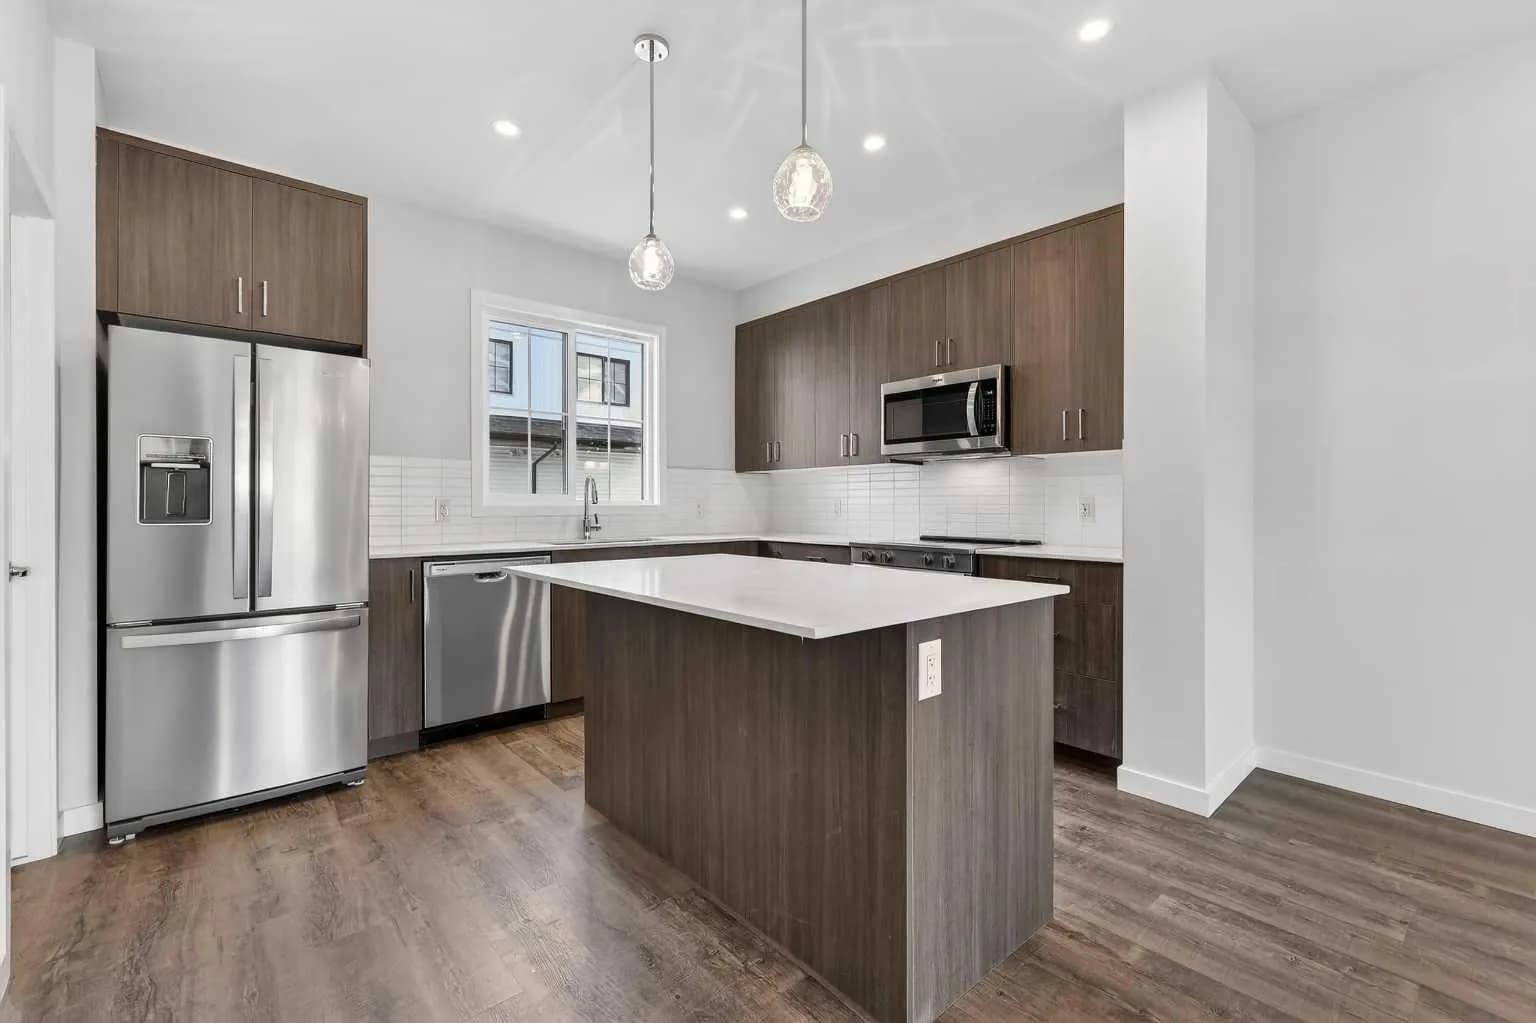
$466,600
$319/sq ft
172 Hotchkiss Se Common, Calgary, Alberta T3S 0X5
Hotchkiss, Calgary
Listed 96 days ago
Listed by RE/MAX Realty Professionals