70 Walden Se Manor, Calgary, Alberta T2X0N1
$589,888
Bedrooms
Bathrooms
Sq Ft
Year Built
About This Property
BIG SPACE. BIG DECK. DOUBLE GARAGE. FINISHED BASEMENT. What more could you want? Welcome to 70 Walden Manor SE, where over 2,100 sq. ft. of developed living space gives you room to live, work, entertain and actually store your stuff. With 3 bedrooms, 2.5 bathrooms, brand-new carpet and major appliances replaced in 2025, this one is move-in ready and waiting for its next family. Step inside and you’ll find a spacious entry leading to an open-concept main floor that just makes sense. The living room is anchored by a cozy gas fireplace, while the kitchen brings the goods with granite countertops, a large centre island, plenty of cabinetry and a spacious pantry. There’s room for family dinners, morning chaos and everything in between. A convenient 2-piece bathroom and office nook round out the main floor. Now let’s talk about the south-facing backyard, because Calgary sunshine is precious and this yard knows it. ?? A large deck with a natural gas BBQ hookup is ready for summer dinners, while the green space gives kids and pets room to do their thing. You’ve even got hot and cold exterior water taps, because apparently this house thought of everything. And yes… there’s a double detached garage. Your cars, bikes, tools and approximately 47 things you swear you’re going to use again someday finally have somewhere to live. Upstairs, the primary bedroom features a walk-in closet and private ensuite, along with two additional bedrooms and a 4-piece bathroom. Still need more space? Down we go! The fully finished basement offers a large recreation room, versatile flex space for guests, a gym, office or hobby room, plenty of storage and a wet-bar rough-in ready for whatever you have planned. You’ll also find a wired-in speaker system, brand-new carpet and major kitchen appliances plus the washer and dryer replaced in 2025. And then there’s Walden itself, pathways, parks, playgrounds, shopping, restaurants and everyday amenities are all nearby, with convenient access to Macleod Trail, Stoney Trail and Deerfoot Trail. Over 2,100 sq. ft. developed. Finished basement. Double garage. South-facing backyard. Big deck. Move-in ready. Basically, the house understood the assignment. Come see it before someone else does.
Essential Information
Parking
Exterior
Community Information
Interior
Construction & Details
Inclusions
Appliances
Listing Details
Location
Loading map...
MLS® Number: A2332318
Listing Brokerage: Royal LePage Benchmark
Data is deemed reliable but is not guaranteed accurate by Pillar 9™.
Monthly Payment Estimate
~$2,458/mo
Based on 20% down, 5.5% interest rate, 25-year amortization
Similar Properties
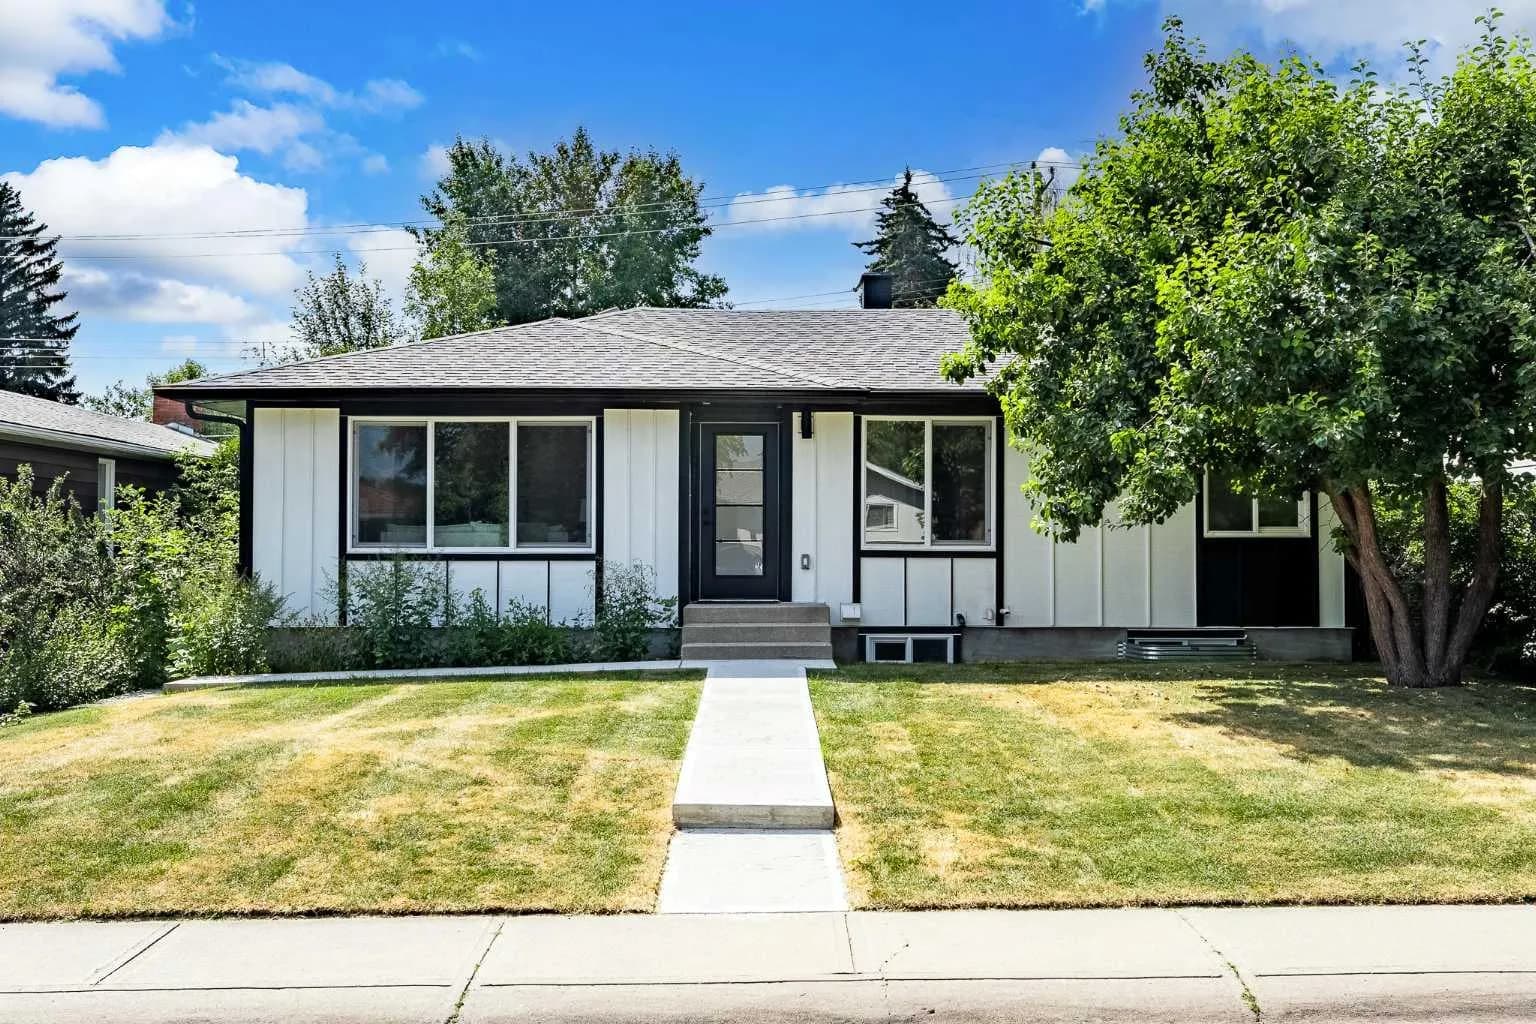
$765,000
$727/sq ft
451 Arlington Se Drive, Calgary, Alberta T2H 1S4
Acadia, Calgary
Listed 54 days ago
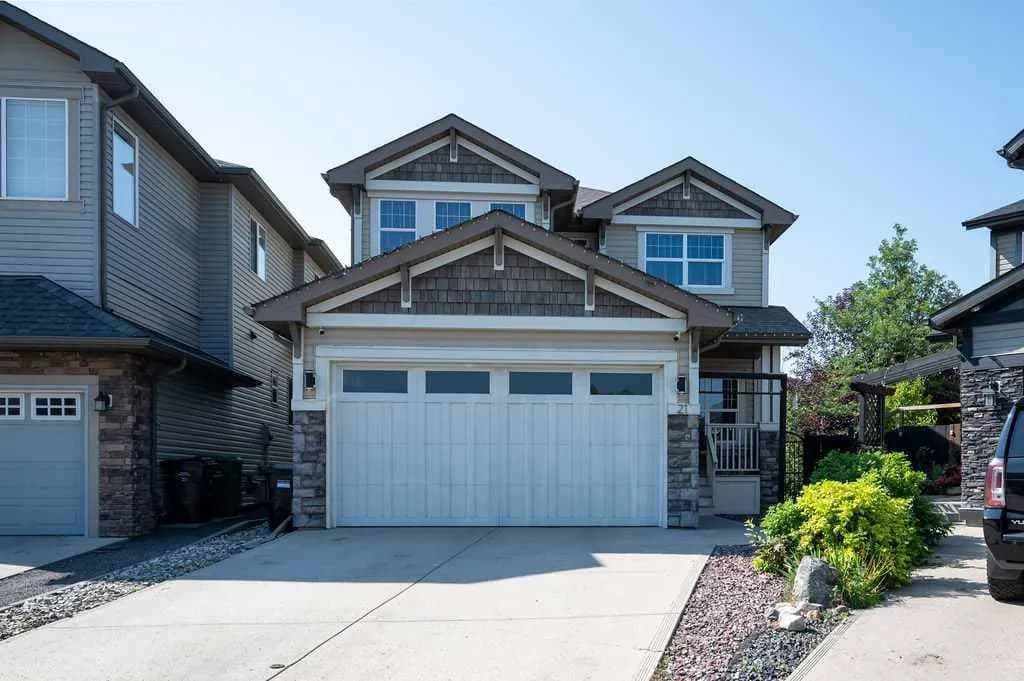
$765,000
$363/sq ft
21 Chaparral Valley Se Court, Calgary, Alberta T2X 0M3
Chaparral, Calgary
Listed 52 days ago
Listed by Charles
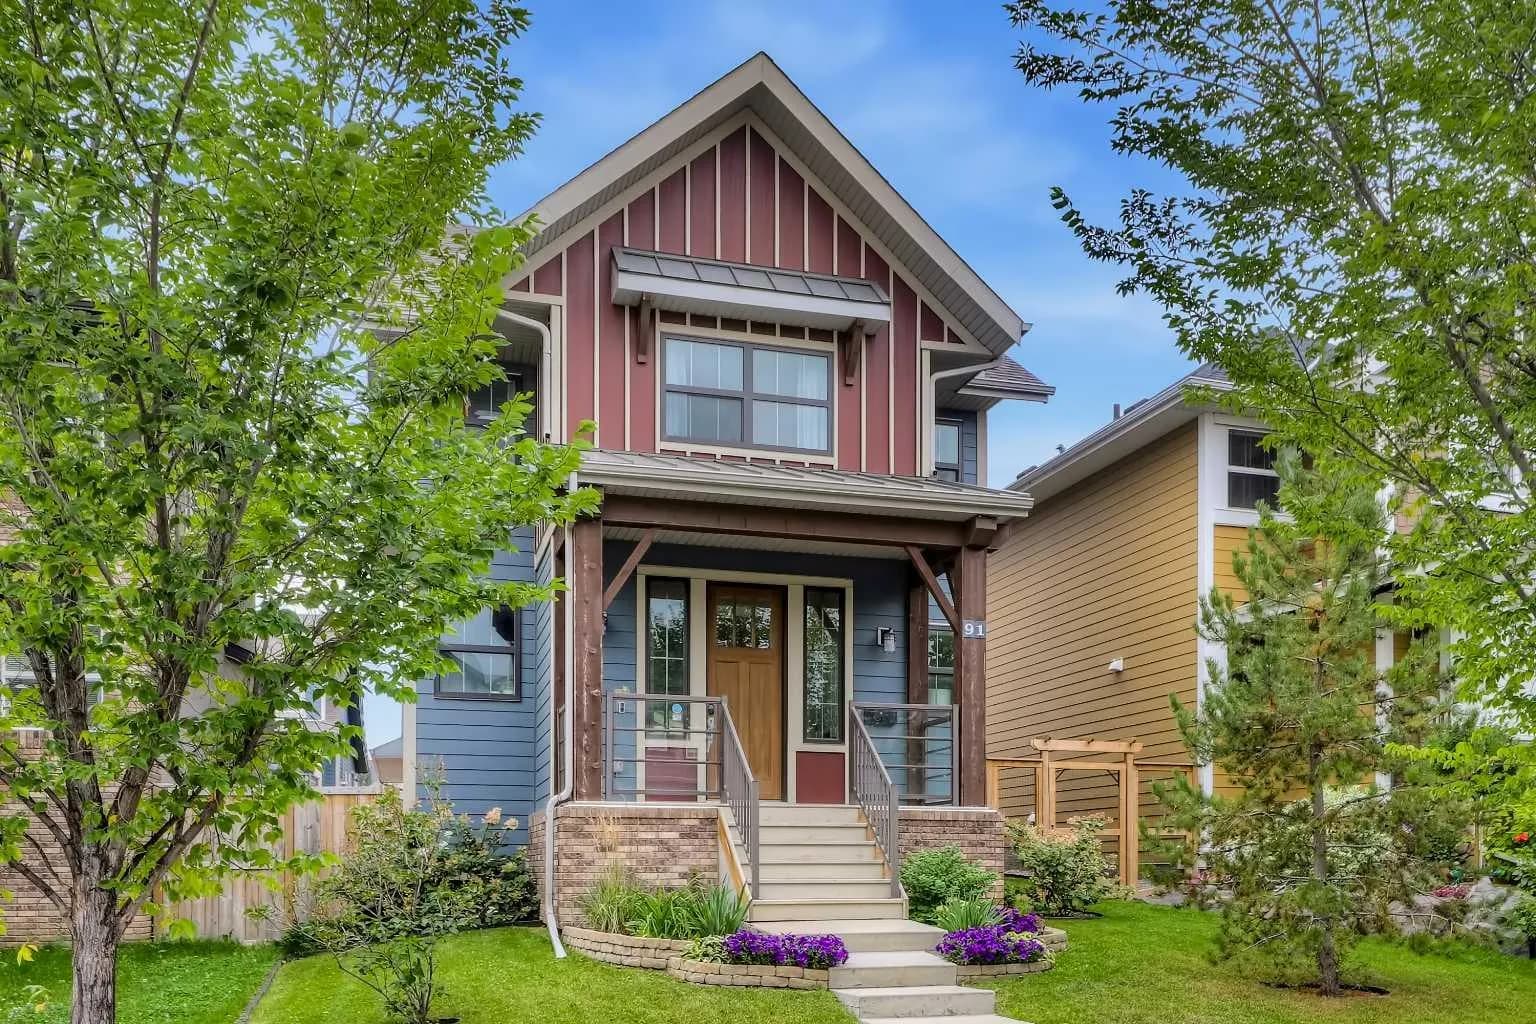
$765,000
$407/sq ft
91 Masters Se Avenue, Calgary, Alberta T3M 2B1
Mahogany, Calgary
Listed 10 days ago
Listed by CIR Realty