418 Long Beach Landing, Chestermere, Alberta T1X 1E6
$749,000
Bedrooms
Bathrooms
Sq Ft
Year Built
About This Property
If you’re looking for a VERY LARGE LOT in Chestermere, you have to check this one out! Not only is the pie shaped lot at the end of a cul-de-sac, it borders a green space which, in turn, borders the Middle School. And there’s only a neighbour on one side, it’s fully fenced and there are many trees, so it’s an extremely private lot. The house has been recently renovated with newly refinished hardwood floors, new quartz counter top, new backsplash and renovated cupboards. The bathrooms have new counter tops and sinks and, in the walkout basement bathroom, a new walk-in shower has been installed. There are three bedrooms on the second floor and one in the walkout basement. In addition, there is a bonus room, a basement rec room, a den, and a living room so there are many places for the family to gather inside. MAKE SURE YOU LOOK AT THE 3D TOUR! Outside, there is a partially covered deck on the front, a deck on the back and a patio at ground level. The listing agent and his family have called this house their home for 22 years.
Essential Information
Parking
Exterior
Community Information
Interior
Construction & Details
Inclusions
Appliances
Listing Details
Location
Loading map...
MLS® Number: A2332146
Listing Brokerage: Terradigm Advisors
Data is deemed reliable but is not guaranteed accurate by Pillar 9™.
Monthly Payment Estimate
~$3,121/mo
Based on 20% down, 5.5% interest rate, 25-year amortization
Similar Properties
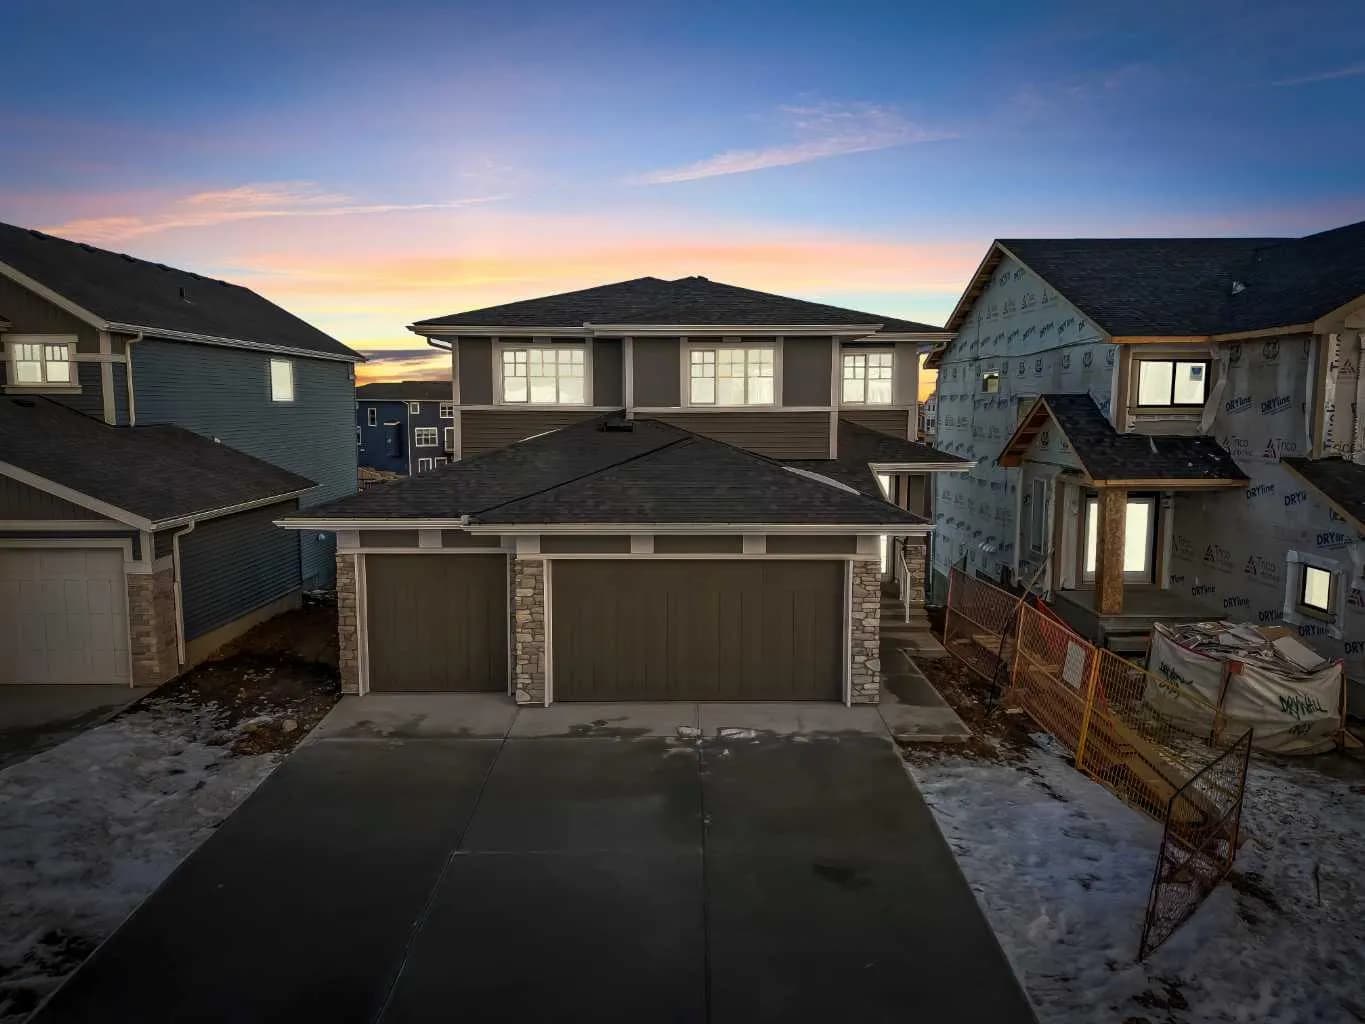
$965,000
$326/sq ft
239 Chelsea Park, Chestermere, Alberta T1X 2V3
Chelsea, Chestermere
Listed 121 days ago
Listed by Century 21 Bravo Realty
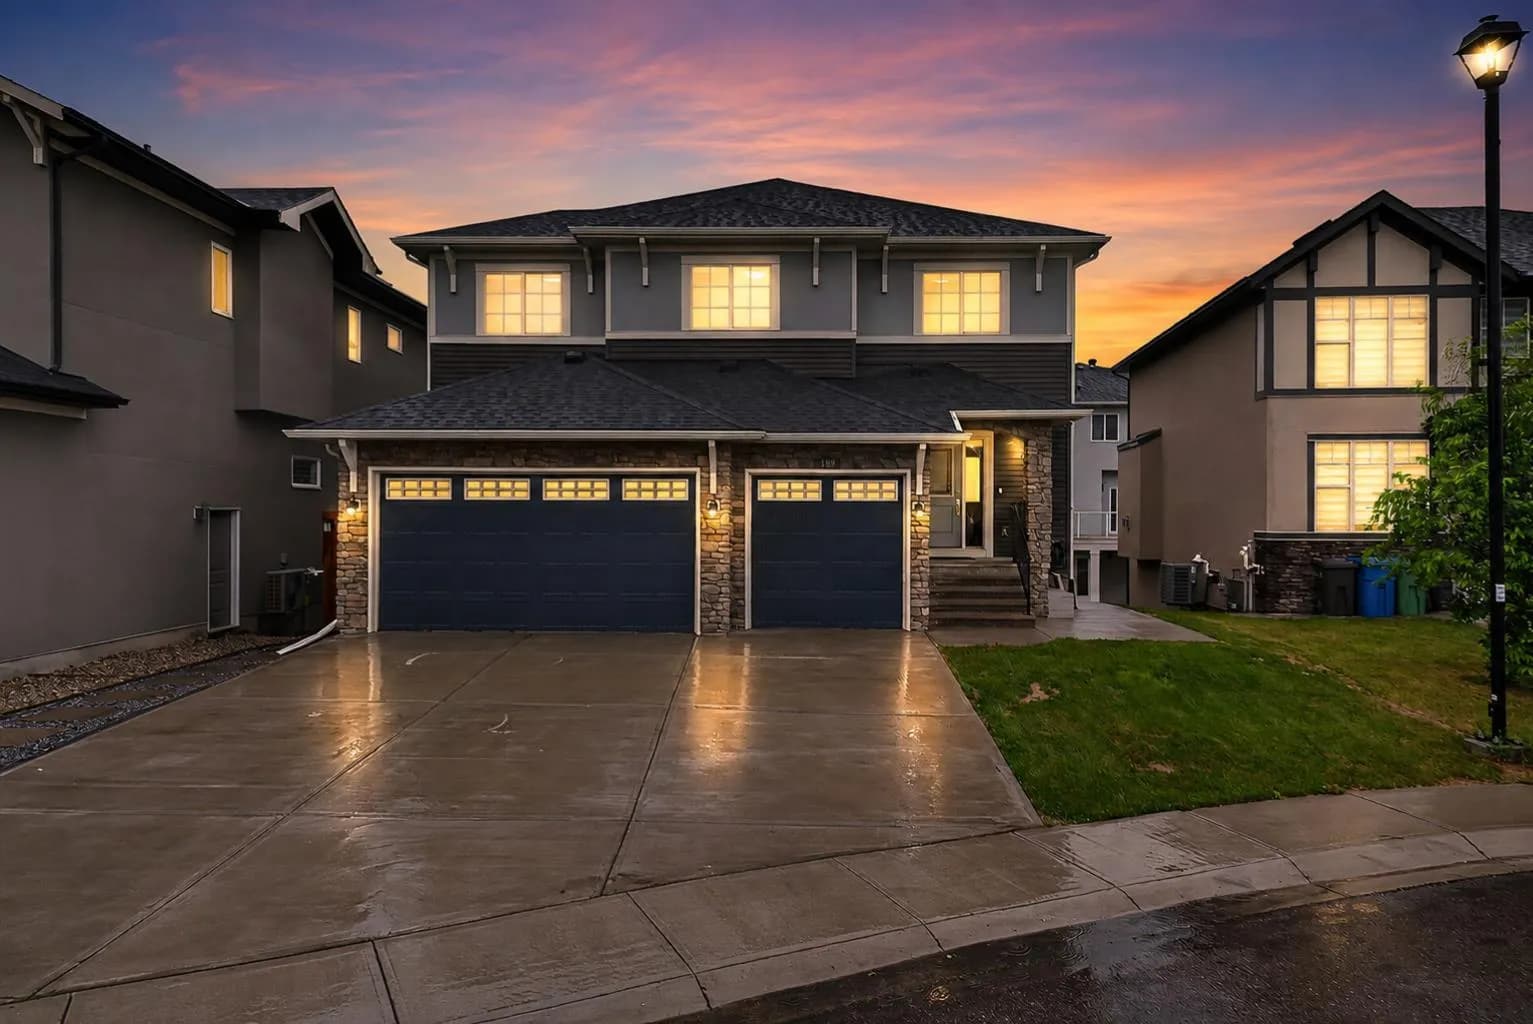
$960,000
$373/sq ft
109 Kinniburgh Cove, Chestermere, Alberta T1X 0Y6
Kinniburgh North, Chestermere
Listed 131 days ago
Listed by Real Broker

$959,900
$292/sq ft
83 Dawson Wharf Mount, Chestermere, Alberta T1X 2X6
Dawson's Landing, Chestermere
Listed 91 days ago
Listed by eXp Realty