2 Varsplain Nw Place, Calgary, Alberta T3A 0C7
$969,900
Bedrooms
Bathrooms
Sq Ft
Year Built
About This Property
PRICE DROP SEPT 18. Welcome to a well maintained 2-storey in the heart of East Varsity Village. This superbly located home is on a corner lot and in a very quiet location. It's walking distance to 2 schools in the area and Market Mall. The main level has 2 spacious living rooms of which one has a wood burning fireplace. The kitchen was updated years ago to the highest quality and comes with a large dining room. There is an entrance to the side yard and back yard. The upper level has 4 bedrooms. Perfect for a growing family. The primary bedroom is quite large and has a walk in closet along with a 3 piece bathroom. There are 3 additional bedrooms with one being very large after a wall was removed. There is a 4 piece bathroom to support these. bedrooms. The basement is developed and has a large rec room. There is also ample storage along with potential to add a bathroom if one chooses. The backyard is very private with and has a sidewalk behind which is common for the Village. Home is quick access to Brentwood C-train station, University District, and Crowchild Trail.
Essential Information
Parking
Exterior
Community Information
Interior
Construction & Details
Inclusions
Appliances
Listing Details
Location
Loading map...
MLS® Number: A2332072
Listing Brokerage: RE/MAX Real Estate (Mountain View)
Data is deemed reliable but is not guaranteed accurate by Pillar 9™.
Monthly Payment Estimate
~$4,041/mo
Based on 20% down, 5.5% interest rate, 25-year amortization
Similar Properties
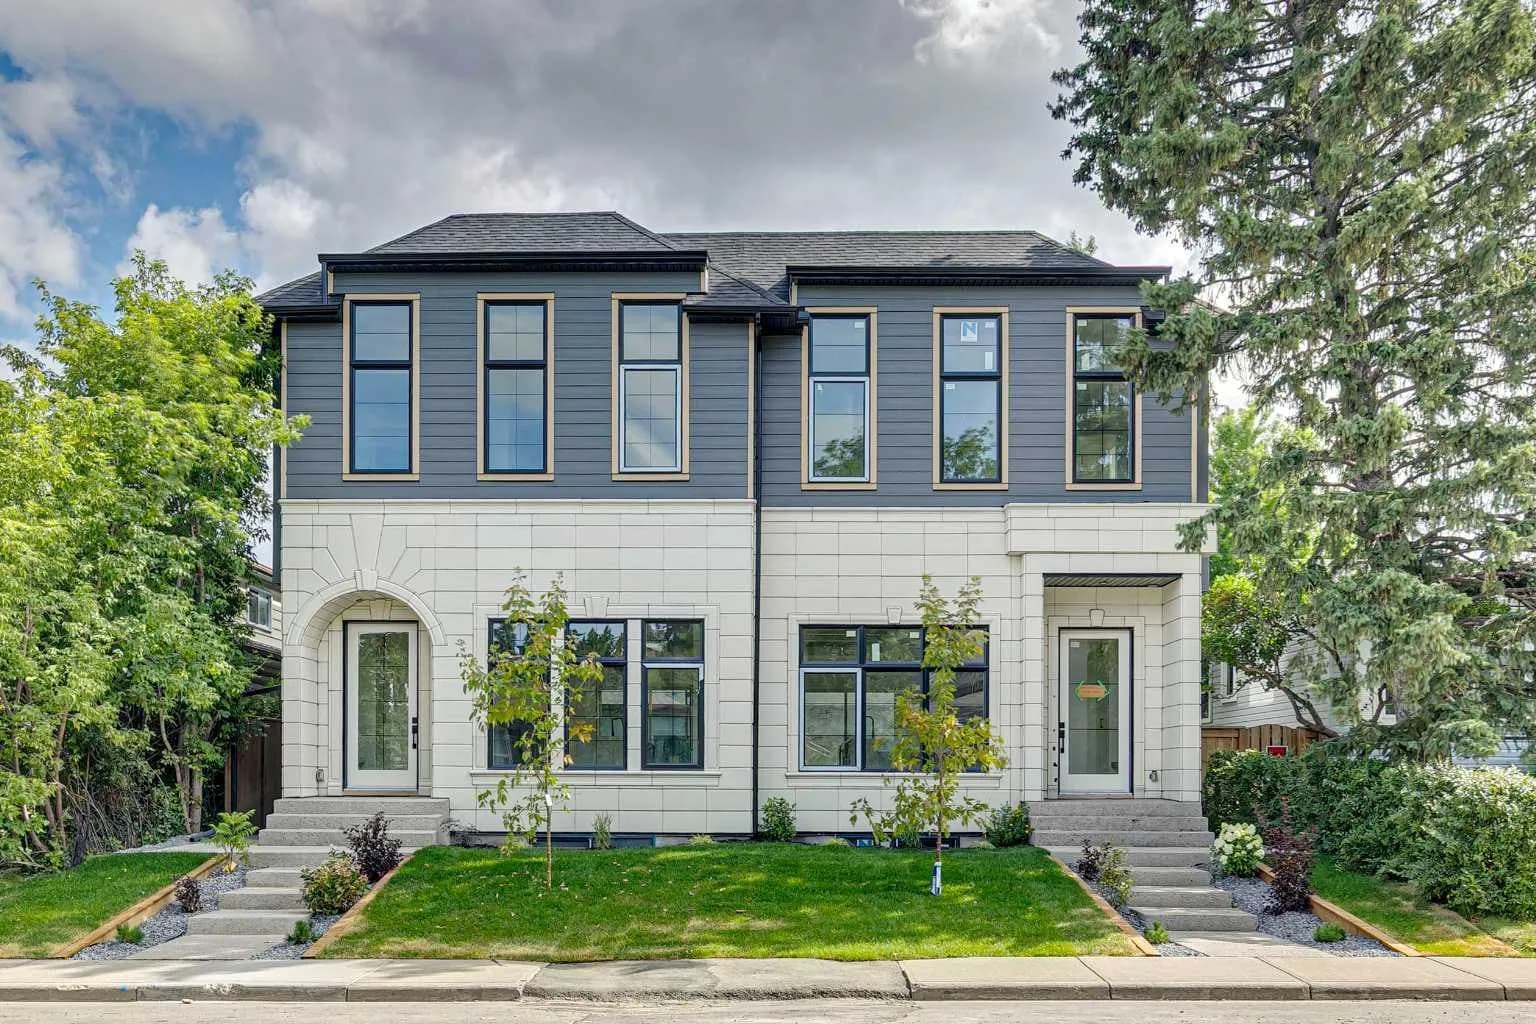
$1,260,000
$646/sq ft
2609 5 Nw Avenue, Calgary, Alberta T2N 0T7
West Hillhurst, Calgary
Listed 60 days ago
Listed by eXp Realty
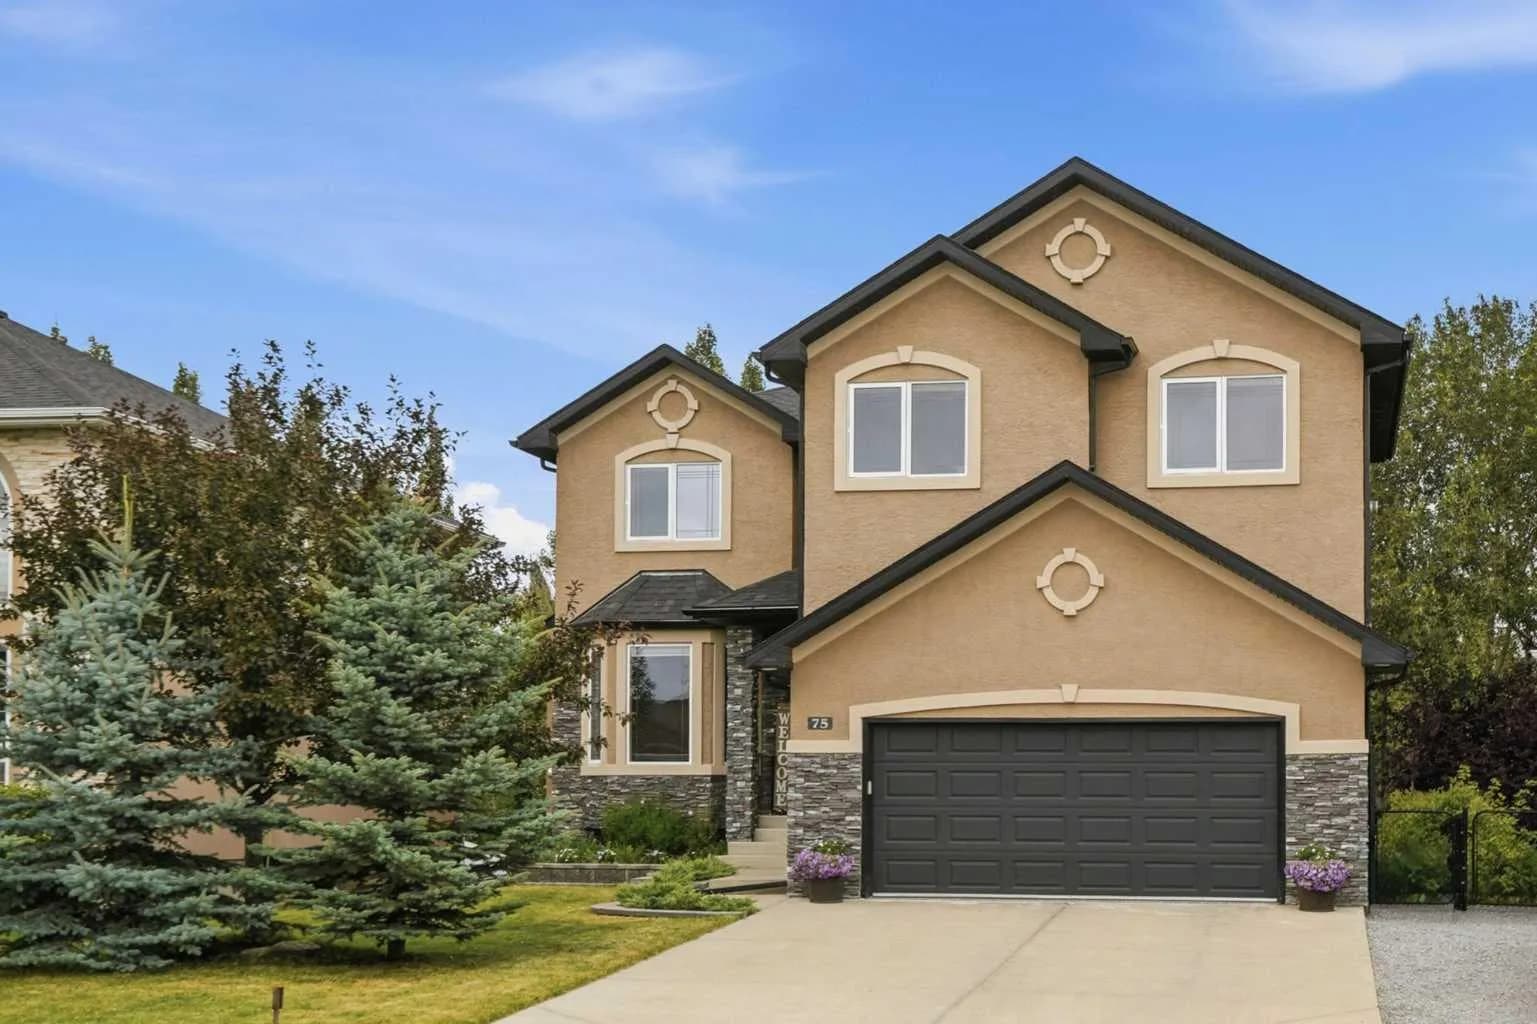
$1,260,000
$454/sq ft
75 Royal Abbey Nw Rise, Calgary, Alberta T3G 4Y5
Royal Oak, Calgary
Listed 43 days ago
Listed by Real Broker
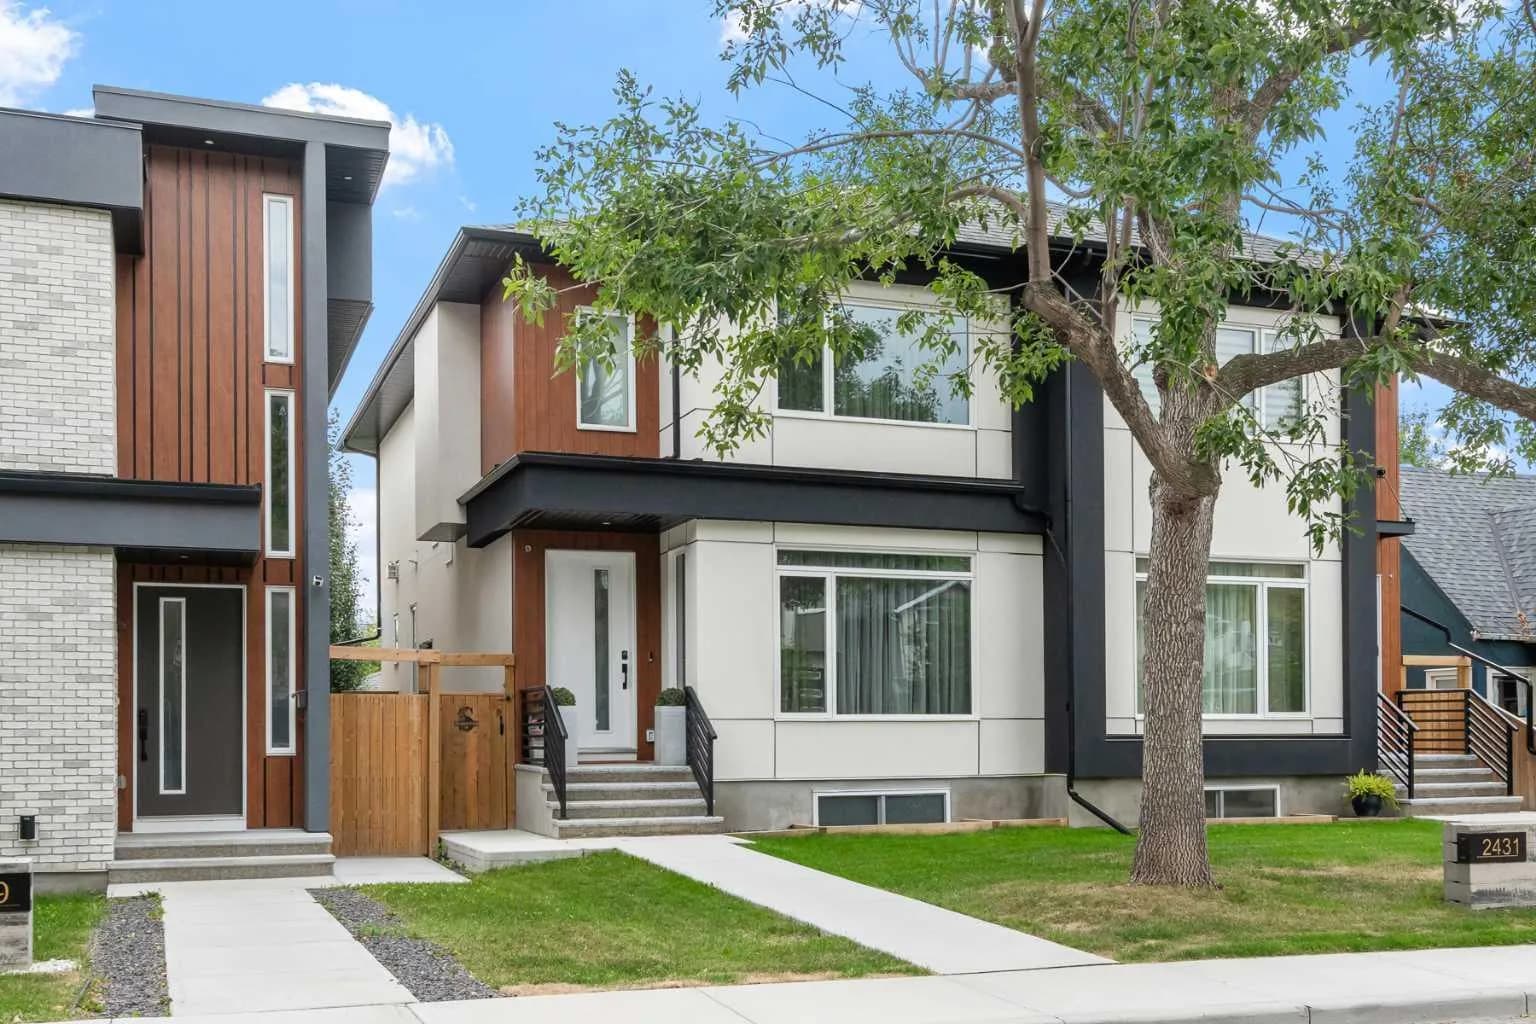
$1,259,900
$613/sq ft
2431 6 Nw Avenue, Calgary, Alberta T2N 0X5
West Hillhurst, Calgary
Listed 16 days ago
Listed by RE/MAX House of Real Estate