156 Aspen Creek Crescent, Strathmore, Alberta T1P 0A7
$574,900
Bedrooms
Bathrooms
Sq Ft
Year Built
About This Property
Backing onto the canal with a heated double attached garage with EV charging, this updated 3 level split offers a great mix of space, comfort, and location. The bright main level features high ceilings, a spacious living room, and a beautifully updated white kitchen open to the eating area, making it a great space for both everyday living and entertaining. Upstairs you’ll find 3 bedrooms including the primary bedroom with its own ensuite. The developed lower level adds even more room to enjoy with a large rec room, bar area, and a cozy family room with fireplace. There is plenty of room to add 1 or even 2 more bedrooms downstairs, working with the current design! Outside, the maintenance free backyard is designed for relaxing with a 2 tiered deck and canal views. Additional updates include a newer hot water tank and new roof, adding peace of mind for years to come. Garage is equipped with Ev Charger!
Essential Information
Parking
Exterior
Community Information
Interior
Construction & Details
Inclusions
Appliances
Listing Details
Location
Loading map...
MLS® Number: A2332059
Listing Brokerage: RE/MAX Key
Data is deemed reliable but is not guaranteed accurate by Pillar 9™.
Monthly Payment Estimate
~$2,395/mo
Based on 20% down, 5.5% interest rate, 25-year amortization
Similar Properties
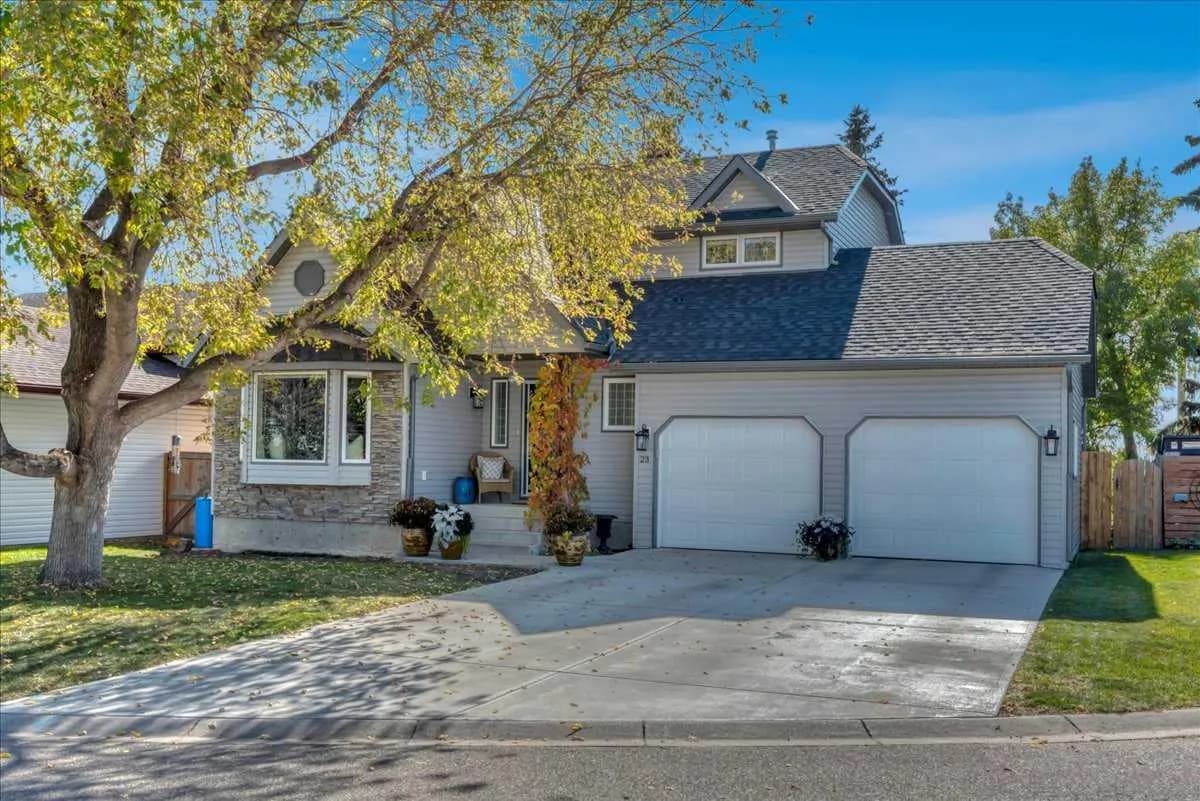
$745,000
$439/sq ft
23 Madison Court, Strathmore, Alberta T1P 1M5
Maplewood, Strathmore
Listed 10 days ago
Listed by RE/MAX Key
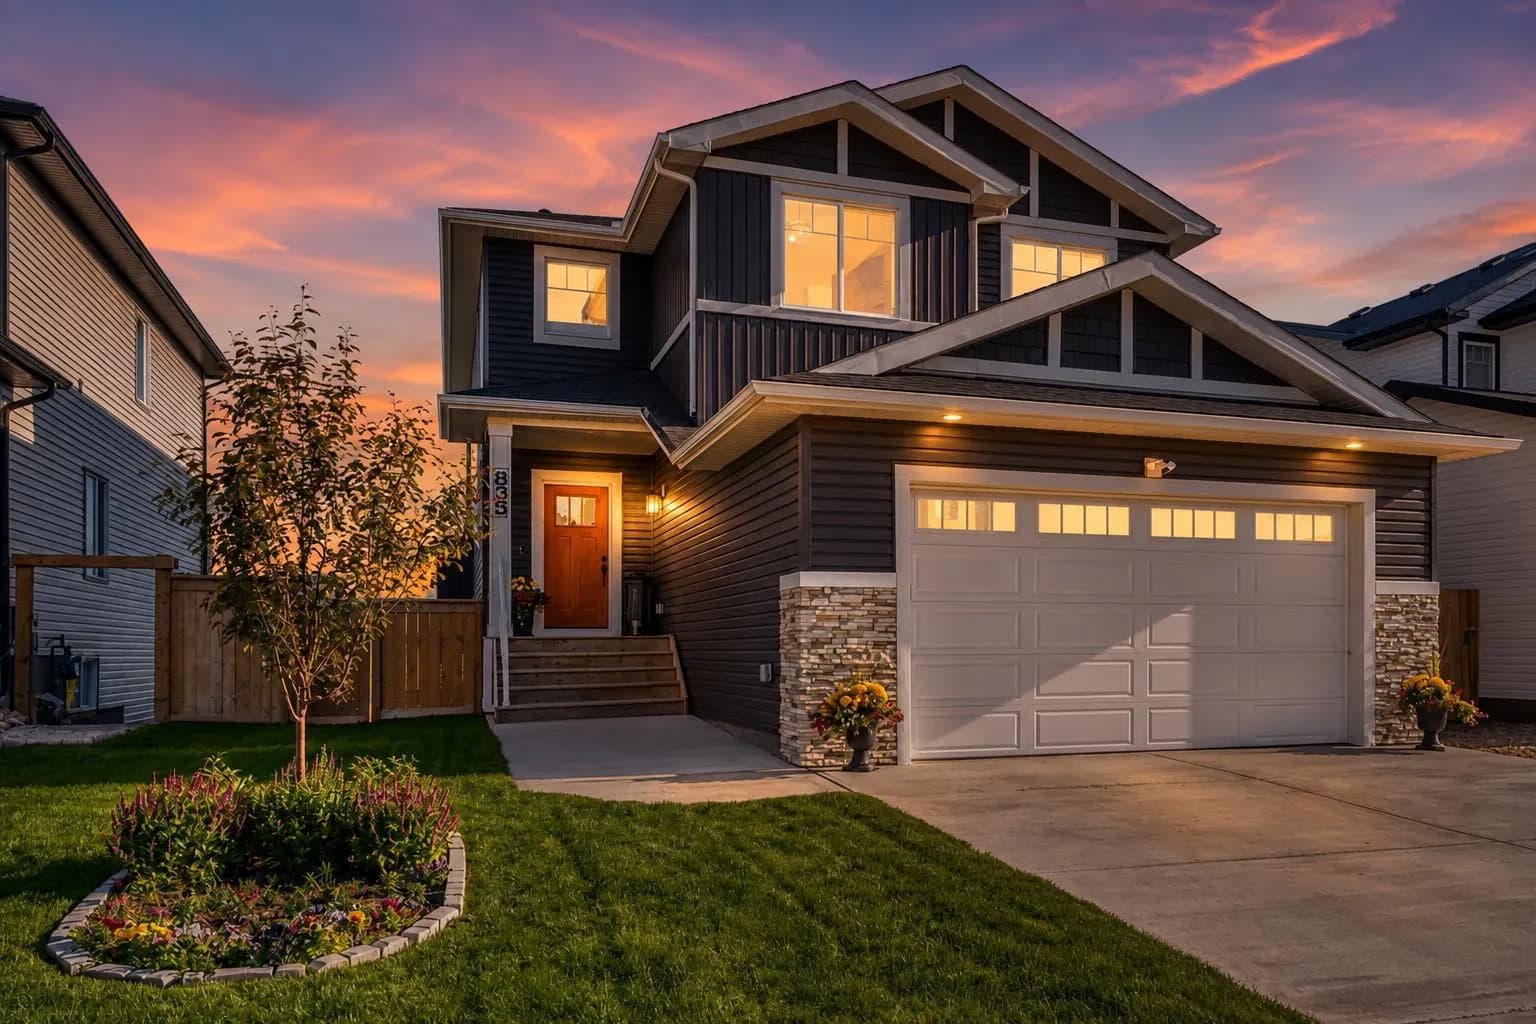
$739,000
$323/sq ft
835 Lakewood Circle, Strathmore, Alberta T1P0G7
Lakewood, Strathmore
Listed 107 days ago
Listed by RE/MAX Key
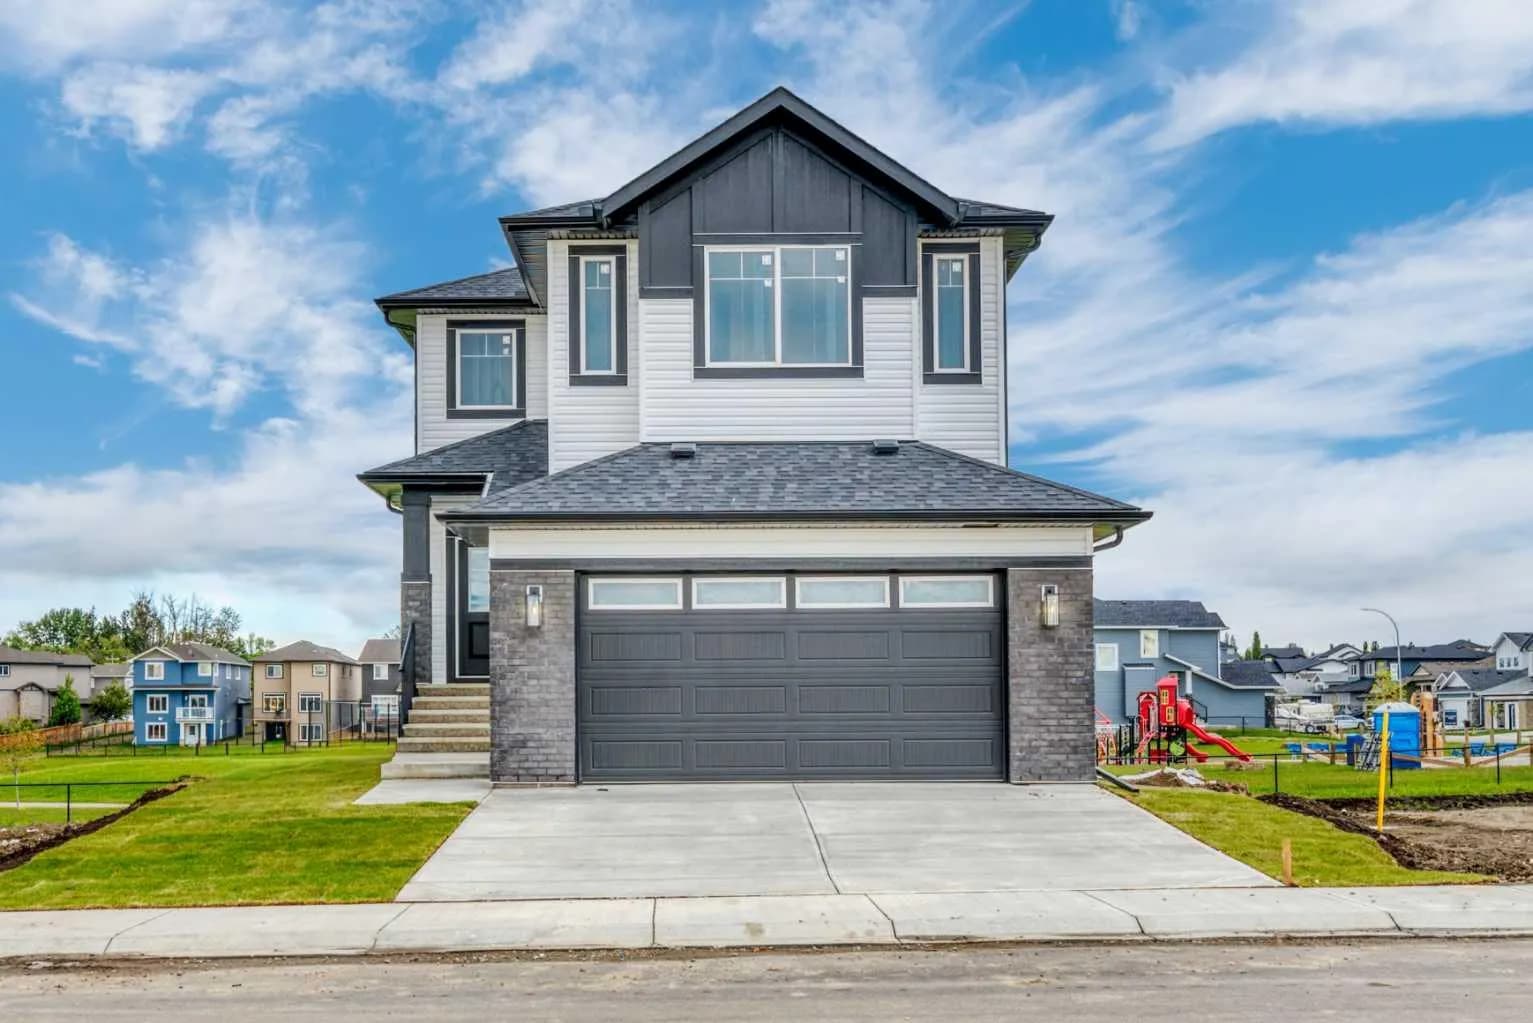
$700,000
$306/sq ft
112 Lakewood Crescent, Strathmore, Alberta T1P 2J9
Lakewood, Strathmore
Listed 26 days ago
Listed by RE/MAX Key