1611 Olympia Se Drive, Calgary, Alberta T2C 1H6
$529,000
Bedrooms
Bathrooms
Sq Ft
Year Built
About This Property
Great opportunity for homeowners or investors! This well-maintained property offers separate entrances for the upper and lower level's illegal suite. The main floor features 3 bedrooms, 1 full bathroom, a functional kitchen, and its own laundry. The lower level offers 2 bedrooms, 1 full bathroom, a second kitchen, separate laundry, and comfortable living space. A sprinkler system is also installed in the utility room for added peace of mind. Many important updates have been completed over the years, including furnace in 2026, hot water tank in 2023, basement flooring in 2023, basement paint in 2024, upper level paint in 2023, updated windows and garage door in 2013, roof in 2013, and updated electrical and plumbing since 2013. Appliances, upper and lower kitchen cabinets, and upper level flooring were also updated around 2013–2014. Convenient layout, income potential, and strong long-term value in an established community.
Essential Information
Parking
Exterior
Community Information
Interior
Construction & Details
Inclusions
Appliances
Listing Details
Location
Loading map...
MLS® Number: A2332055
Listing Brokerage: Metro Benchmark Real Estate Ltd.
Data is deemed reliable but is not guaranteed accurate by Pillar 9™.
Monthly Payment Estimate
~$2,204/mo
Based on 20% down, 5.5% interest rate, 25-year amortization
Similar Properties
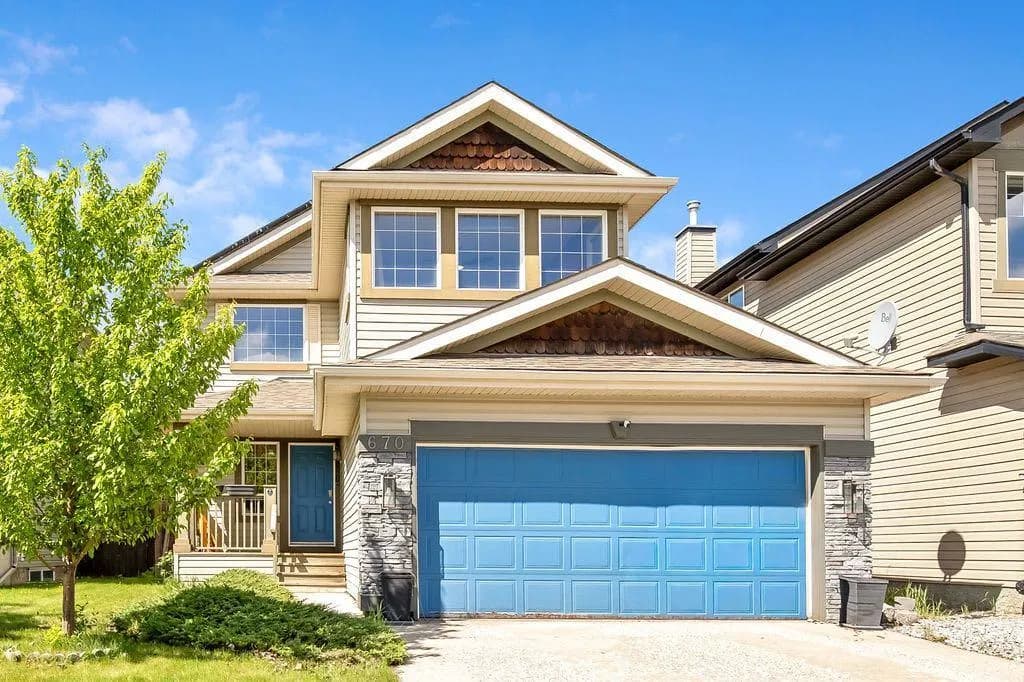
$685,000
$339/sq ft
670 Chaparral Se Drive, Calgary, Alberta T2X3V6
Chaparral, Calgary
Listed 84 days ago
Listed by Royal LePage Solutions
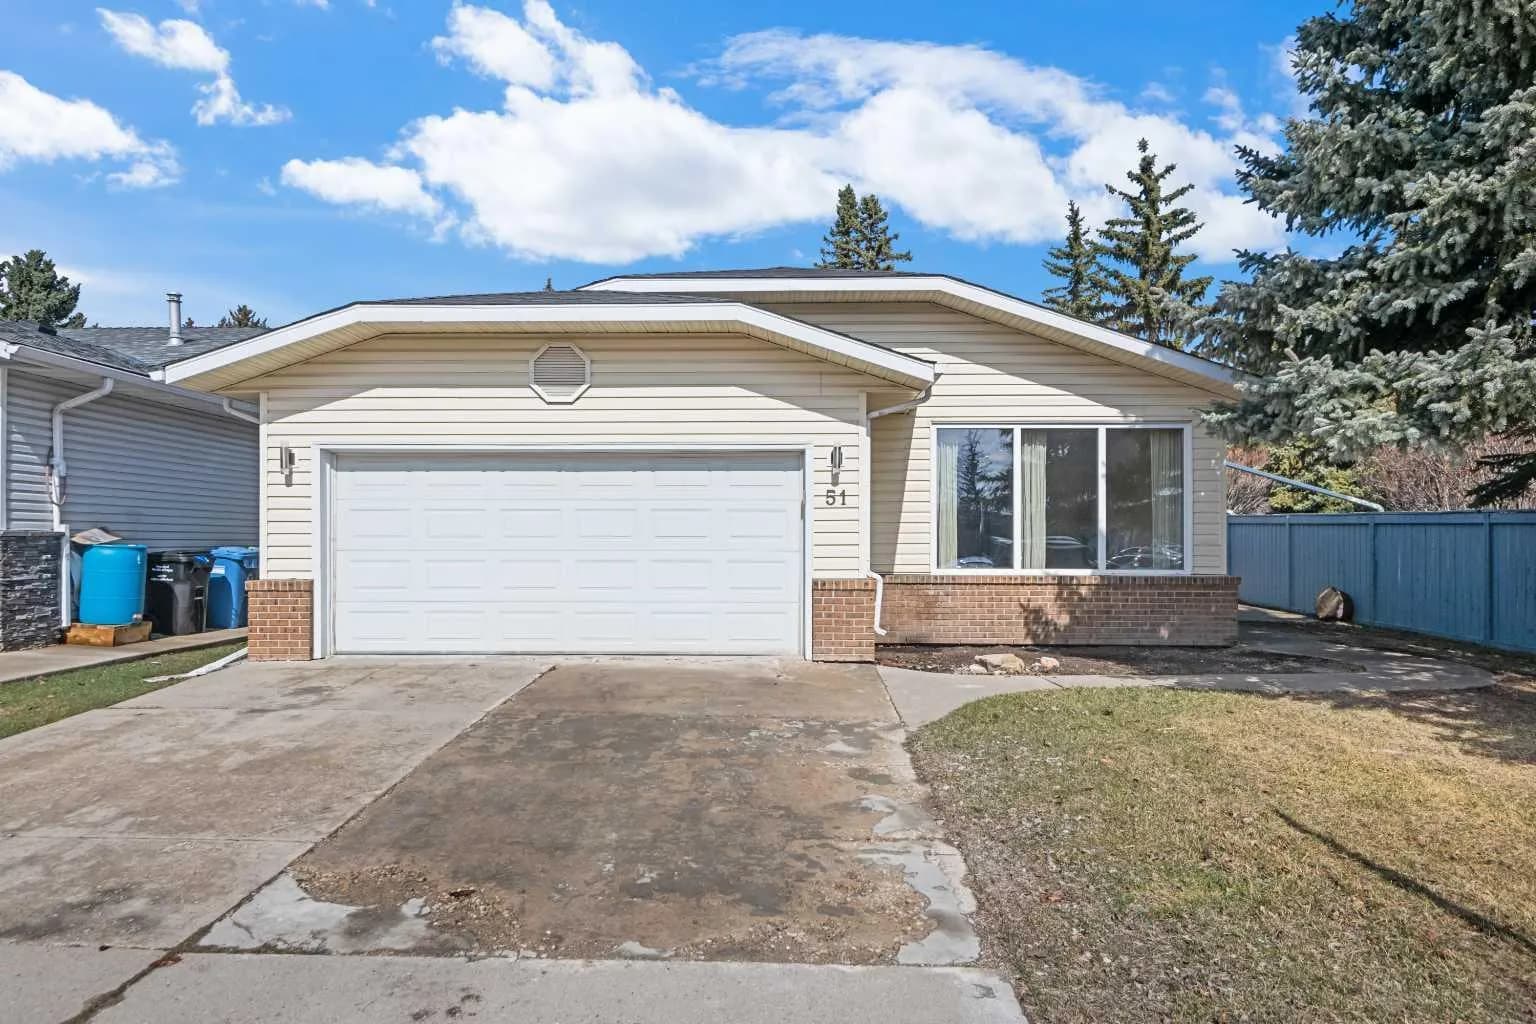
$685,000
$443/sq ft
51 Woodmont Sw Road, Calgary, Alberta T2W 4L6
Woodbine, Calgary
Listed 76 days ago
Listed by MaxWell Canyon Creek
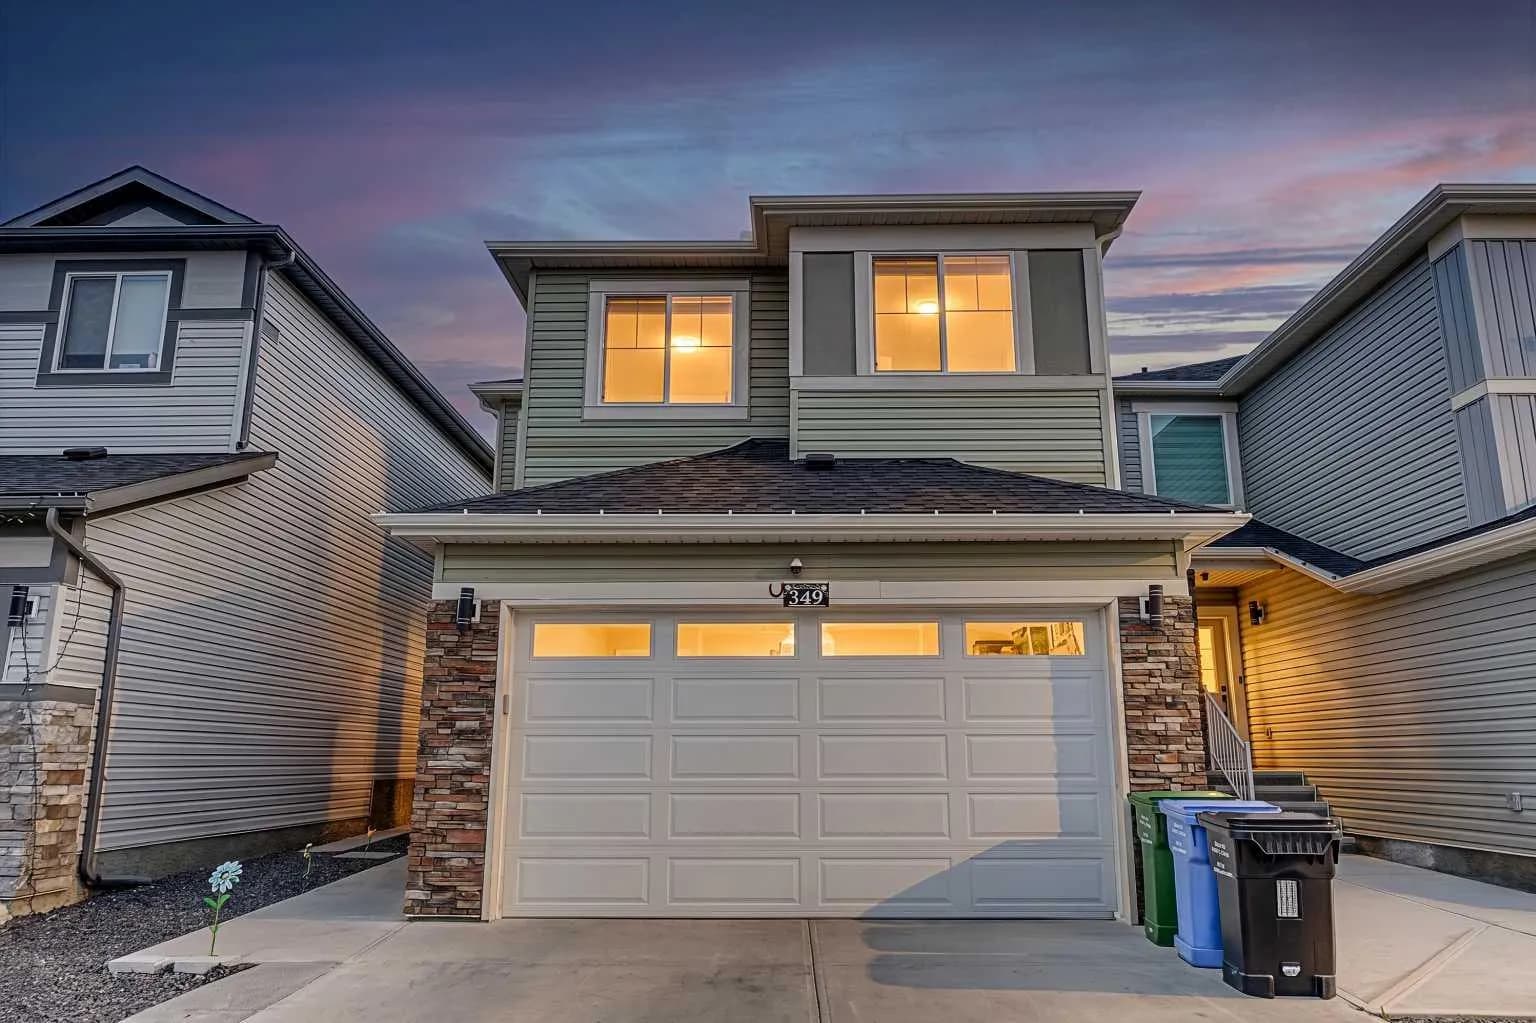
$685,000
$367/sq ft
349 Corner Meadows Ne Way, Calgary, Alberta T3N1Y6
Cornerstone, Calgary
Listed 74 days ago
Listed by CIR Realty