122 Cityside Ne Way, Calgary, Alberta T3N 1P1
$629,900
Bedrooms
Bathrooms
Sq Ft
Year Built
About This Property
Welcome Home! Must view this popular Orchid Plan by Mattamy Homes offering comfort and modern functional living in an open design. The main floor includes gourmet kitchen, spacious dining, and living areas, plus a powder room making it ideal for relaxing and entertaining. Stop by the bonus room, with added deck enroute to the Upper Level Spacious Master including Spa Like ensuite, 2nd and 3rd bedrooms and laundry. The unfinished basement with separate entrance, rough in for a bathroom and high ceiling provides options for future development... customize the space to suit your needs. The Double Attached Garage provides ample parking and storage, while the home’s overall condition reflects pride of ownership throughout. Located close to the airport, shopping and major transportation arteries this property is ideal for frequent travelers or those looking for quick access to major routes, while still enjoying a comfortable residential setting. Whether you are a growing family or a buyer looking for space and flexibility, call your favourite realtor to view....
Essential Information
Parking
Exterior
Community Information
Interior
Construction & Details
Inclusions
Appliances
Listing Details
Location
Loading map...
MLS® Number: A2332025
Listing Brokerage: Century 21 Bamber Realty LTD.
Data is deemed reliable but is not guaranteed accurate by Pillar 9™.
Monthly Payment Estimate
~$2,625/mo
Based on 20% down, 5.5% interest rate, 25-year amortization
Similar Properties
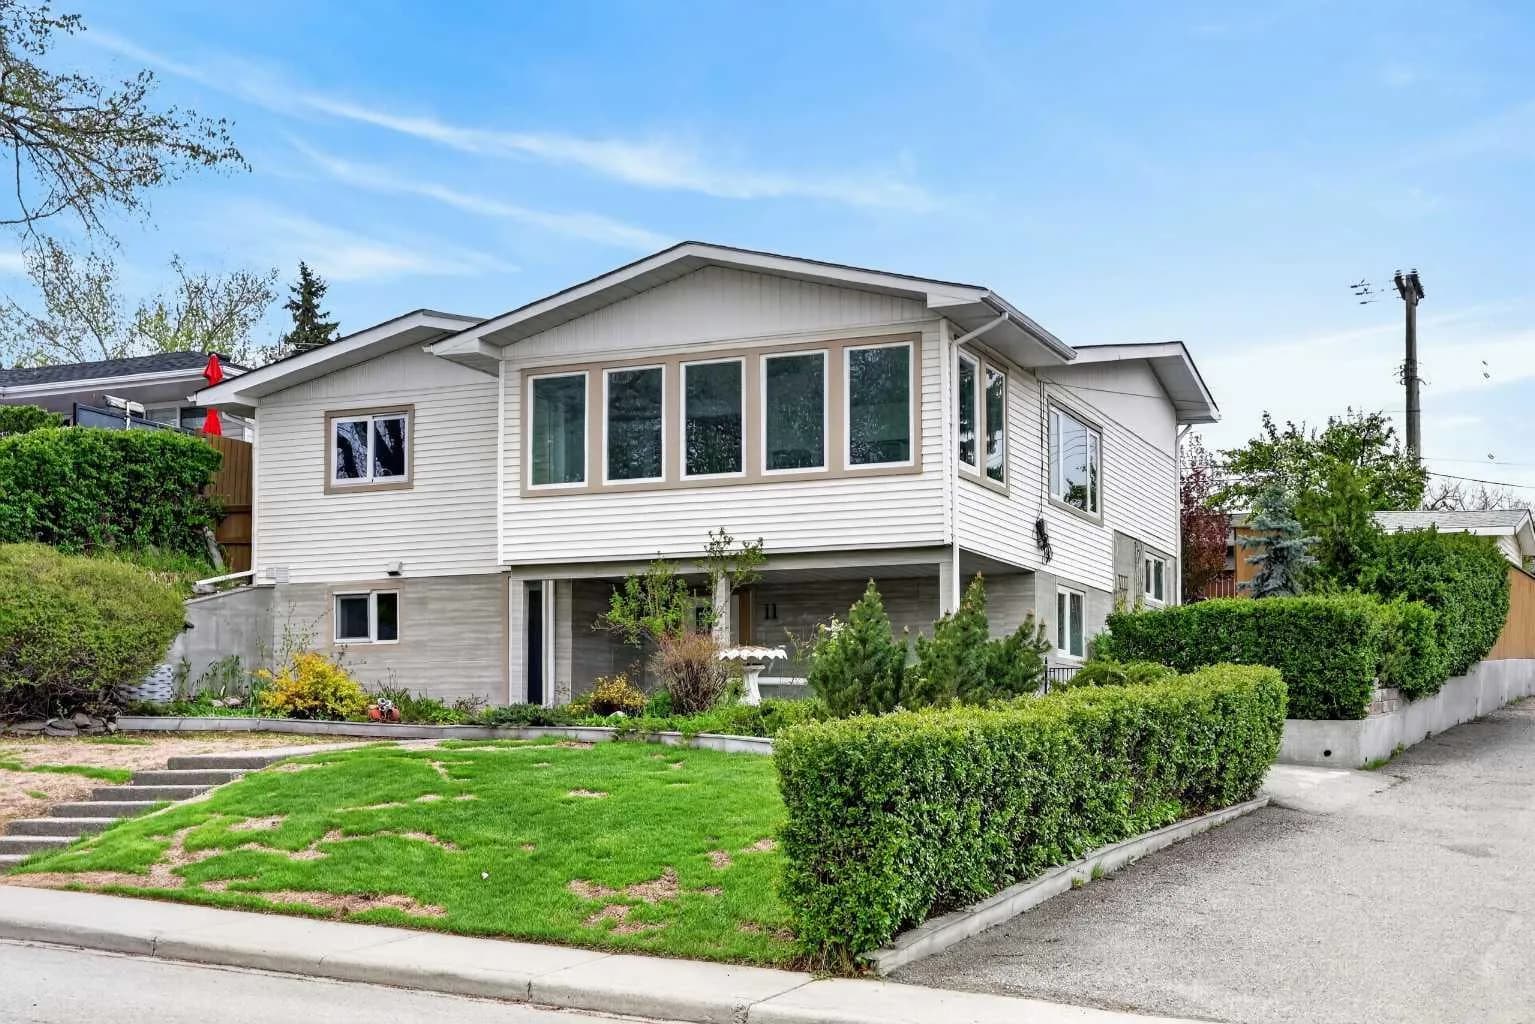
$818,800
$415/sq ft
11 Selkirk Sw Drive, Calgary, Alberta T2W 0M3
Southwood, Calgary
Listed 51 days ago
Listed by RE/MAX Complete Realty
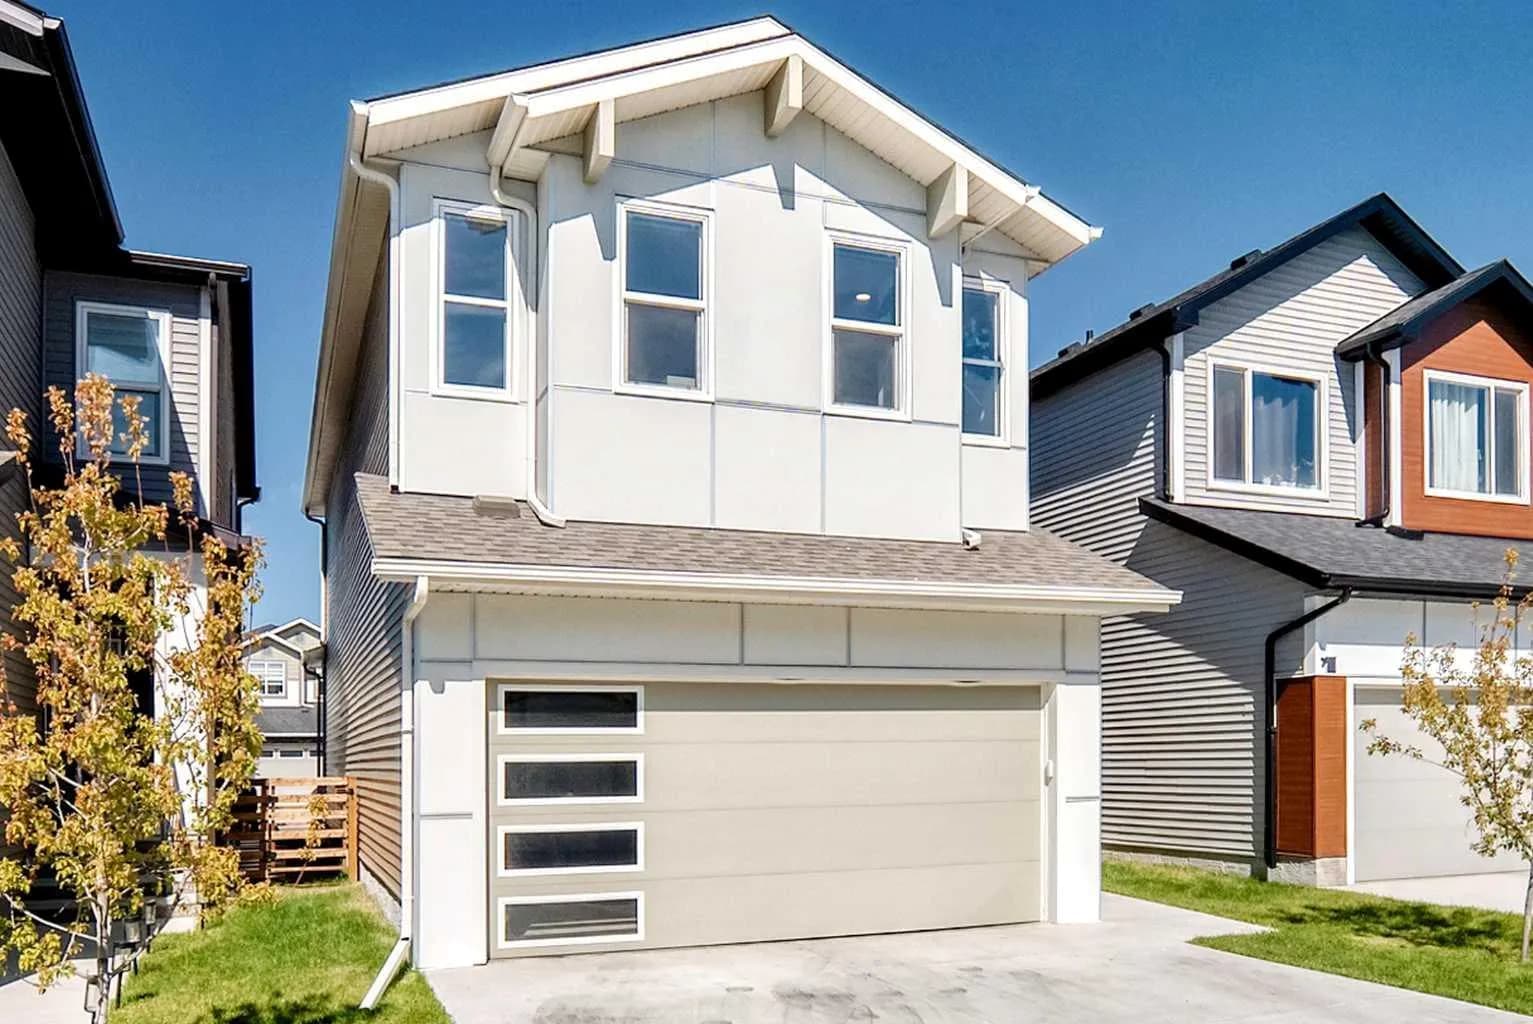
$818,000
$344/sq ft
27 Belvedere Se Point, Calgary, Alberta T2A 7Y9
Belvedere, Calgary
Listed 85 days ago
Listed by Century 21 Bamber Realty LTD.
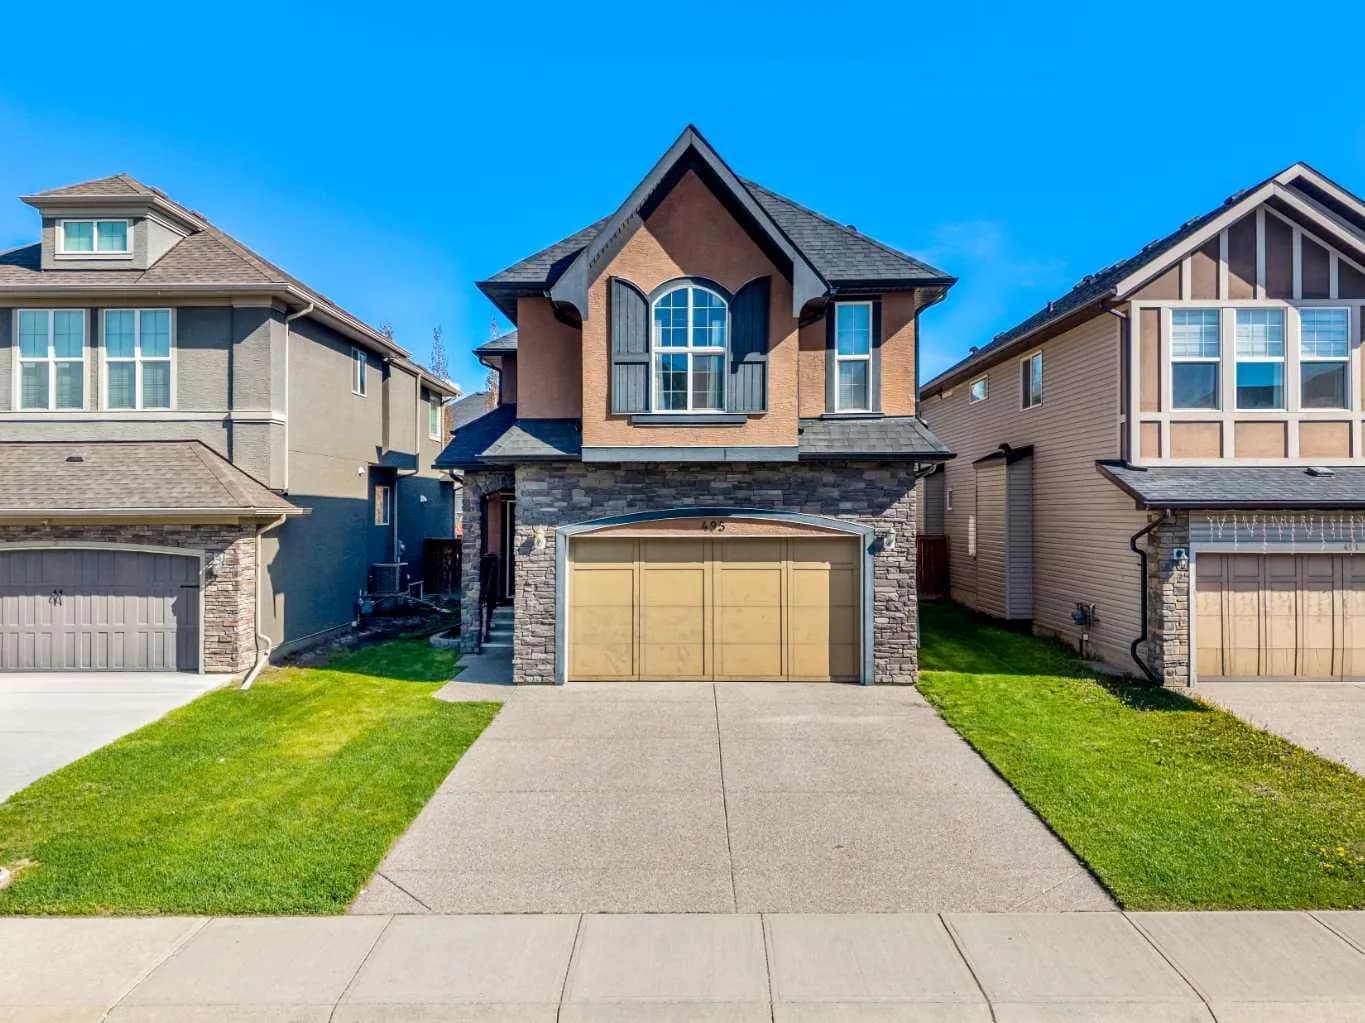
$815,000
$334/sq ft
495 Cranford Se Drive, Calgary, Alberta T3M 1W1
Cranston, Calgary
Listed 52 days ago
Listed by eXp Realty