22 Panatella Nw Road Unit 108, Calgary, Alberta T3K 0V4
$269,000
Bedrooms
Bathrooms
Sq Ft
Year Built
About This Property
OPEN HOUSE - SUNDAY JULY 26 - 1.00PM to 5.00PM / Main Floor Unit / 9-feet ceilings / Welcome to Unit 108- 22 Panatella Road NW. This inviting main floor unit really stands out in the highly sought-after Milano complex of Panorama Hills. Located on the ground floor, this beautifully maintained condo offers 2-bedroom, 2-bathrooms with an open-concept kitchen, dining, and living room, high ceilings, granite counter tops and stainless steel appliances. The master bedroom features a large walk-through closet leading into a full 4-piece en-suite. The spacious second bedroom is also great for an office and/or guest room and has access to a separate 4-piece bath. The living room opens in the back onto a covered patio surrounded by well maintained green common area. Parkade offers heated underground TITLED parking and storage locker. The location is at walking distance to schools, grocery store, restaurants, transit, Panorama Hills Community Centre & walking path around the pond next door. Park & Ride to work downtown with multiple bus route options as well as easy access to Stoney Trail. Call to book your showing today.
Essential Information
Parking
Exterior
Community Information
Interior
Construction & Details
Inclusions
Appliances
Listing Details
Location
Loading map...
MLS® Number: A2332015
Listing Brokerage: URBAN-REALTY.ca
Data is deemed reliable but is not guaranteed accurate by Pillar 9™.
Monthly Payment Estimate
~$1,121/mo
Based on 20% down, 5.5% interest rate, 25-year amortization
Similar Properties
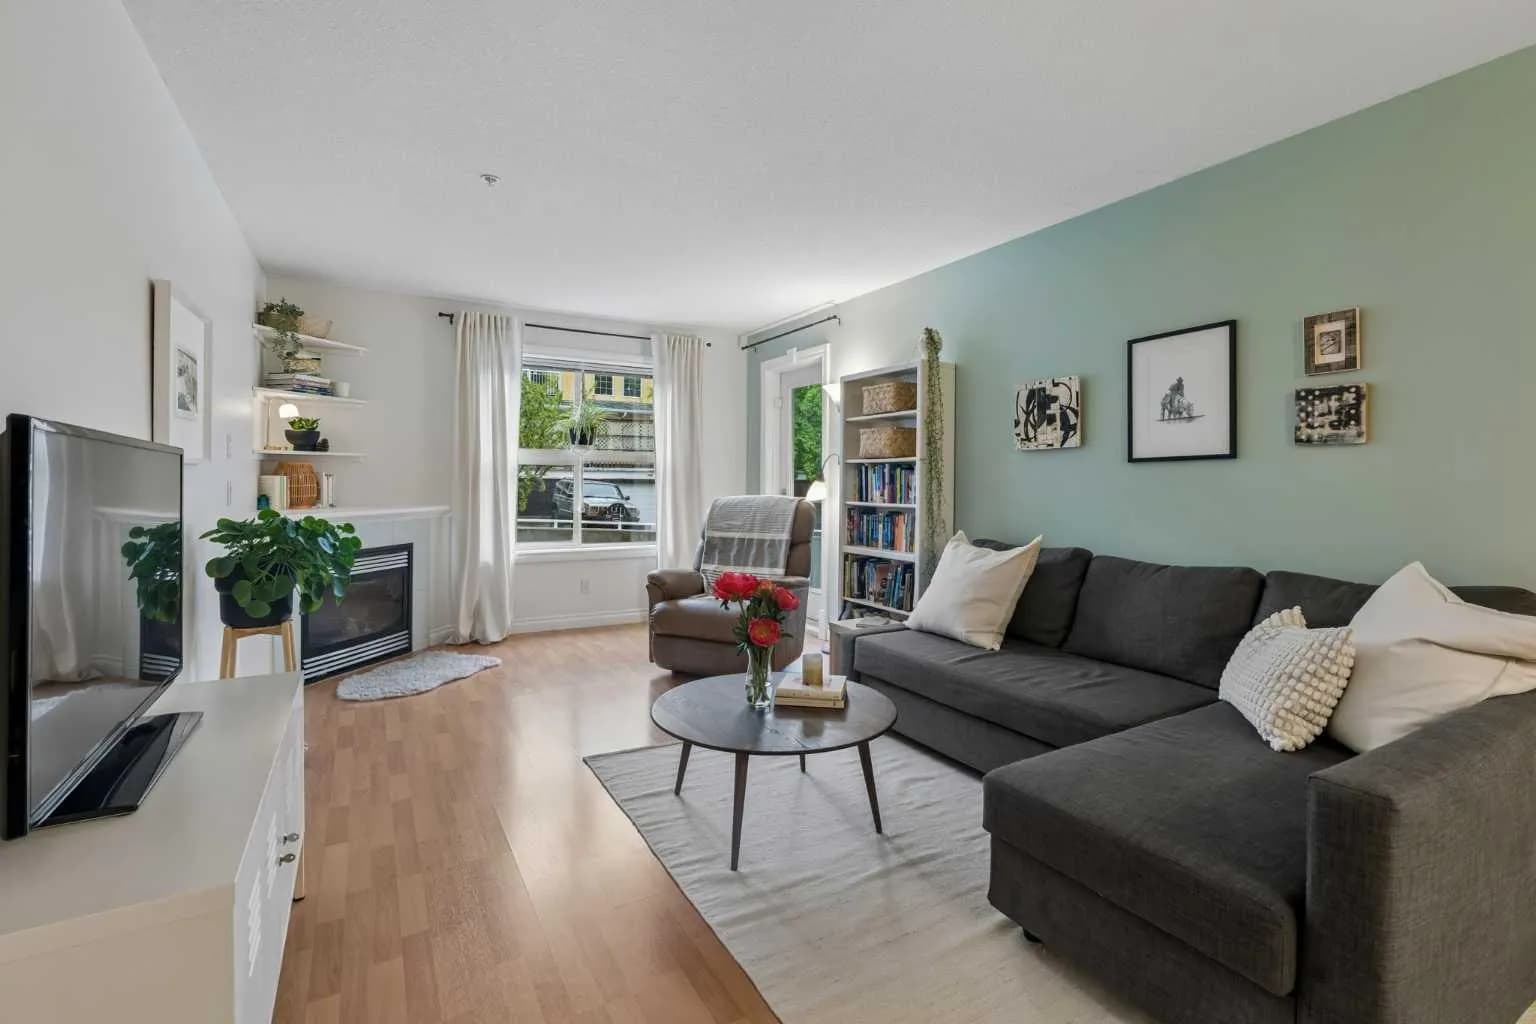
$349,500
$348/sq ft
1631 28 Sw Avenue Unit 310, Calgary, Alberta T2T 1J5
South Calgary, Calgary
Listed 68 days ago
Listed by RE/MAX Realty Professionals
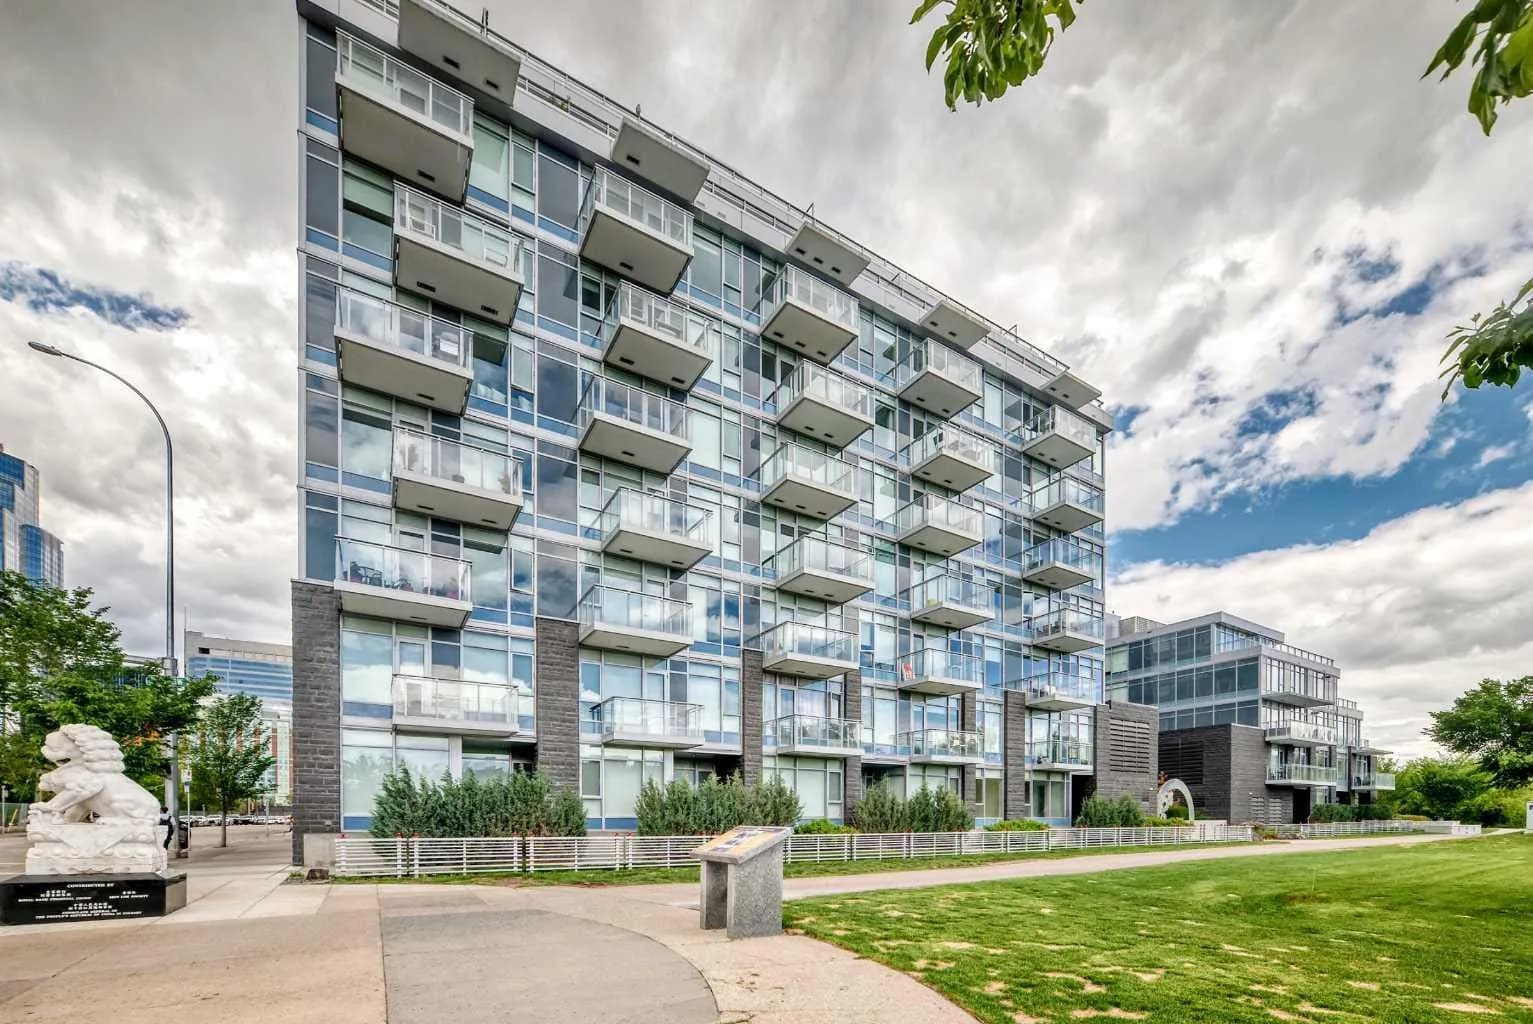
$349,000
$709/sq ft
118 Waterfront Sw Court Unit 106, Calgary, Alberta T2P1K8
Chinatown, Calgary
Listed 53 days ago
Listed by City Homes Realty
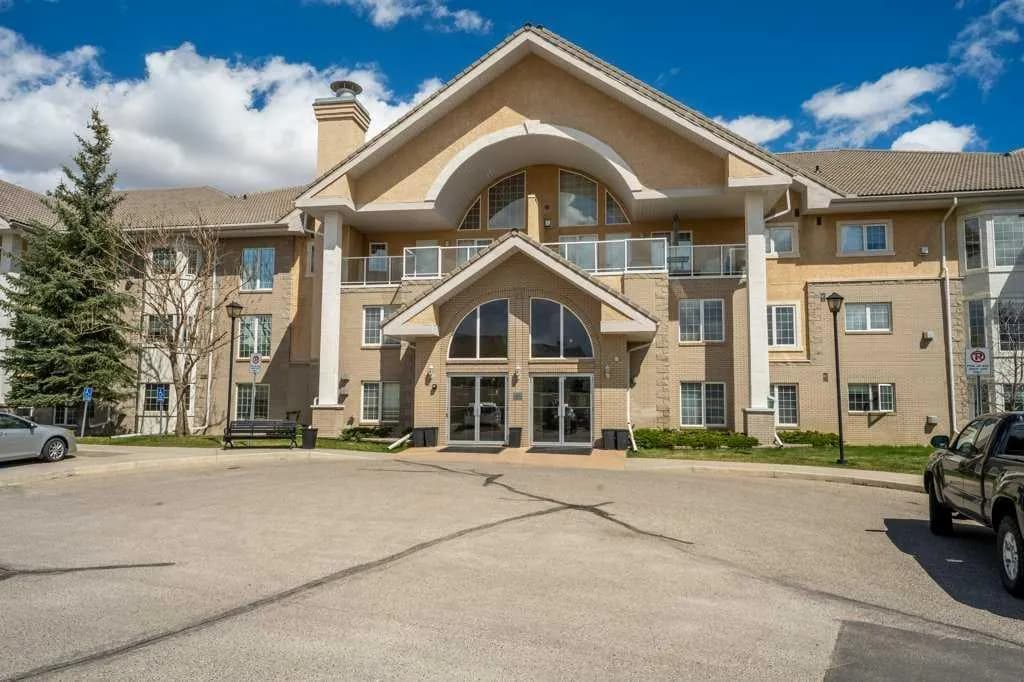
$349,000
$303/sq ft
728 Country Hills Nw Road Unit 136, Calgary, Alberta T3K 5K8
Country Hills, Calgary
Listed 90 days ago
Listed by eXp Realty