2509 Douglas Woods Se Link, Calgary, Alberta T2Z 1L3
$659,000
Bedrooms
Bathrooms
Sq Ft
Year Built
About This Property
SIGNIFICANT PRICE REDUCTION!! Meticulously maintained and beautifully presented, this bright and inviting home offers an exceptional blend of comfort and functionality. Pride of ownership is evident throughout, with every detail carefully cared for. The impressive VAULTED CEILINGS create an open, airy feel, while large windows fill the home with NATURAL LIGHT. The thoughtfully designed layout features 3 bedrooms, 3.5 bathrooms and a fully developed basement, providing plenty of space for family living, entertaining, or a home office. Step outside to discover GATED PARKING with a concrete pad and convenient back lane access, offering secure and easy space for your RV, trailer, boat, or additional vehicles—A RARE AND HIGHLY DESIRED feature. Situated on a quiet street in the highly desirable community of Douglasdale, you'll enjoy the convenience of being just minutes from the golf course, parks, pathways, schools, shopping, and other amenities. This move-in-ready home offers the perfect combination of location, space, functionality, and timeless appeal. Don't miss this outstanding opportunity!
Essential Information
Parking
Exterior
Community Information
Interior
Construction & Details
Inclusions
Appliances
Listing Details
Location
Loading map...
MLS® Number: A2331643
Listing Brokerage: CIR Realty
Data is deemed reliable but is not guaranteed accurate by Pillar 9™.
Monthly Payment Estimate
~$2,746/mo
Based on 20% down, 5.5% interest rate, 25-year amortization
Similar Properties
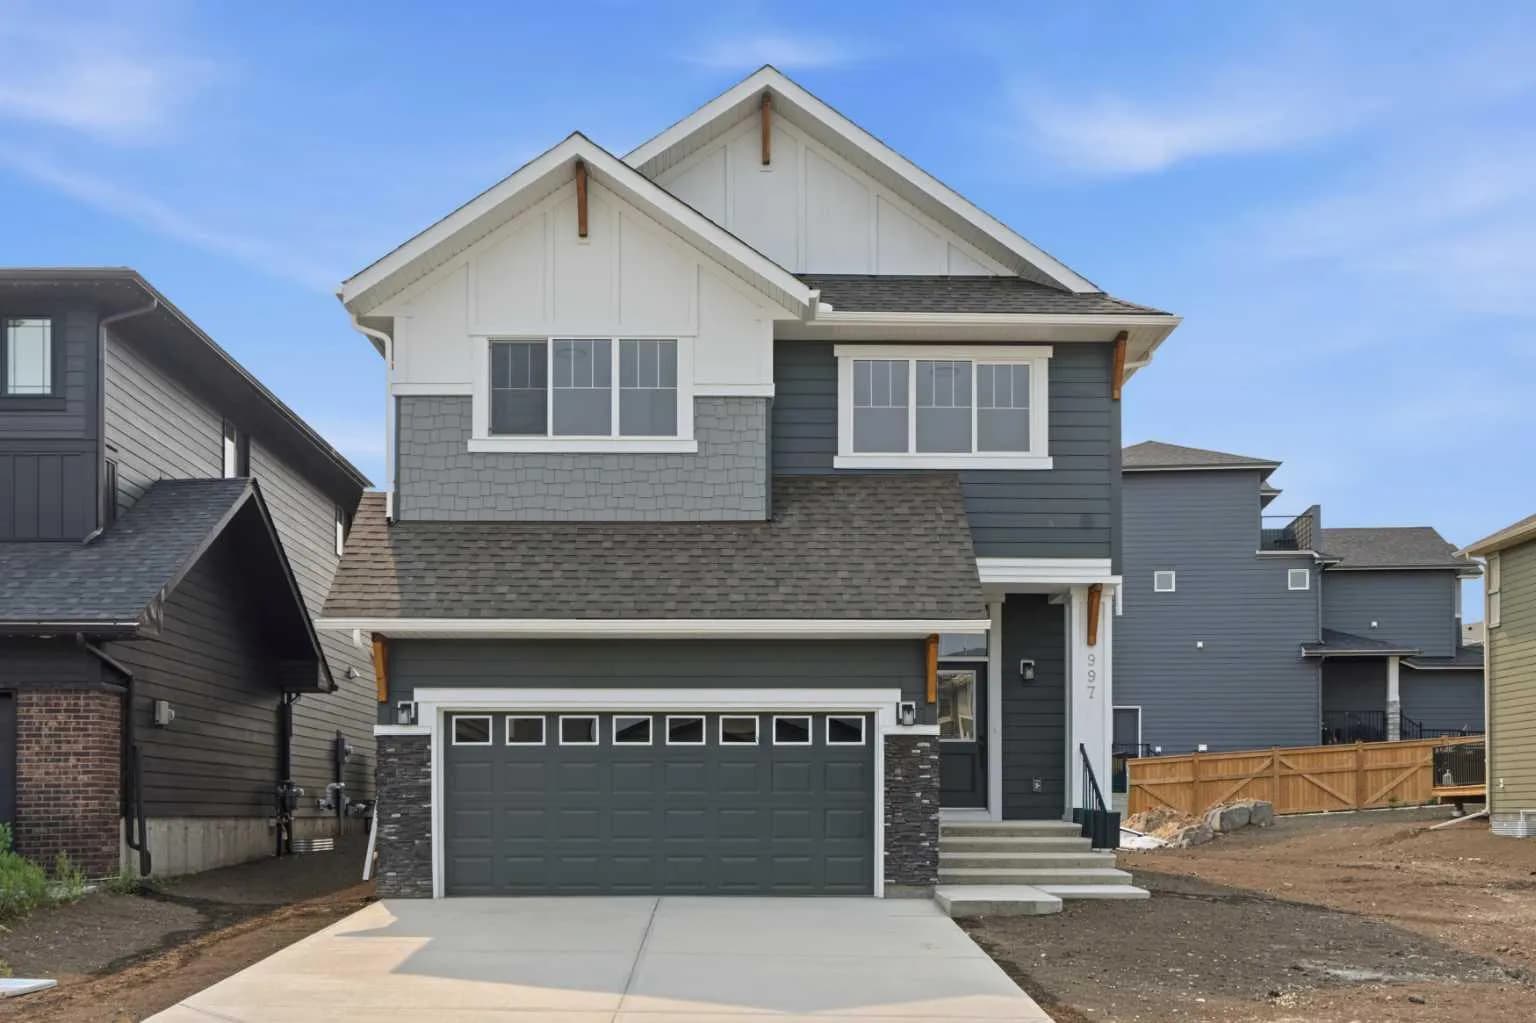
$855,000
$373/sq ft
997 Alpine Sw Drive, Calgary, Alberta T2Y 0Z3
Alpine Park, Calgary
Listed 148 days ago
Listed by RE/MAX Crown
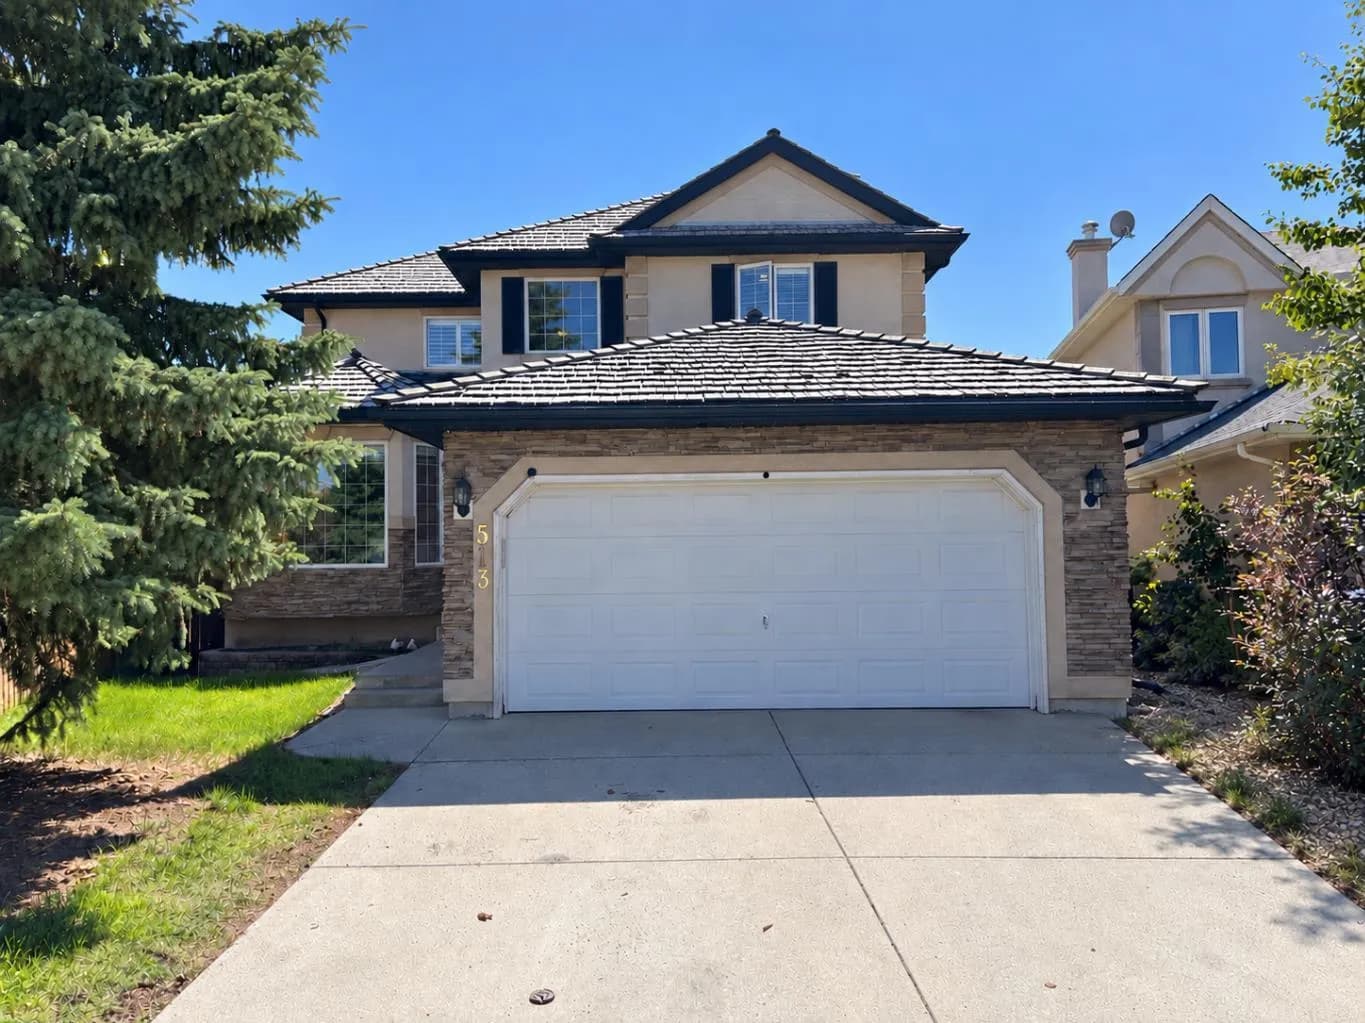
$855,000
$398/sq ft
513 Sierra Madre Sw Court, Calgary, Alberta T3H 3H5
Signal Hill, Calgary
Listed 79 days ago
Listed by Seller Direct Real Estate
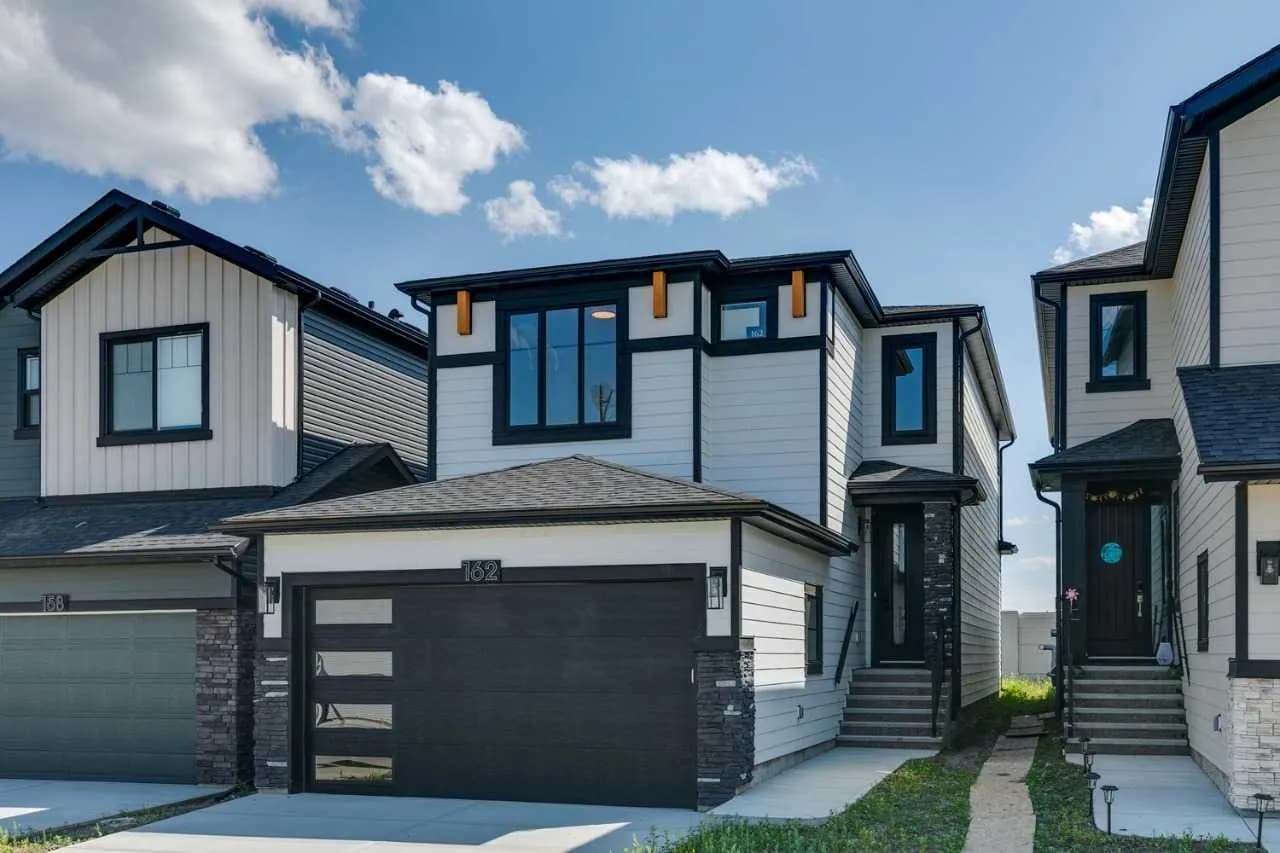
$855,000
$413/sq ft
162 Drystone Nw Way, Calgary, Alberta T3R2M1
Glacier Ridge, Calgary
Listed 47 days ago
Listed by Bode Platform Inc.