30 Evansborough Nw View, Calgary, Alberta T3P 0R2
$1,040,000
Bedrooms
Bathrooms
Sq Ft
Year Built
About This Property
NEW PRICE — $1,040,000! An exceptional opportunity to own a TRUE RIDGE WALKOUT on a quiet cul-de-sac in Evanston, offering breathtaking panoramic views, outstanding privacy and over 2,600 SQ.FT. ABOVE GRADE. Vacant and ready for immediate possession, this beautifully maintained home is perfectly positioned overlooking the valley, ponds, pathways and green space, with incredible views from all three levels. Built in 2016, the home showcases rich hardwood flooring, soaring ceilings, oversized windows, granite countertops, upgraded stainless steel appliances and a bright open-concept design created to take full advantage of its spectacular setting. The chef-inspired kitchen features rich cabinetry, a massive central island, walkthrough pantry and expansive windows framing the ridge views. It flows seamlessly into the spacious dining area with access to the elevated deck and the inviting living room with gas fireplace — an impressive space for entertaining or simply enjoying the view. A versatile main-floor den/flex room, previously used as an additional bedroom, provides excellent flexibility for a home office, guest space or playroom. A mudroom and powder room complete the main level. Upstairs, the spacious primary retreat overlooks the valley and features a large walk-in closet and spa-inspired 5-piece ensuite with double vanities, quartz countertops, deep soaker tub, oversized glass shower and separate water closet. Two additional generous bedrooms, an impressive bonus room, upper-floor laundry with built-in cabinetry and another beautifully appointed 5-piece bathroom complete the upper level. The walkout basement offers over 1,000 SQ.FT. of additional potential, with 9-foot ceilings, large windows and direct backyard access. Create additional bedrooms, a home theatre, gym, recreation space, multigenerational living area or explore the potential for a legal secondary suite, subject to City approval. Step outside and discover what truly sets this property apart. The pie-shaped lot backs directly onto green space with immediate access to scenic walking paths, ponds, parks and nature. Recent City landscaping, including newly planted trees and additional green space beyond the backyard, further enhances the beautiful outlook and sense of privacy. Additional highlights include an oversized insulated double attached garage, a new Class 4 impact-resistant roof (2025) and new hot water tank (2026). Located minutes from schools, playgrounds, shopping, restaurants, recreation, transit, Stoney Trail and Deerfoot Trail. NOW $1,040,000 — $35,000 PRICE IMPROVEMENT! A rare combination of ridge location, walkout design, cul-de-sac privacy, panoramic views and over 2,600 SQ.FT. above grade. Vacant and ready for immediate possession.
Essential Information
Parking
Exterior
Community Information
Interior
Construction & Details
Inclusions
Appliances
Listing Details
Location
Loading map...
MLS® Number: A2331623
Listing Brokerage: RE/MAX House of Real Estate
Data is deemed reliable but is not guaranteed accurate by Pillar 9™.
Monthly Payment Estimate
~$4,333/mo
Based on 20% down, 5.5% interest rate, 25-year amortization
Similar Properties
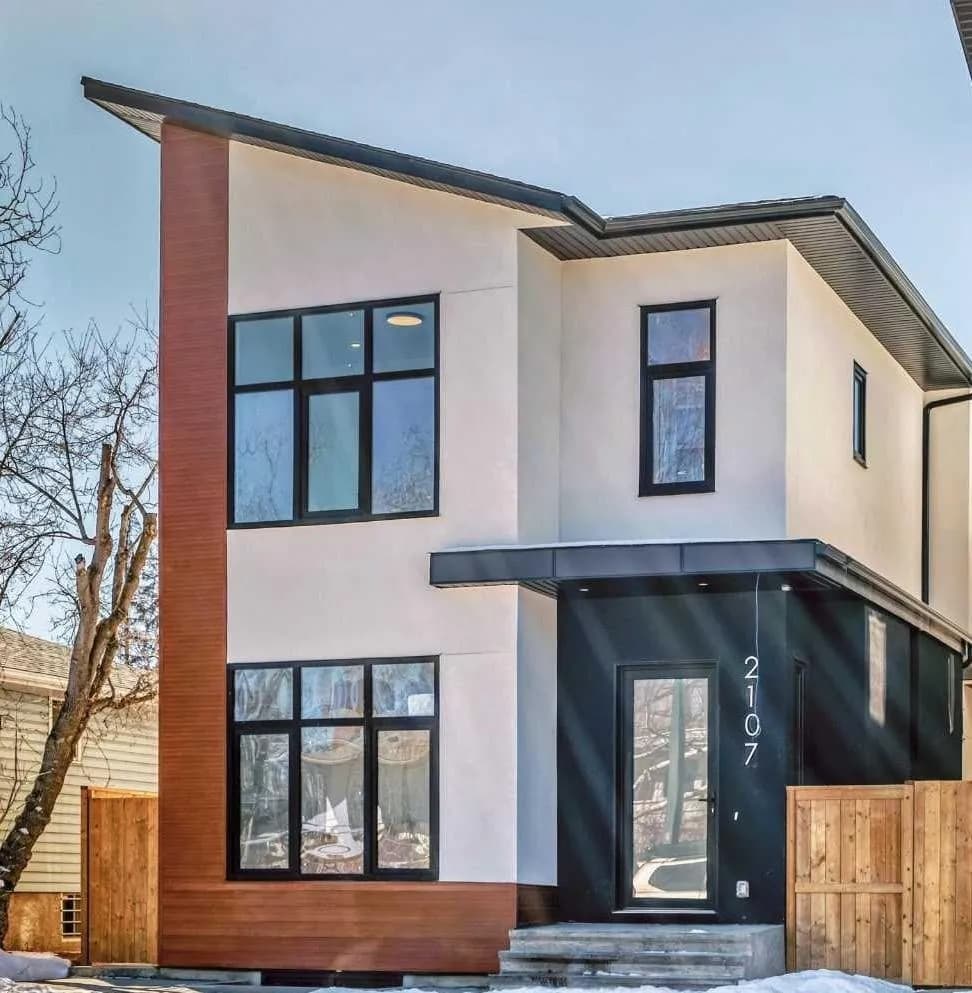
$1,350,000
$597/sq ft
2107 Victoria Nw Crescent, Calgary, Alberta T2M 4E3
Banff Trail, Calgary
Listed 176 days ago
Listed by Grand Realty

$1,350,000
$453/sq ft
1715 31 Sw Avenue, Calgary, Alberta T2T 1S6
South Calgary, Calgary
Listed 62 days ago
Listed by Honestdoor Inc.
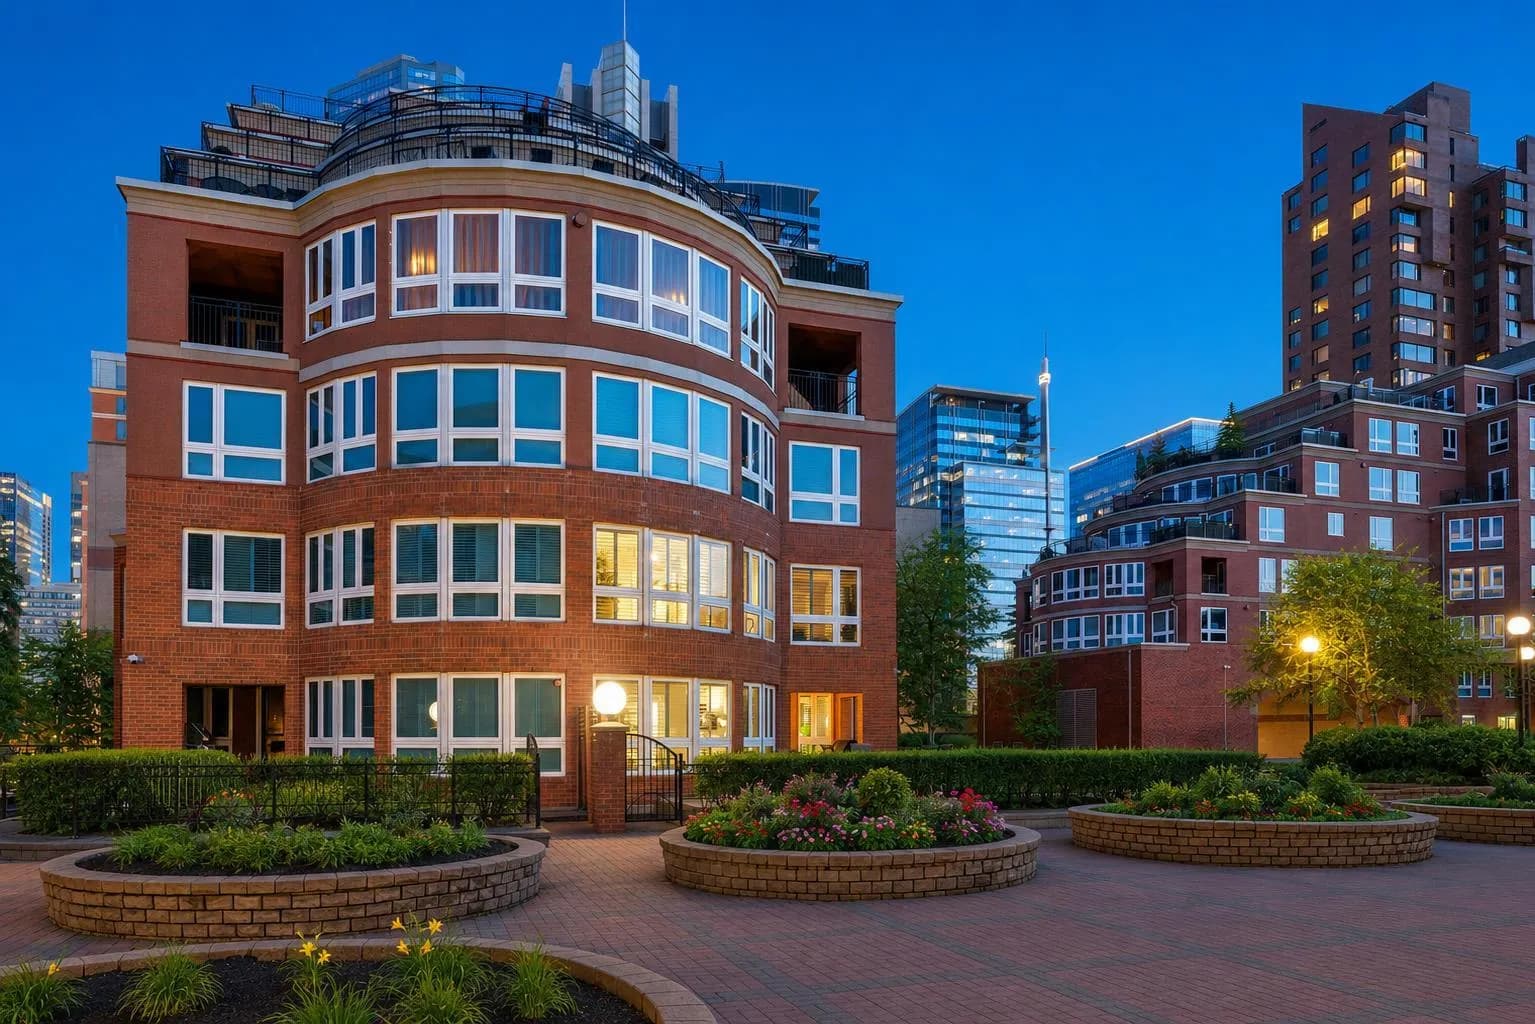
$1,350,000
$583/sq ft
400 Eau Claire Sw Avenue Unit 8203, Calgary, Alberta T2P 4X2
Eau Claire, Calgary
Listed 28 days ago
Listed by RE/MAX First