641 Southwinds Sw Close, Airdrie, Alberta T4B5L5
$579,999
Bedrooms
Bathrooms
Sq Ft
Year Built
About This Property
Welcome to this charming detached home in the heart of Airdrie, perfectly situated on a premium lot backing onto a beautiful green space and park offering privacy, peaceful views, and the perfect setting for family living. This well-maintained 3-bedroom, 2.5-bathroom home features a bright, open-concept layout with a modern kitchen that flows seamlessly into the dining and living areas, making it ideal for everyday living and entertaining. Upstairs, you'll find three spacious bedrooms, including a primary retreat with a private ensuite. The double attached garage provides ample parking and storage, while the unfinished basement with a separate entrance offers endless possibilities for future development (subject to municipal approval). Enjoy the convenience of being close to schools, shopping, parks, and everyday amenities. For added peace of mind, the home comes with a home warranty, making this an incredible opportunity to own a home in one of Airdrie's most desirable family-friendly communities.
Essential Information
Parking
Exterior
Community Information
Interior
Construction & Details
Inclusions
Appliances
Listing Details
Location
Loading map...
MLS® Number: A2331306
Listing Brokerage: LPT Realty
Data is deemed reliable but is not guaranteed accurate by Pillar 9™.
Monthly Payment Estimate
~$2,417/mo
Based on 20% down, 5.5% interest rate, 25-year amortization
Similar Properties
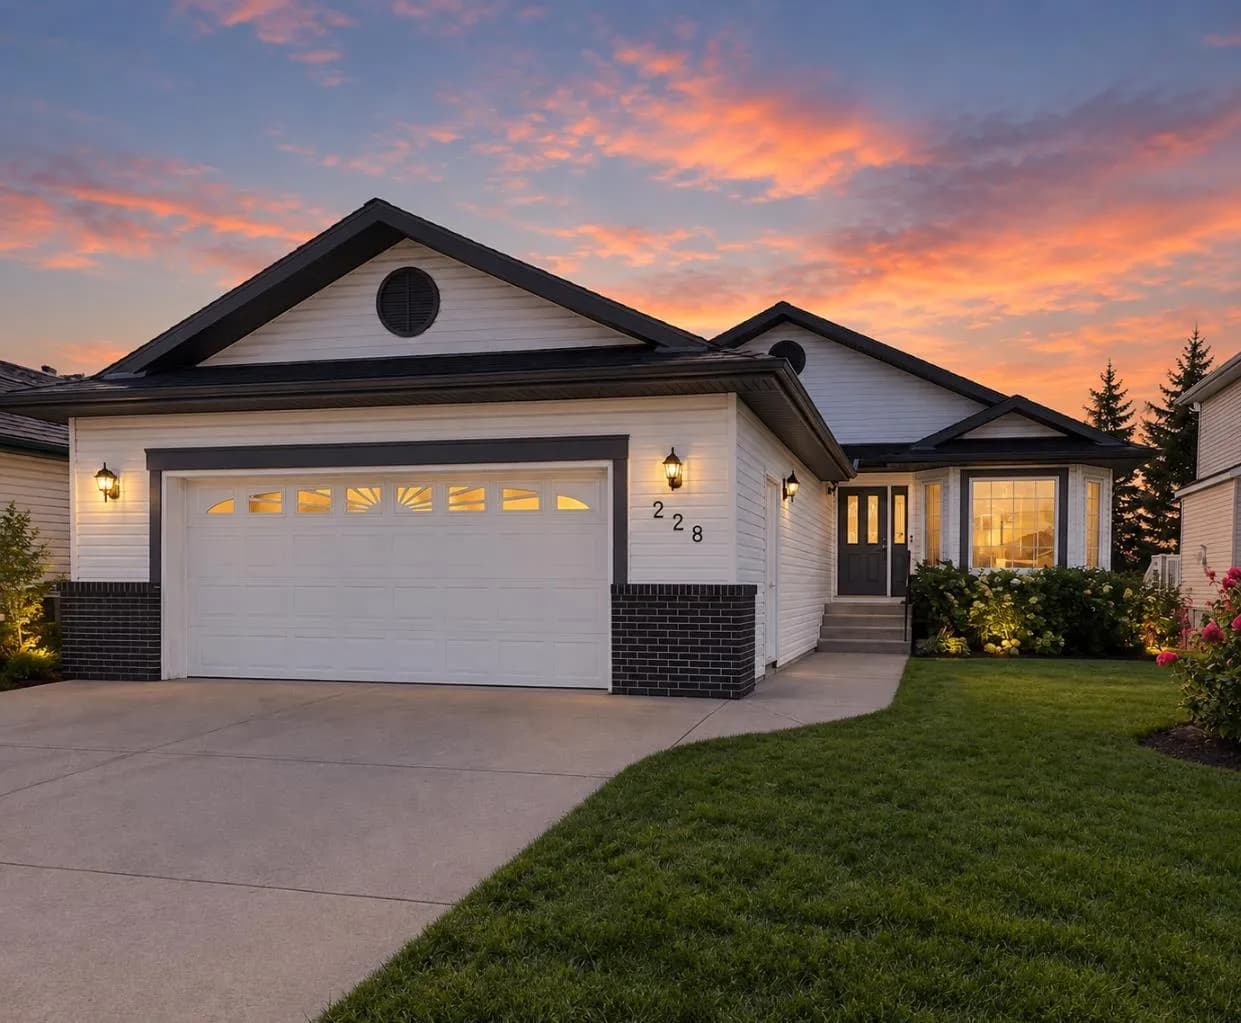
$750,000
$490/sq ft
228 Woodside Nw Crescent, Airdrie, Alberta T4B 2G8
Woodside, Airdrie
Listed 190 days ago
Listed by Royal LePage Benchmark
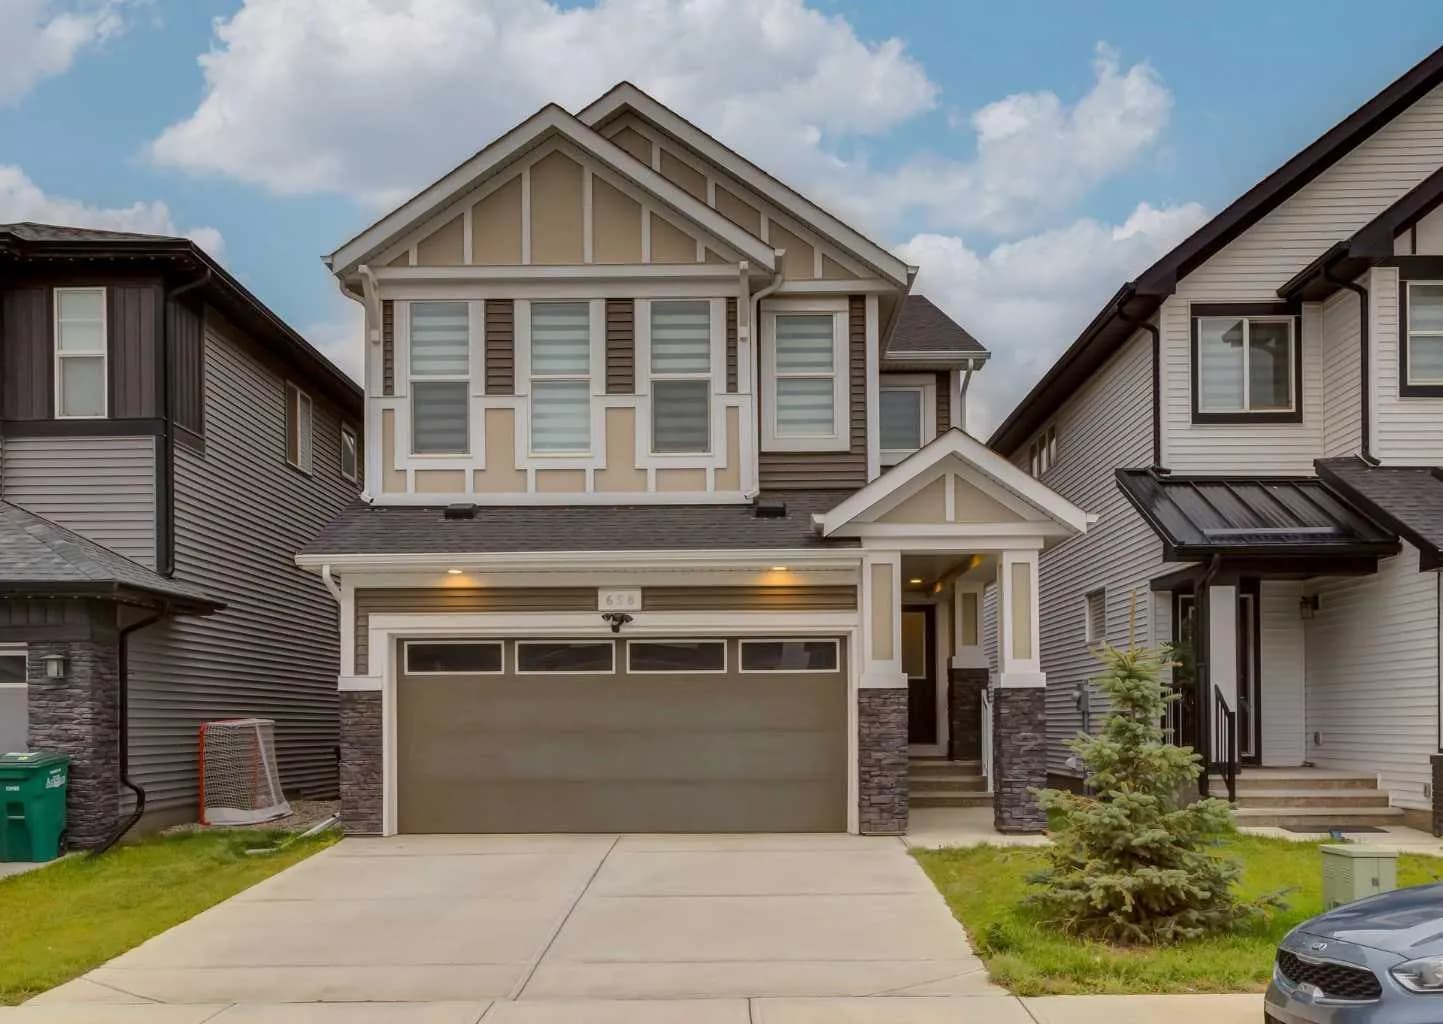
$750,000
$335/sq ft
658 Creekmill Sw Court, Airdrie, Alberta T4B 5J8
Cobblestone Creek, Airdrie
Listed 27 days ago
Listed by RE/MAX Real Estate (Mountain View)
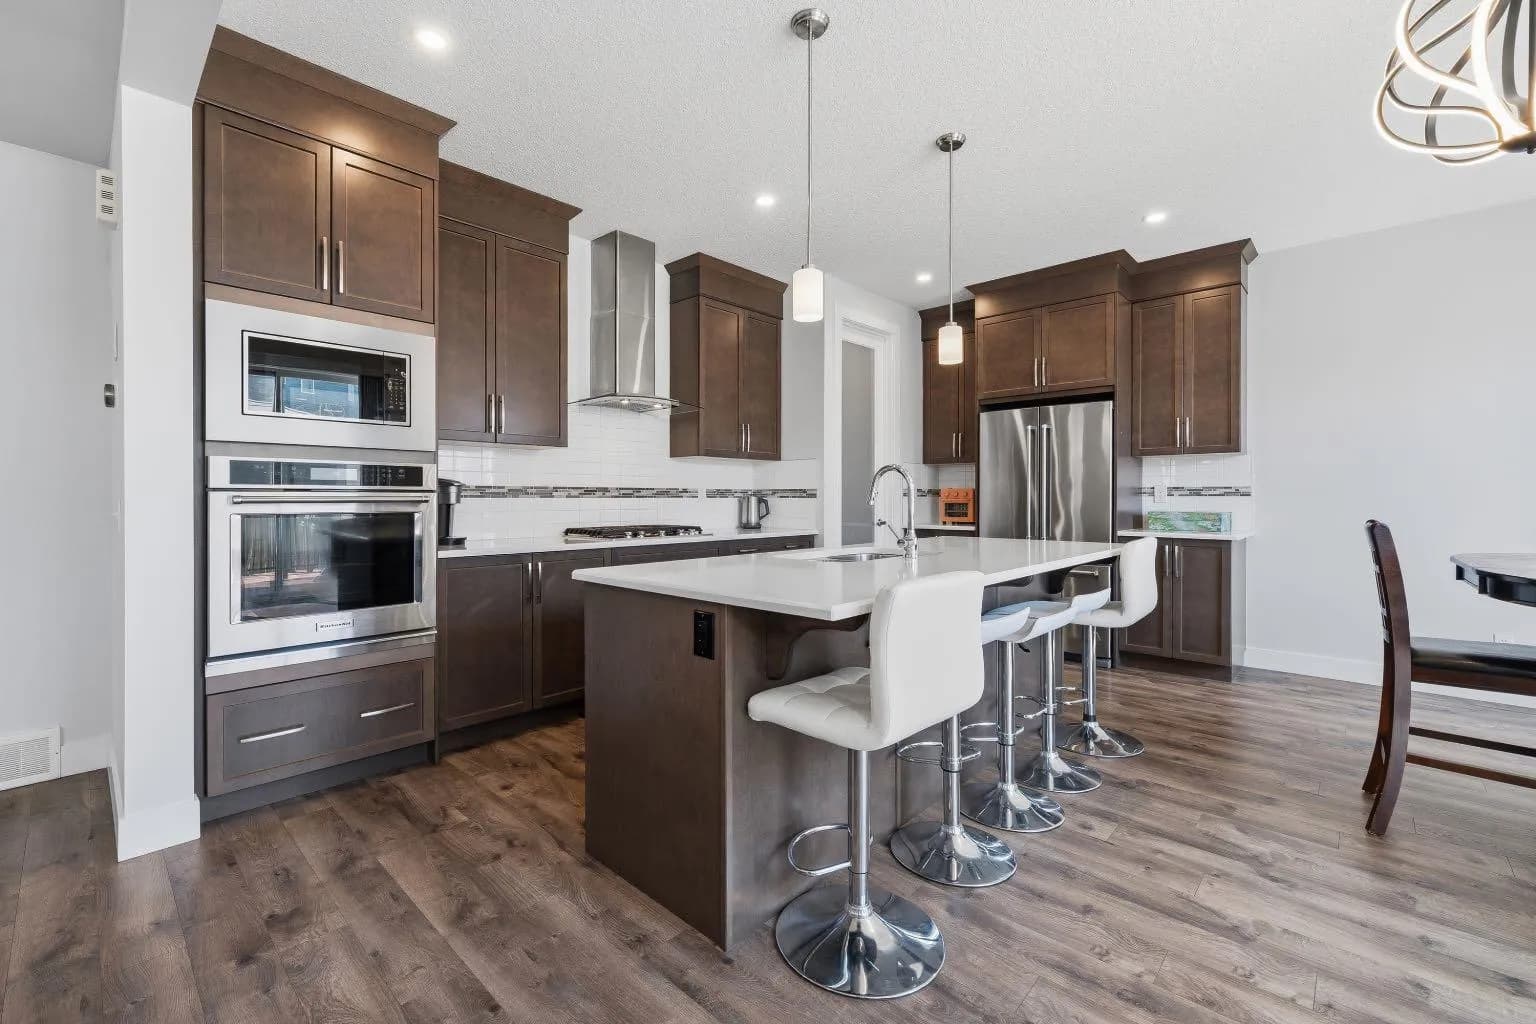
$750,000
$299/sq ft
181 Windrow Sw Link, Airdrie, Alberta T4B 2K2
South Windsong, Airdrie
Listed 25 days ago
Listed by REMAX Innovations