48 Castleglen Ne Court, Calgary, Alberta T3J 2B8
$649,900
Bedrooms
Bathrooms
Sq Ft
Year Built
About This Property
Welcome to this spacious and well-maintained 2-storey split home in Castleridge, perfectly situated on an oversized corner lot with a front attached garage. This home offers an ideal floor plan for large or multi-generational families, featuring 7 bedrooms and 3.5 bathrooms. The main floor boasts a bright living room with vaulted wood-finished ceilings, skylights, and an additional family room for extra gathering space. A generous kitchen and dining area make entertaining easy, while a convenient main floor bedroom/office with a full bath is perfect for guests or elderly family members. Upstairs you’ll find 3 bedrooms, including a renovated primary suite with a private balcony. The separate entrance basement is fully developed with a spacious living area, kitchen, 2 bedrooms, and a full bathroom—ideal as an illegal suite or extended family living. The property is completed with a huge deck, plenty of parking, and a private corner lot location. Don’t miss out on this rare opportunity to own a large family home with income potential in a sought-after NE community. Book your showing today!
Essential Information
Parking
Exterior
Community Information
Interior
Construction & Details
Inclusions
Appliances
Listing Details
Location
Loading map...
MLS® Number: A2330938
Listing Brokerage: REMAX Innovations
Data is deemed reliable but is not guaranteed accurate by Pillar 9™.
Monthly Payment Estimate
~$2,708/mo
Based on 20% down, 5.5% interest rate, 25-year amortization
Similar Properties
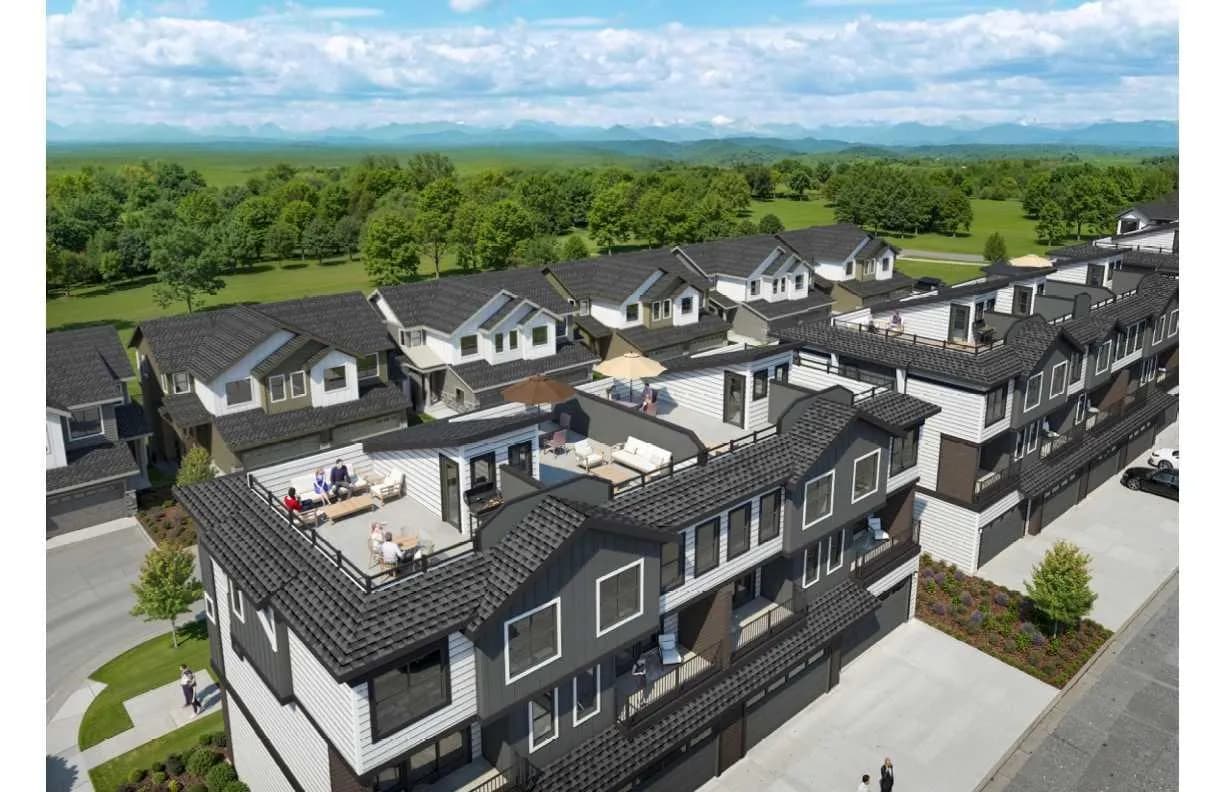
$840,000
$516/sq ft
2230 81st Sw Street Unit 803, Calgary, Alberta T3H 6M2
Springbank Hill, Calgary
Listed 66 days ago
Listed by CIR Realty
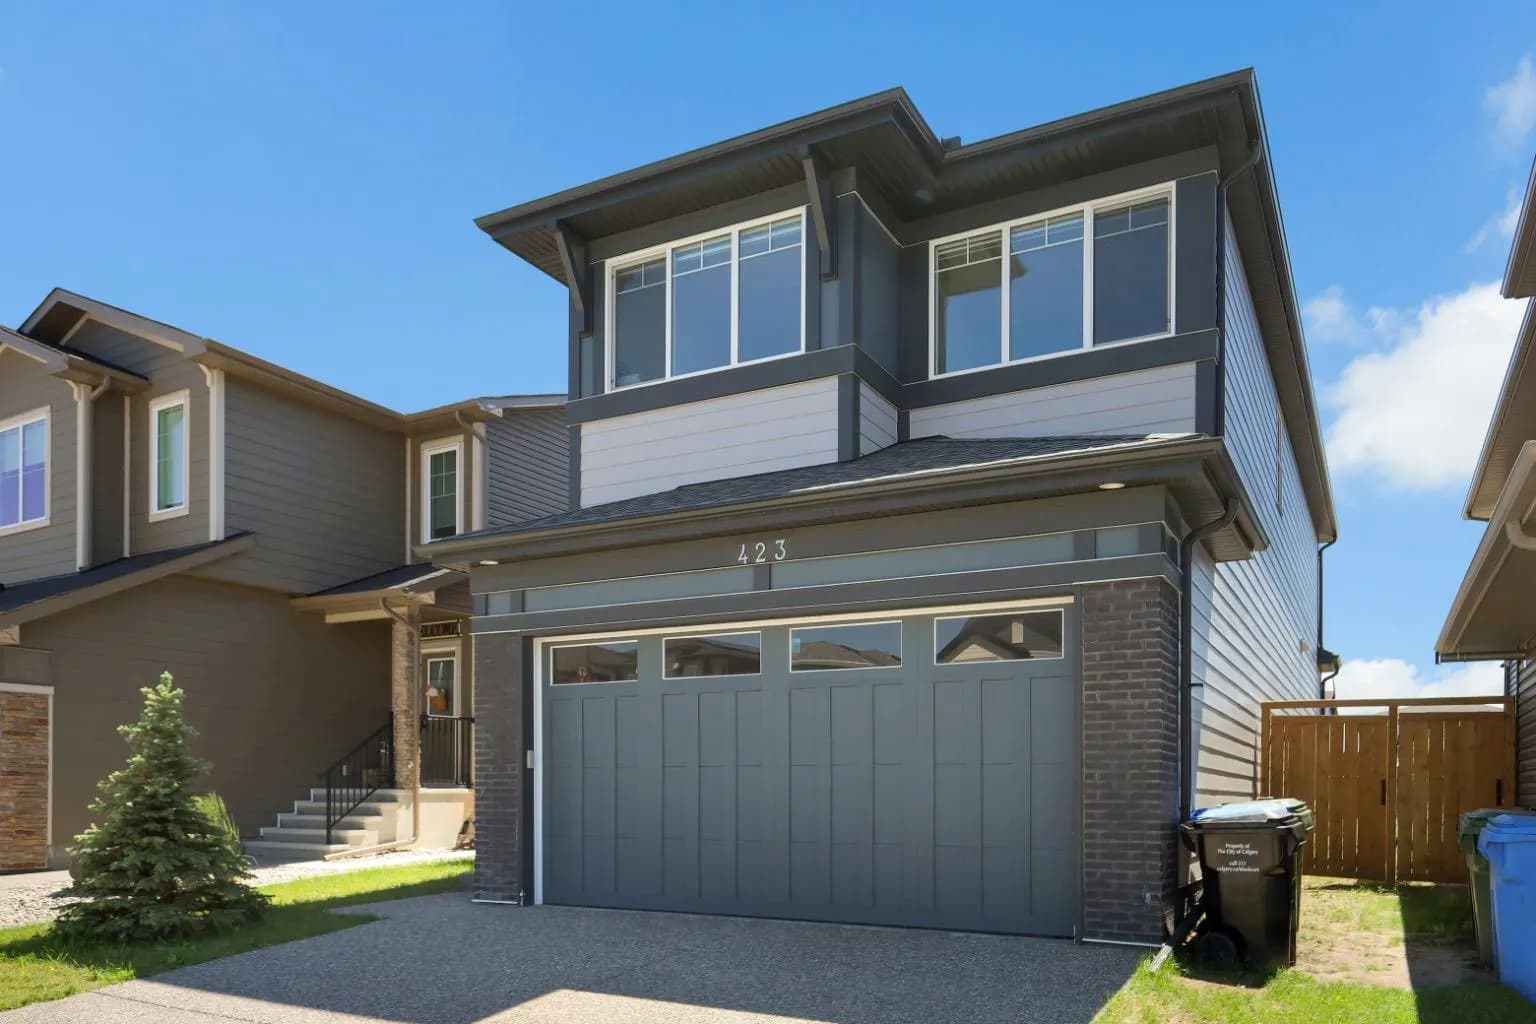
$839,999
$355/sq ft
423 Legacy Se Circle, Calgary, Alberta T2X 3Z1
Legacy, Calgary
Listed 69 days ago
Listed by eXp Realty
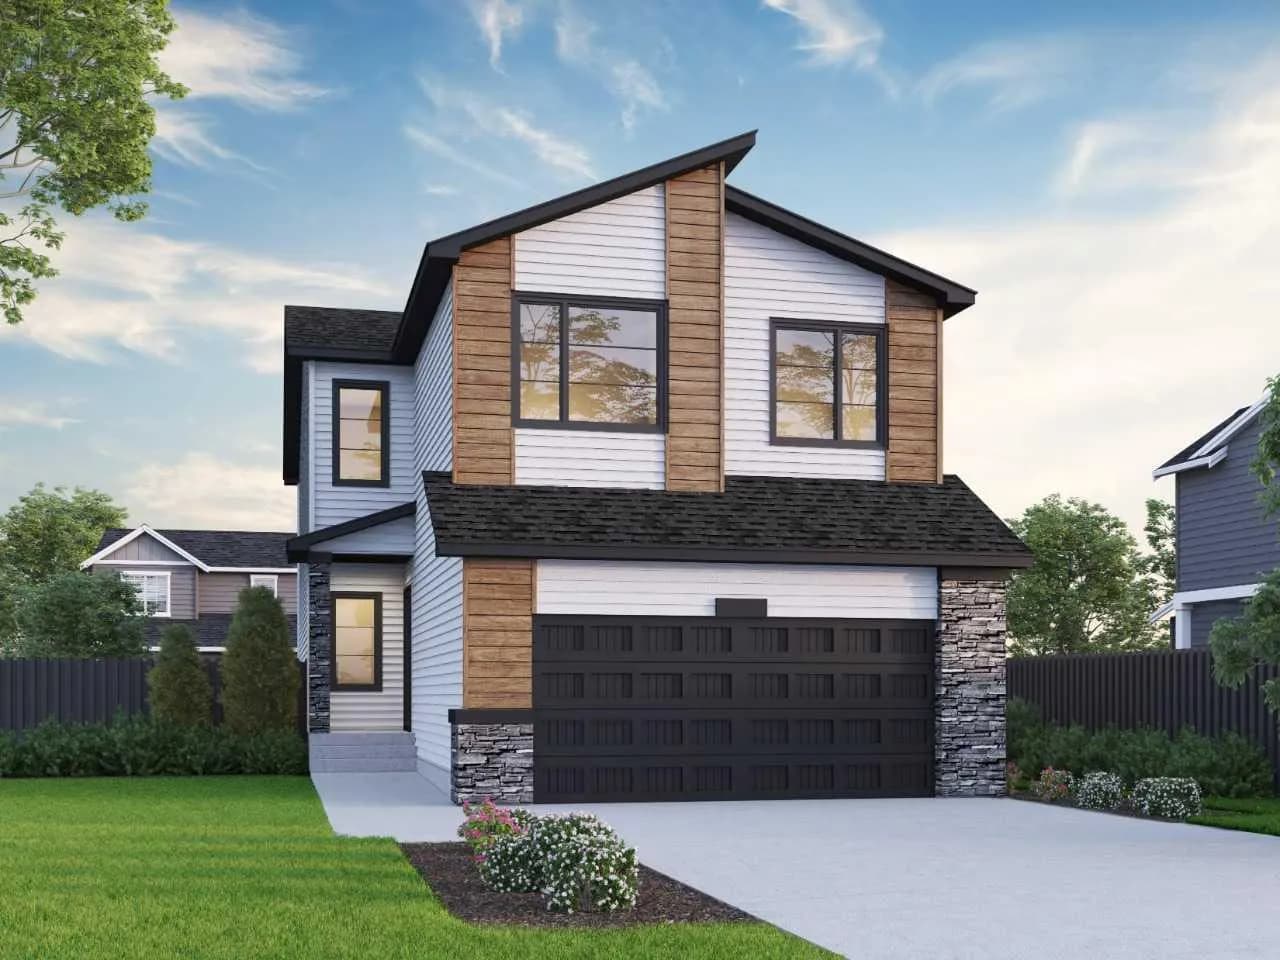
$839,958
$345/sq ft
64 Ambledale Nw Crescent, Calgary, Alberta T3P 2Z3
Moraine, Calgary
Listed 34 days ago
Listed by Bode Platform Inc.