9 Legacy Vista Se Rise, Calgary, Alberta T2X 6G3
$1,859,000
Bedrooms
Bathrooms
Sq Ft
Year Built
About This Property
A rare chance to own a fully developed Crystal Creek Homes showhome while earning rental income through a professionally managed leaseback. With approximately 3,495 sq. ft. above grade, six bedrooms, five-and-a-half bathrooms and a triple attached garage, this home offers an impressive amount of space across three finished levels. The main floor is centred around an open-to-above great room with soaring windows and a classic fireplace, opening to a striking kitchen with an oversized quartz island, extensive cabinetry, statement hood fan and adjoining dining area. A private office, large mudroom and main-floor bedroom with its own ensuite add flexibility for guests or multi-generational living. Upstairs, the generous primary retreat includes a beverage bar, large walk-in closet and spacious five-piece ensuite, while three additional bedrooms provide excellent privacy with walk-in closets and direct bathroom access. The finished basement adds another bedroom, full bath and an expansive recreation room with a built-in wet bar, while leaving plenty of unfinished storage. Designer lighting, custom millwork, hardwood floors and carefully selected finishes give the home the polished look expected from a showhome. Set in The Pointe at Legacy, close to the community’s parks, pathways and everyday amenities, this leaseback opportunity combines a beautifully finished home with immediate income and no need to move in right away. Book your private showing today.
Essential Information
Parking
Exterior
Community Information
Interior
Construction & Details
Inclusions
Appliances
Listing Details
Location
Loading map...
MLS® Number: A2330886
Listing Brokerage: Town Residential
Data is deemed reliable but is not guaranteed accurate by Pillar 9™.
Monthly Payment Estimate
~$7,746/mo
Based on 20% down, 5.5% interest rate, 25-year amortization
Similar Properties
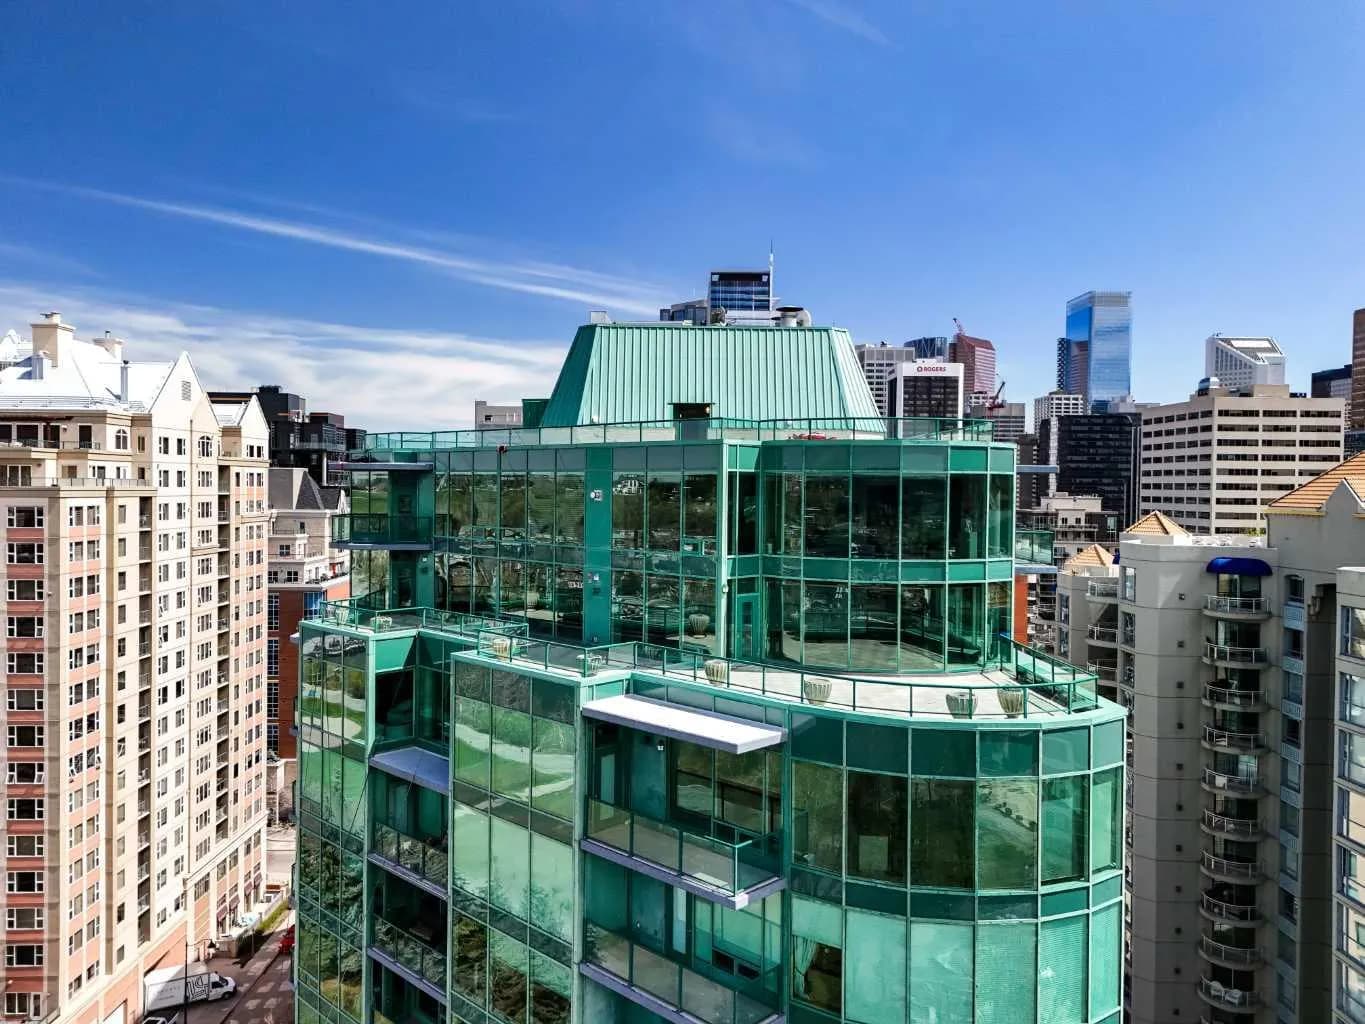
$2,400,000
$494/sq ft
837 2 Sw Avenue Unit 1401, Calgary, Alberta T2P 0E6
Eau Claire, Calgary
Listed 133 days ago
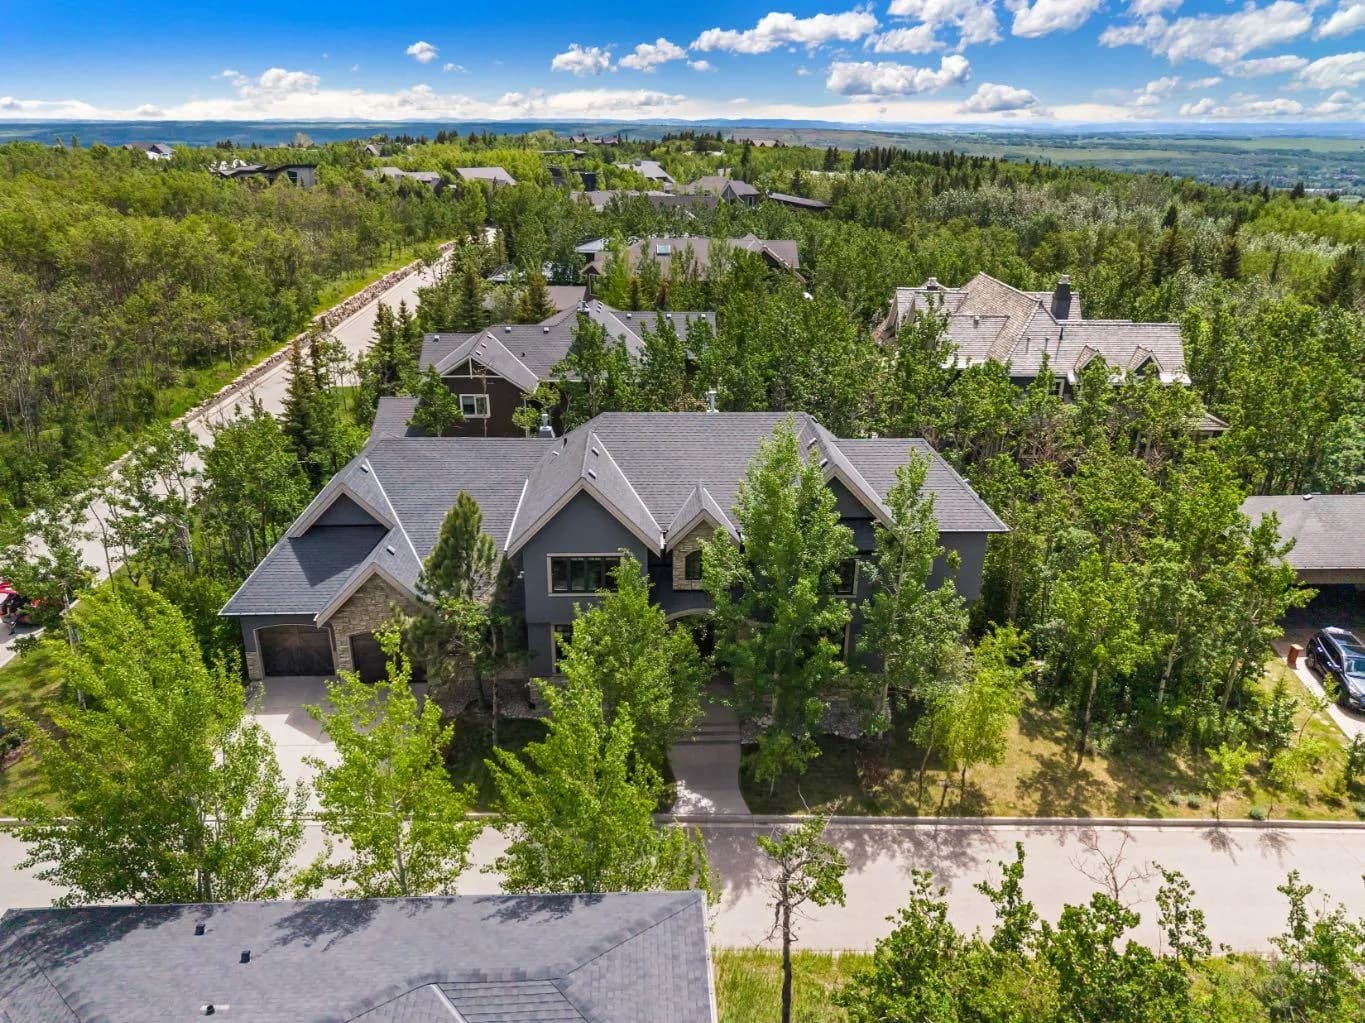
$2,400,000
$632/sq ft
136 Posthill Sw Drive, Calgary, Alberta T3H 0J1
Springbank Hill, Calgary
Listed 29 days ago
Listed by Royal LePage Solutions
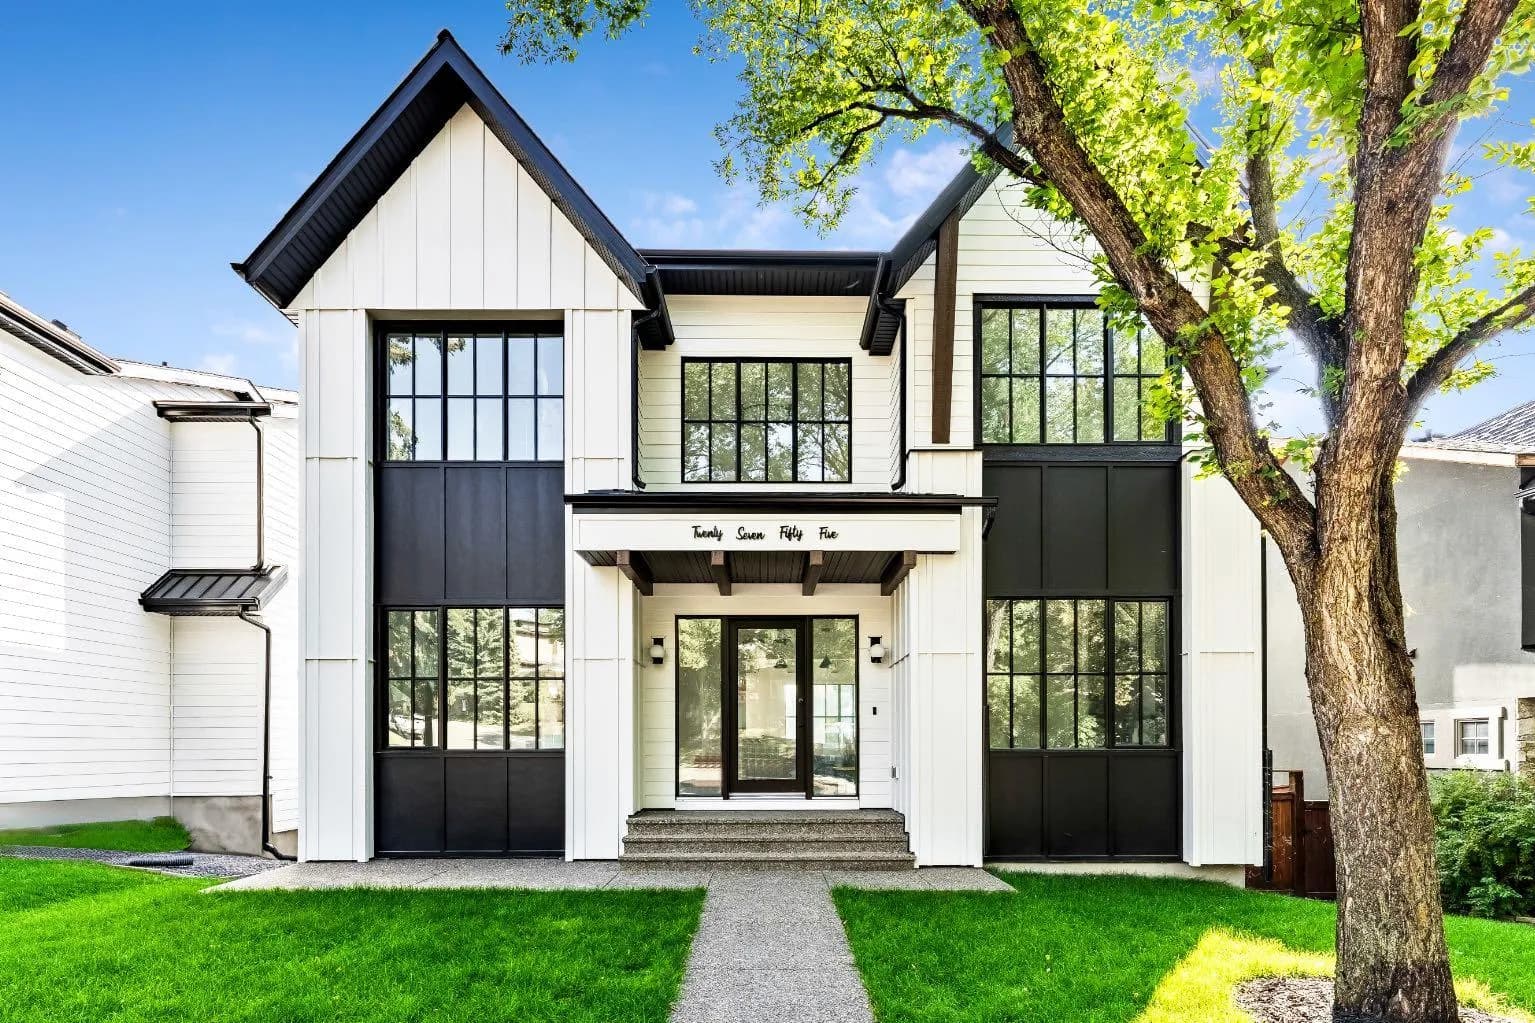
$2,399,000
$759/sq ft
2755 Cannon Nw Road, Calgary, Alberta T2L1C5
Charleswood, Calgary
Listed 130 days ago
Listed by CIR Realty