474 Williamstown Nw Green, Airdrie, Alberta T4B 0T2
$619,900
Bedrooms
Bathrooms
Sq Ft
Year Built
About This Property
NEW PRICE $619,900 | 4 BEDROOMS | 3.5 BATHROOMS | FINISHED BASEMENT | WET BAR | DOUBLE ATTACHED GARAGE Welcome to this well-maintained home in Williamstown, offering over 2,000 sq. ft. of developed living space and room for the whole family. The bright, open concept main floor features a spacious kitchen with granite countertops, newer LG appliances and a large island, perfect for everyday living and entertaining. The 2024 finished basement adds a fourth bedroom, full bathroom, recreation area and wet bar ideal for guests, teenagers, movie nights or a home office. The double attached garage features an epoxy-coated floor and a 220V outlet, offering potential for future EV charging. Enjoy the fenced backyard with a two-tier deck and pergola, perfect for summer BBQs and relaxing evenings. Close to schools, parks, pathways, golf, shopping and everyday amenities. Now offered at $619,900! Come see the space, comfort and flexibility this Williamstown home has to offer.
Essential Information
Parking
Exterior
Community Information
Interior
Construction & Details
Inclusions
Appliances
Listing Details
Location
Loading map...
MLS® Number: A2330459
Listing Brokerage: CIR Realty
Data is deemed reliable but is not guaranteed accurate by Pillar 9™.
Monthly Payment Estimate
~$2,583/mo
Based on 20% down, 5.5% interest rate, 25-year amortization
Similar Properties
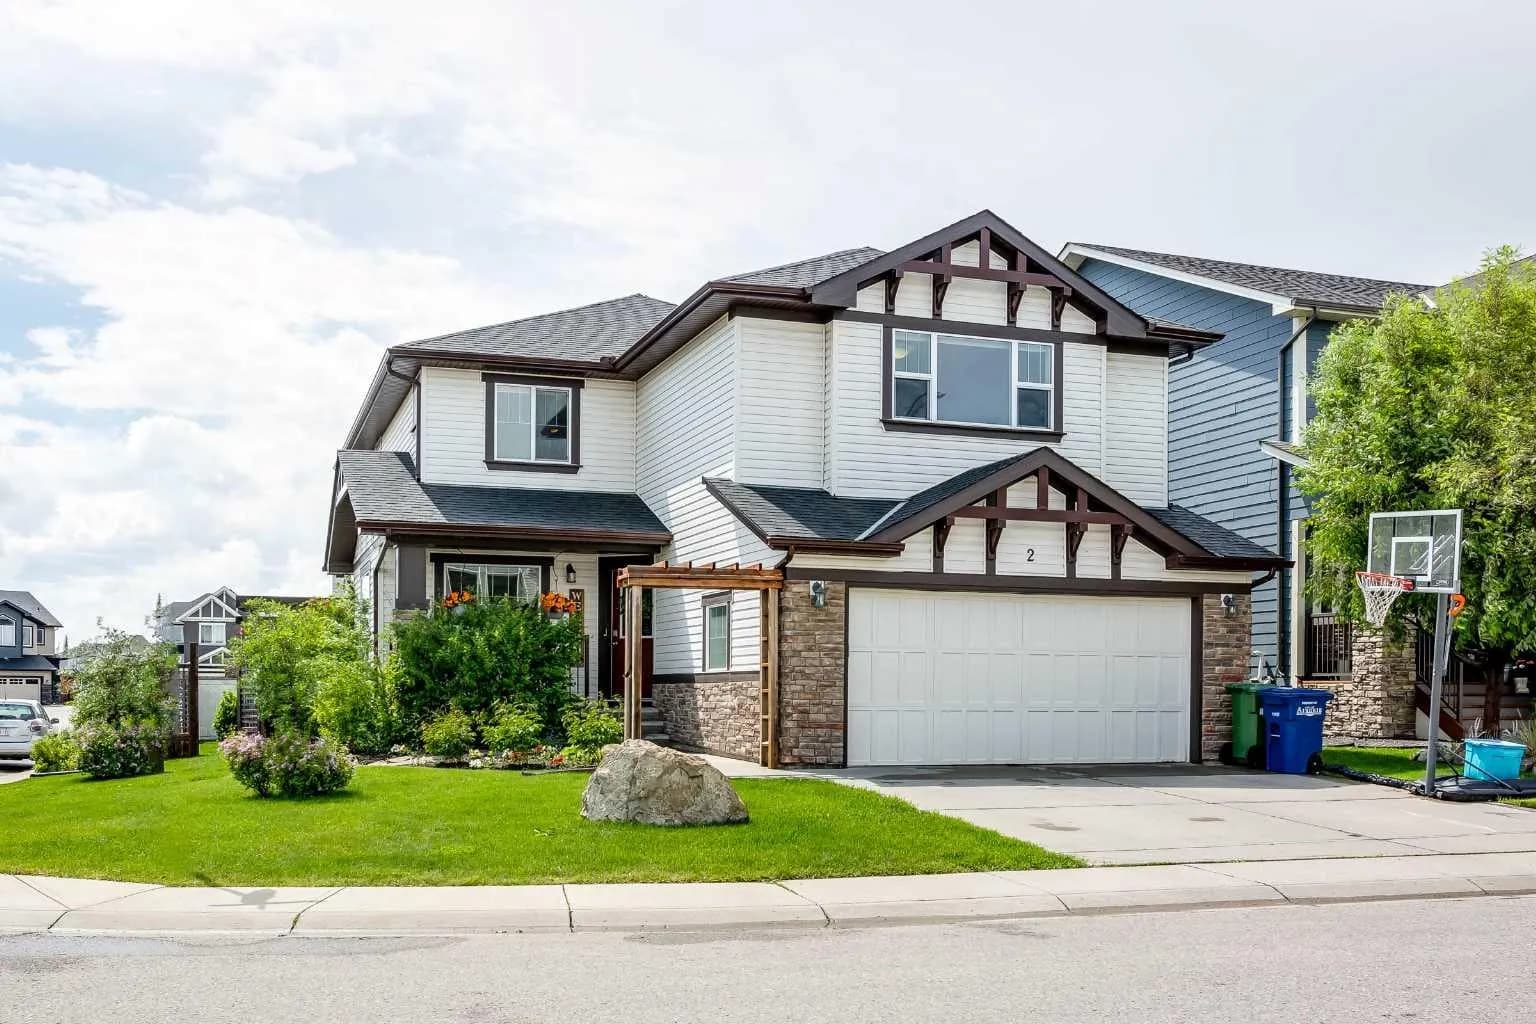
$800,000
$295/sq ft
2 Kingston Se View, Airdrie, Alberta T4A 0K4
Kings Heights, Airdrie
Listed 56 days ago
Listed by CIR Realty
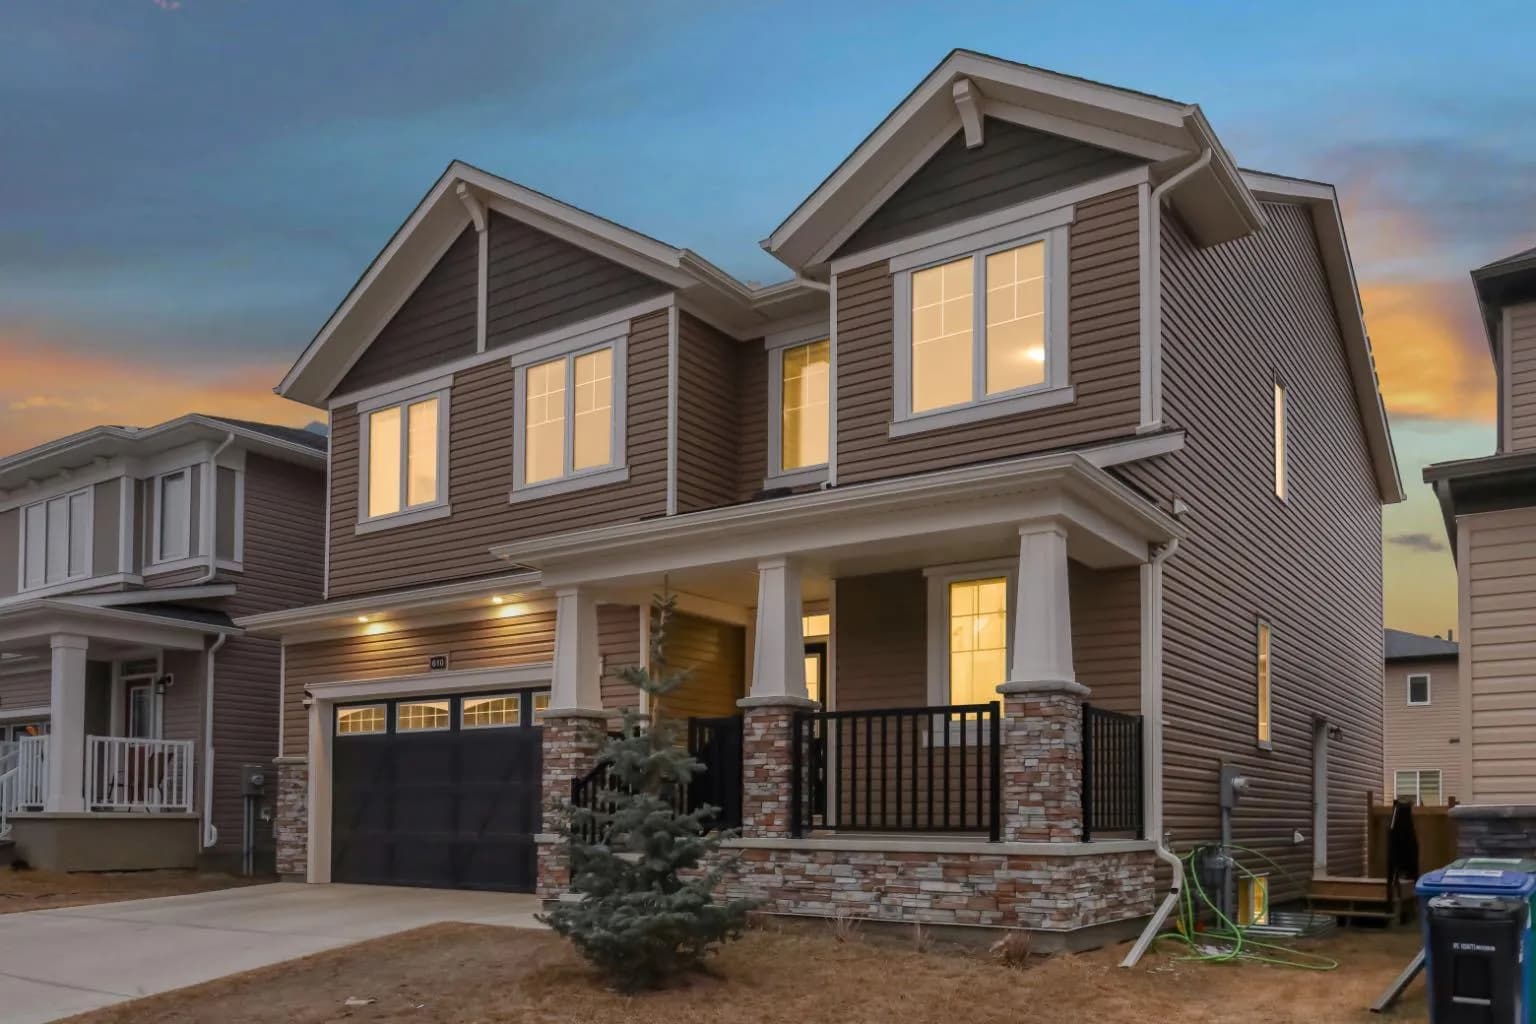
$800,000
$282/sq ft
610 Southwinds Sw Close, Airdrie, Alberta T4B5H5
Southwinds, Airdrie
Listed 39 days ago
Listed by RE/MAX First
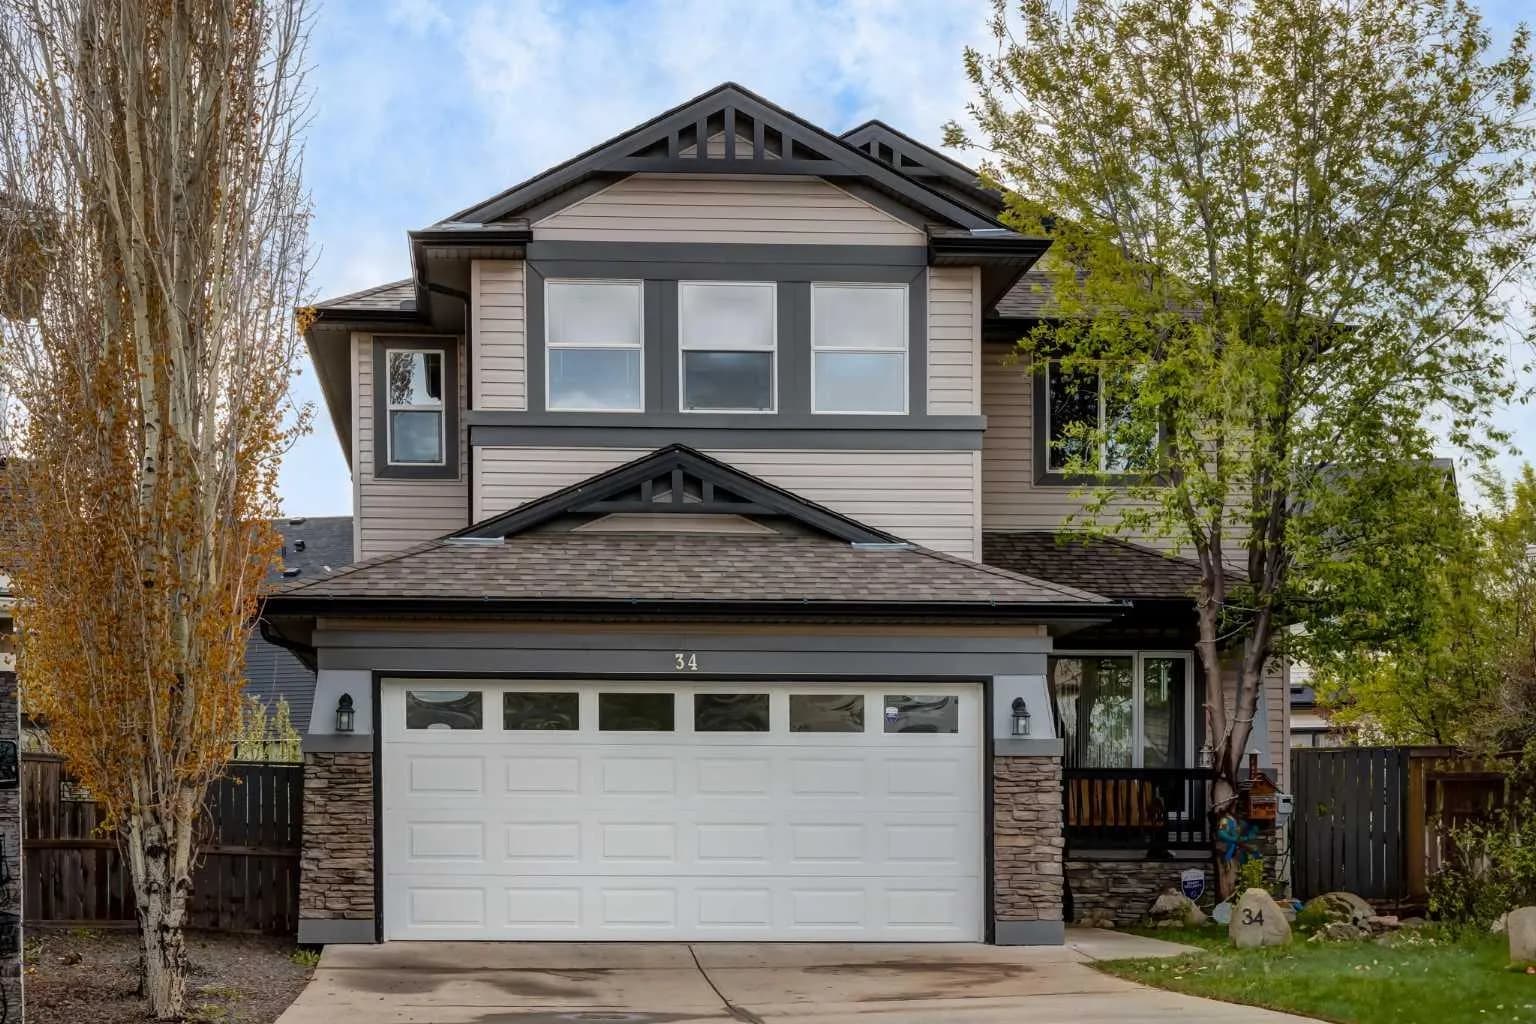
$799,999
$306/sq ft
34 Morningside Sw Landing, Airdrie, Alberta T4B 0E2
Morningside, Airdrie
Listed 149 days ago