47 Christie Park Sw Terrace, Calgary, Alberta T3H 3B4
$679,000
Bedrooms
Bathrooms
Sq Ft
Year Built
About This Property
Stunning executive bungalow in prestigious Christie Park, offering nearly 1,600 sq.ft. on the main level and over 3,100 sq.ft. of beautifully developed living space. Fully renovated approximately 3 years ago, this home blends modern luxury with timeless comfort, featuring premium upgrades throughout and a rare oversized attached double garage. Skylights on mainfloor bringing in exceptional natural light. Gourmet chef’s kitchen equipped with Wolf induction cooktop, Wolf downdraft hoodfan, smart touchscreen refrigerator, built-in microwave, built-in oven, dishwasher, garburator, and drinking water purifier. Spacious dining area and elegant living room anchored by a three-sided gas fireplace. Primary bedroom with a renovated 3-pc ensuite and walk-in closet. Second bedroom plus a stylish 4-pc main bathroom. Central air conditioning for year-round comfort. Professionally remodeled lower level offering exceptional additional living space: Large family room perfect for media, recreation, or multi-use family living. Two generous bedrooms, each with walk-in closets. Modern 4-pc bathroom with quality finishes. This home is ideal for buyers seeking a high-quality bungalow with premium upgrades, modern systems, and exceptional craftsmanship in a quiet, upscale neighbourhood.
Essential Information
Parking
Exterior
Community Information
Interior
Construction & Details
Inclusions
Appliances
Listing Details
Location
Loading map...
MLS® Number: A2330432
Listing Brokerage: Joyous Realty Inc.
Data is deemed reliable but is not guaranteed accurate by Pillar 9™.
Monthly Payment Estimate
~$2,829/mo
Based on 20% down, 5.5% interest rate, 25-year amortization
Similar Properties
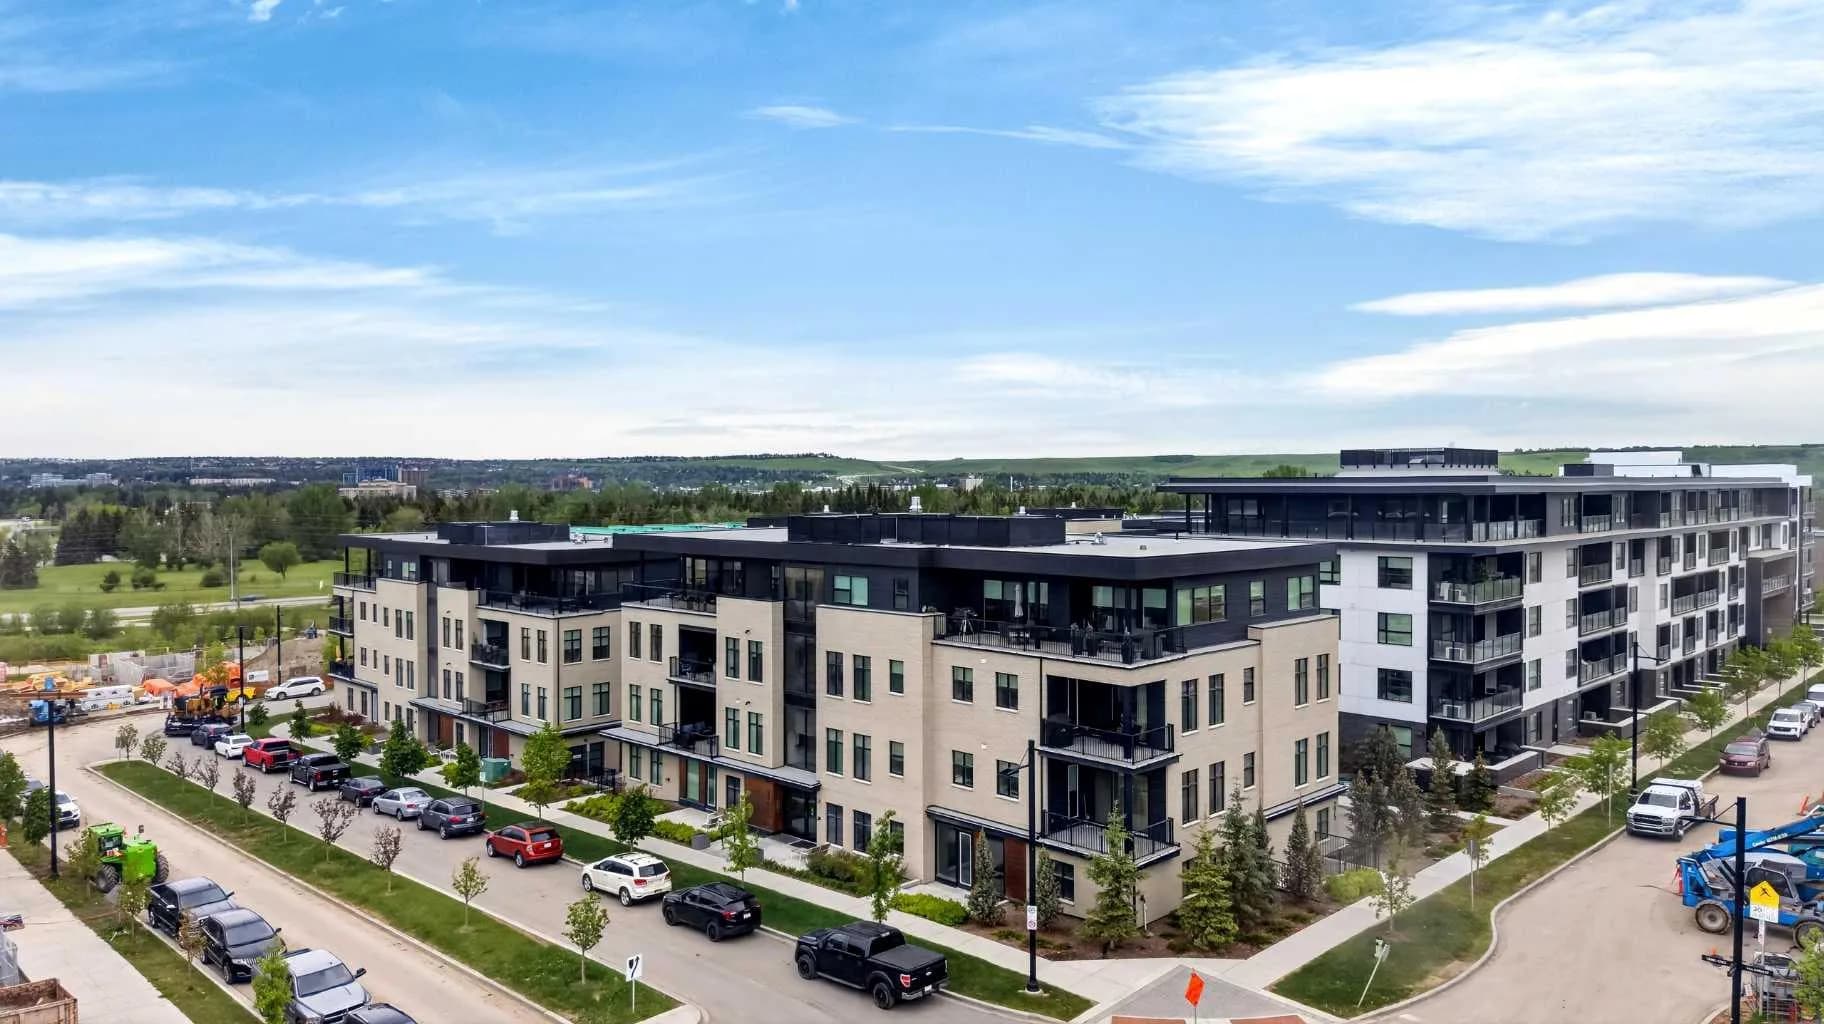
$880,000
$712/sq ft
275 Lebel Nw Crescent Unit 302, Calgary, Alberta T3B 6L5
University District, Calgary
Listed 64 days ago
Listed by Jayman Realty Inc.
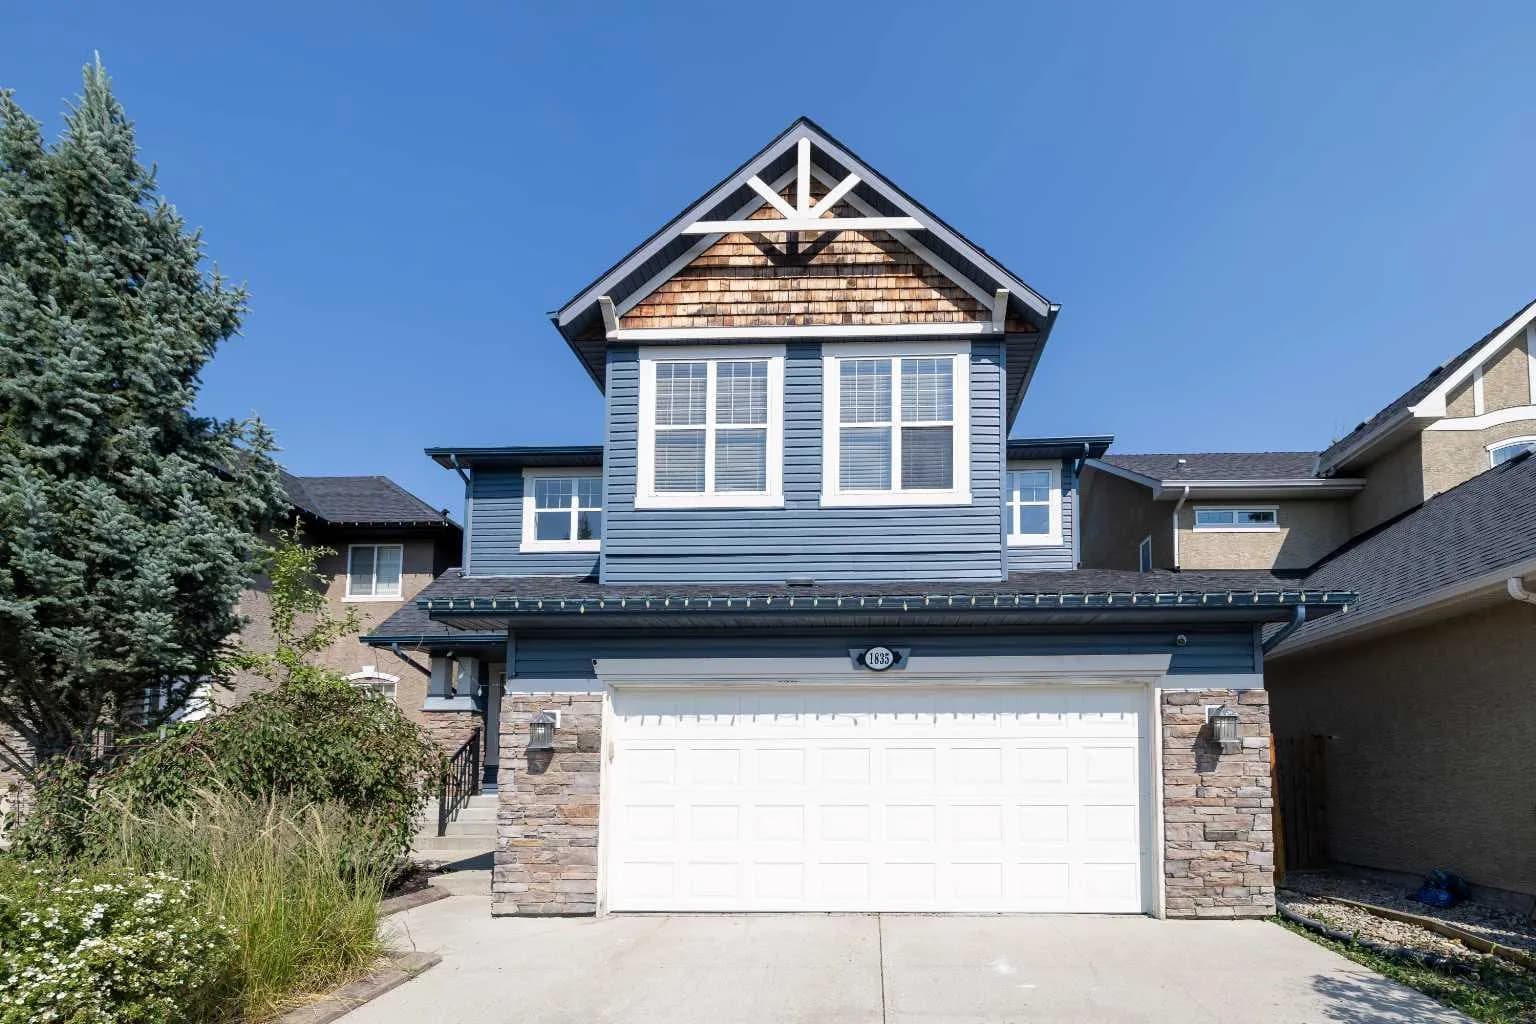
$880,000
$384/sq ft
1835 Evergreen Sw Drive, Calgary, Alberta T2Y5B1
Evergreen, Calgary
Listed 22 days ago
Listed by Century 21 Bamber Realty LTD.
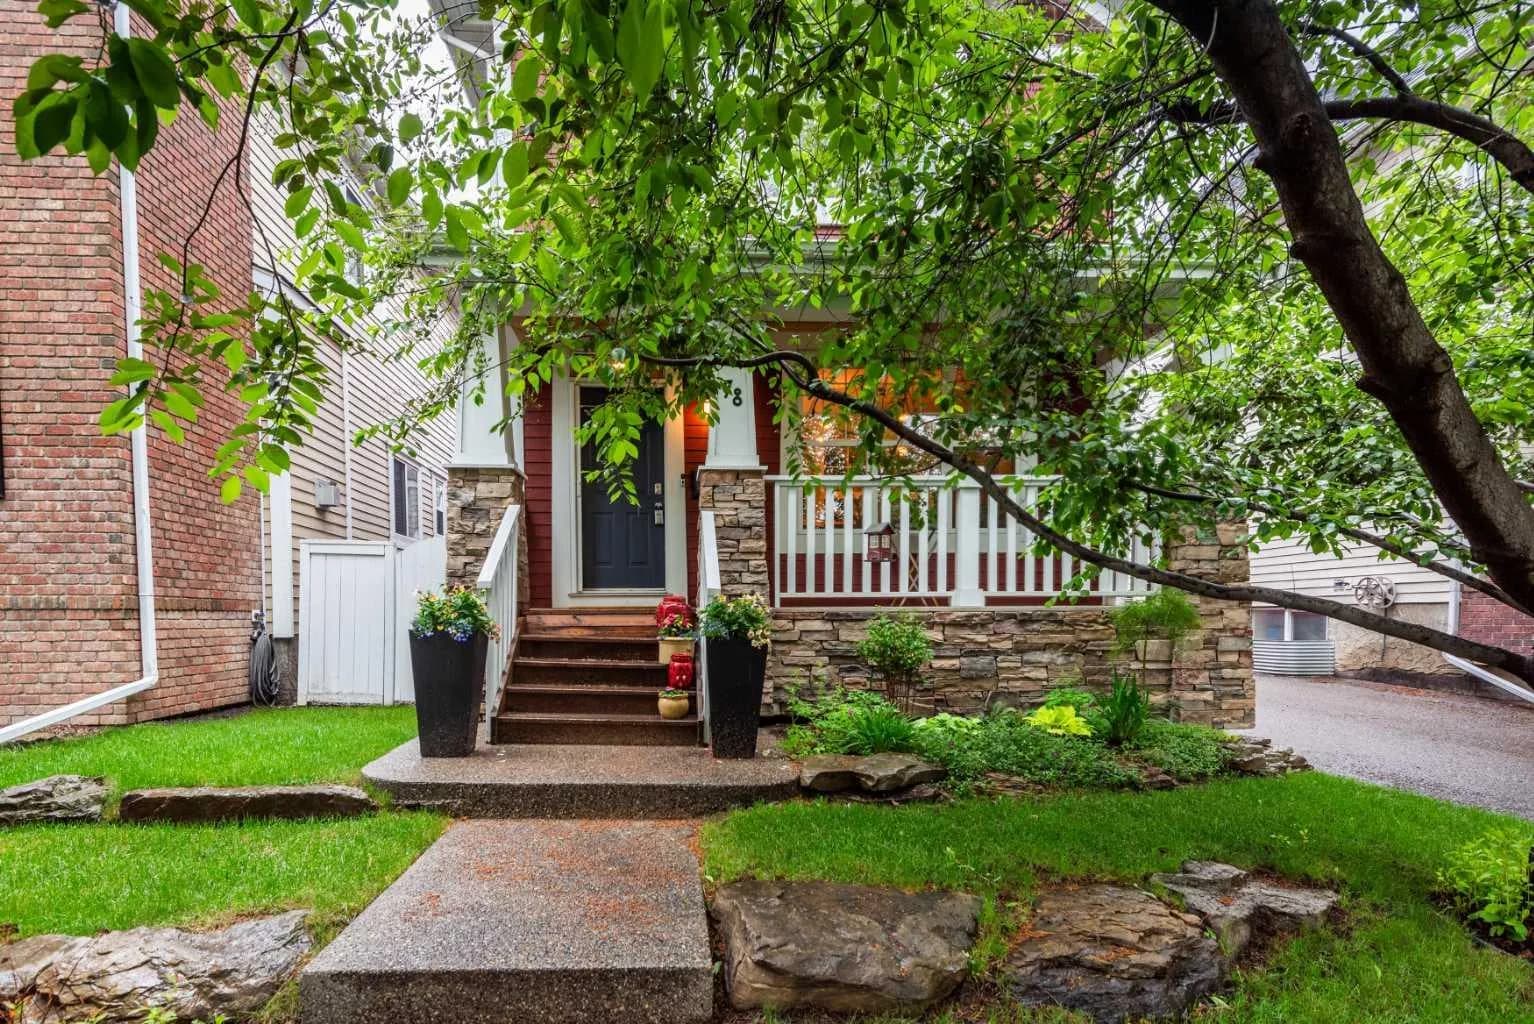
$880,000
$487/sq ft
78 Ypres Sw Green, Calgary, Alberta T2T 6M1
Garrison Woods, Calgary
Listed 67 days ago
Listed by Coldwell Banker Mountain Central