417 Shawnee Sw Terrace, Calgary, Alberta T2Y 0X5
$819,900
Bedrooms
Bathrooms
Sq Ft
Year Built
About This Property
The Birch by Cardel Homes is a move-in ready, premium semi-detached home located in the sought-after SW Calgary community of Shawnee Park, just steps from Fish Creek Park. Offering 2,017 sq. ft. of thoughtfully designed living space, this home features 9' main floor ceilings, an open-concept layout, and a beautifully upgraded kitchen with quartz countertops, stainless-steel appliances, and custom cabinetry. The upper level includes three bedrooms, convenient upper-floor laundry, and a spacious primary retreat with walk-in closet and dual-sink ensuite. The Birch is set apart by its unbeatable proximity to the Lacombe LRT station, combined with a spacious and functional floorplan, double attached garage, and striking architectural details, including a large second-floor balcony, full yard landscaping complete with a backyard concrete patio. A rare opportunity to own a beautifully crafted Cardel home in one of Calgary’s most desirable park-side communities. Photos are representative.
Essential Information
Parking
Exterior
Community Information
Interior
Construction & Details
Inclusions
Appliances
Listing Details
Location
Loading map...
MLS® Number: A2330364
Listing Brokerage: Bode Platform Inc.
Data is deemed reliable but is not guaranteed accurate by Pillar 9™.
Monthly Payment Estimate
~$3,416/mo
Based on 20% down, 5.5% interest rate, 25-year amortization
Similar Properties
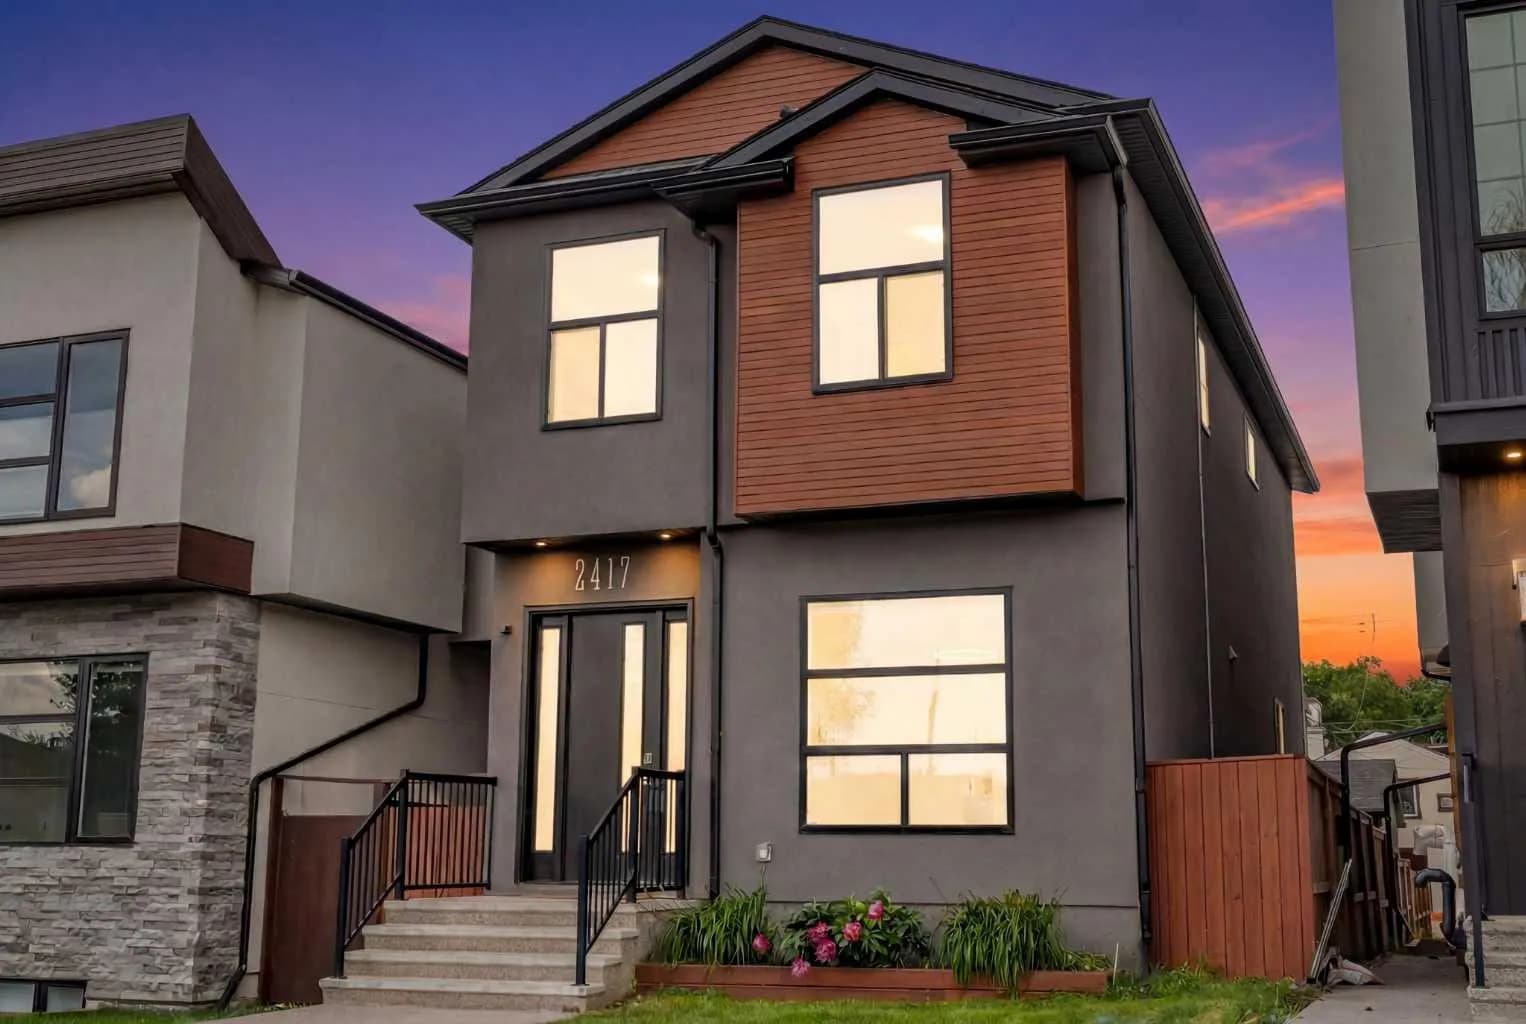
$1,065,000
$560/sq ft
2417 25 Nw Avenue, Calgary, Alberta T2M 2C6
Banff Trail, Calgary
Listed 59 days ago
Listed by CIR Realty
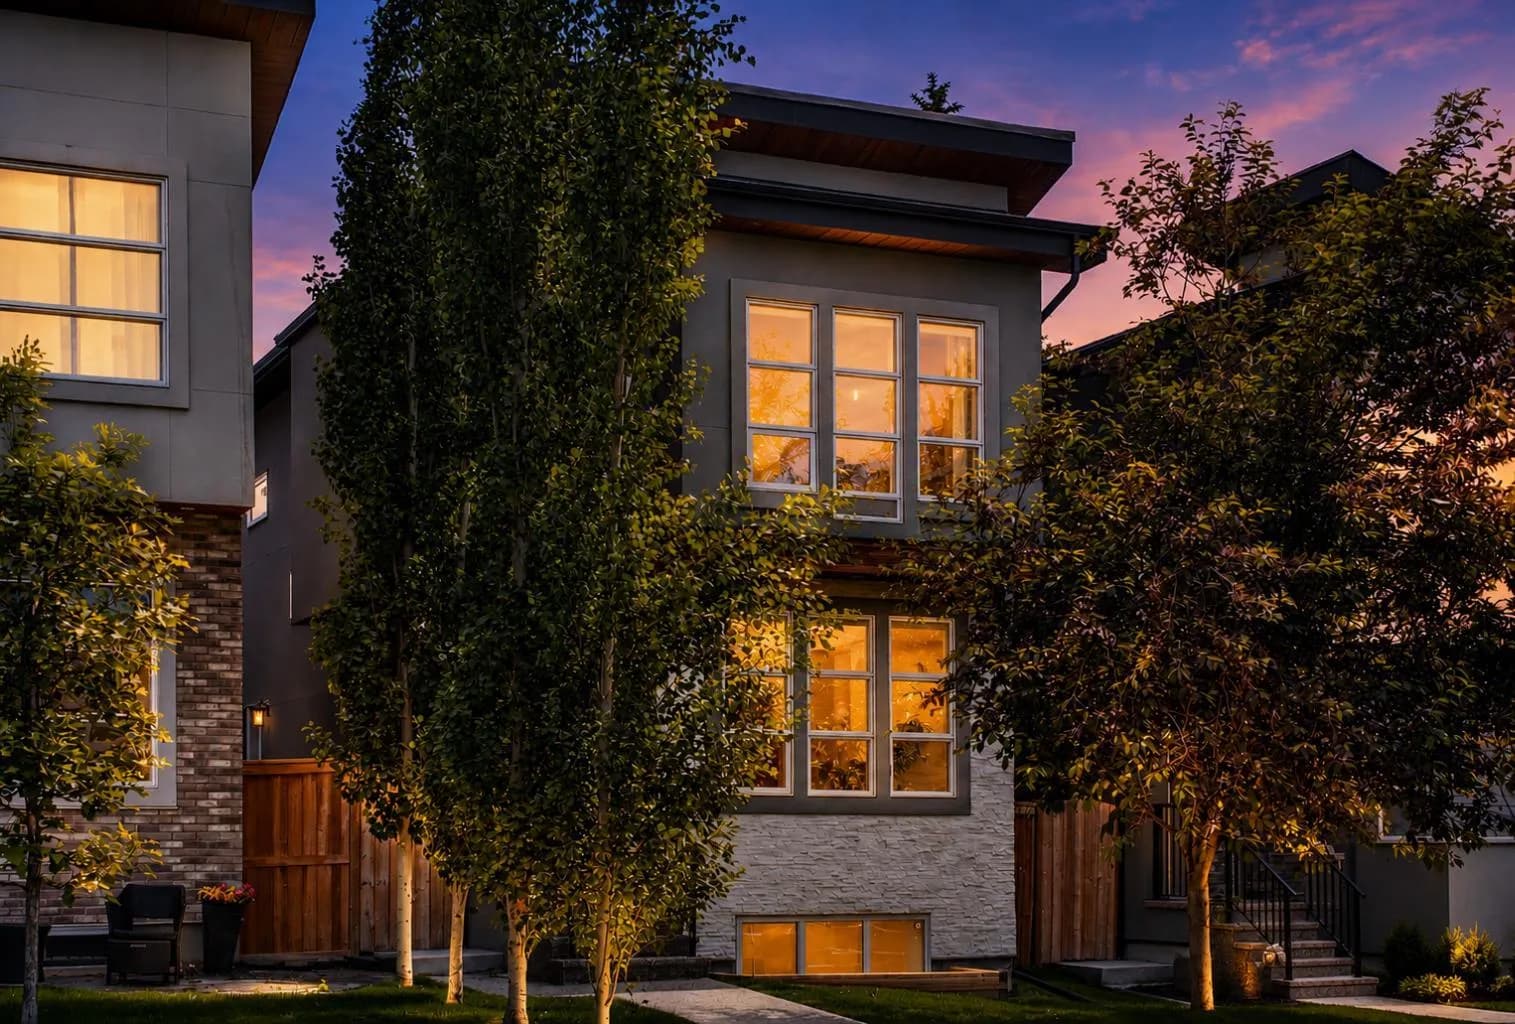
$1,060,000
$528/sq ft
2234 28 Sw Street, Calgary, Alberta T3E 2H6
Killarney/Glengarry, Calgary
Listed 90 days ago
Listed by eXp Realty
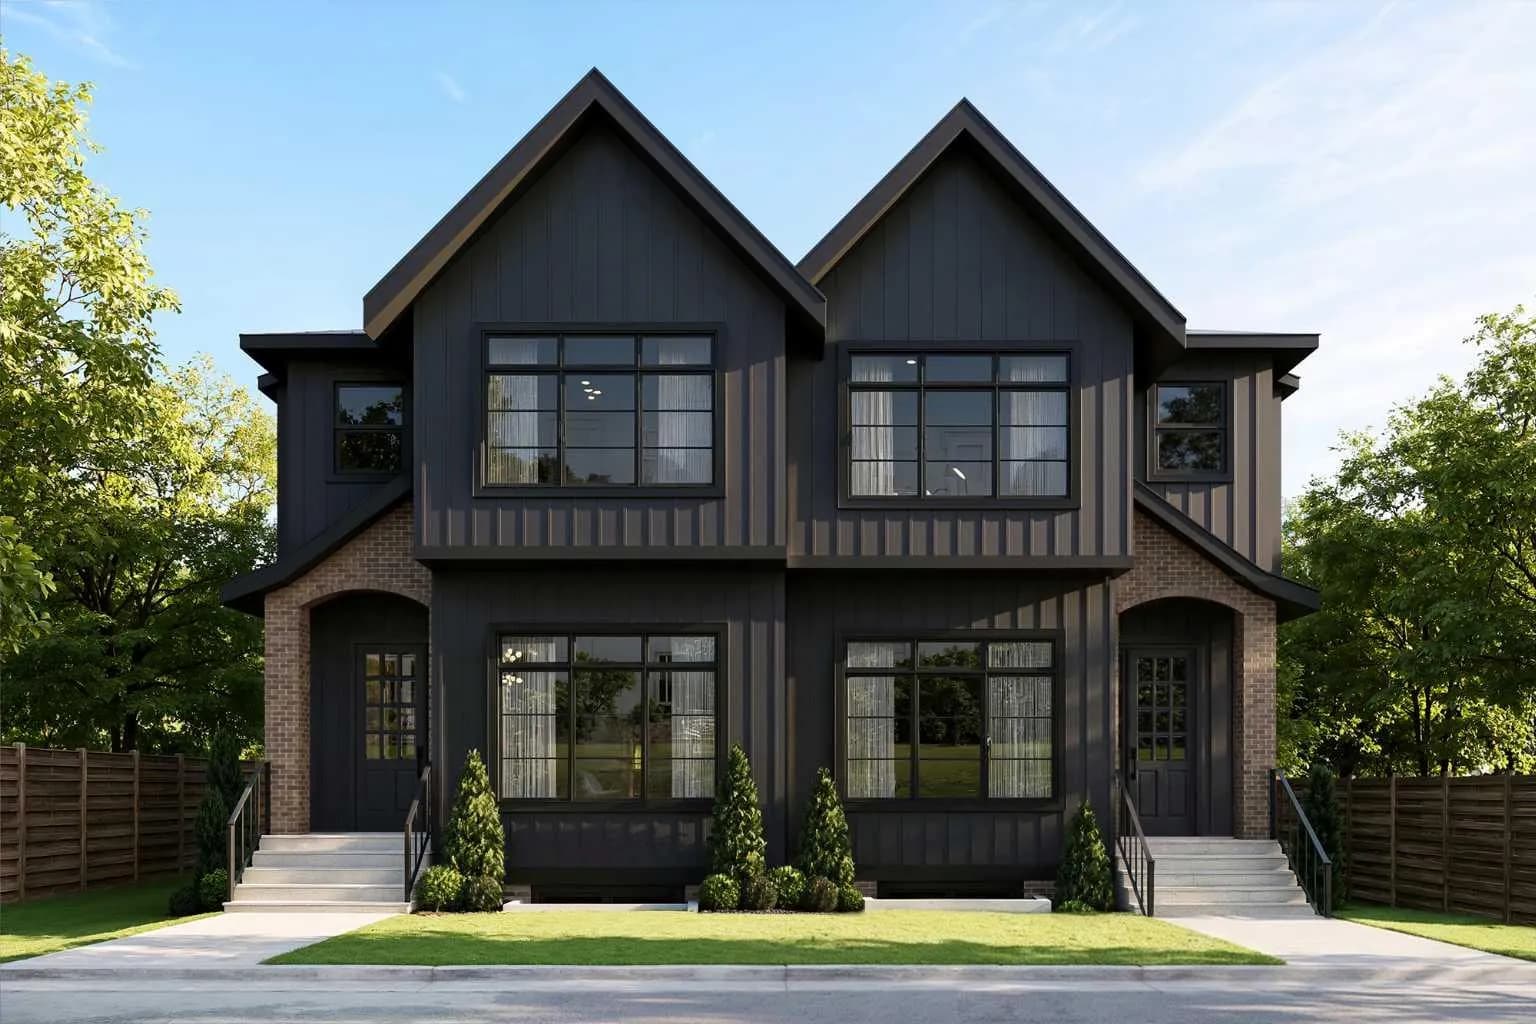
$1,060,000
$537/sq ft
1433 43 Sw Street, Calgary, Alberta T3C 2A3
Rosscarrock, Calgary
Listed 72 days ago
Listed by RE/MAX House of Real Estate