120 Castlegrove Ne Road, Calgary, Alberta T3J 1T5
$825,000
Bedrooms
Bathrooms
Sq Ft
Year Built
About This Property
Fully upgraded 2018 Built in 2-storey House comes with Total 6 BEDROOM + 4 FULL BATHS, BASEMENT SUITE (Illegal) With SEPERATE ENTRANCE. MAIN FLOOR offers 9’ ceiling, Luxury LVP Flooring, bright spacious living room with gas fireplace, Kitchen with Granite countertops, Stainless steel Appliances, Full height cabinets, Chimney Hood fan, Gas-Stove, Built in microwave & Dedicated Pantry, Main floor Bedroom + Full Bathroom, Spacious dining area. UPPER FLOOR has Primary Bedroom with huge walk-in-closet and 5 piece ensuite, Additional 3 good size bedrooms and 4 piece bathroom. Fully developed Basement (illegal suite) has side entrance & 9’ ceiling finishes with 2 bedrooms, kitchen with stainless steel appliances and Large living room, Separate Laundry. Throughout the home, you'll find thoughtful upgrades including Oversized Garage and High efficiency furnace. This home is conveniently located close to shopping, parks, with easy access to Stoney Trail and Airport so Call now to schedule a private viewing!
Essential Information
Parking
Exterior
Community Information
Interior
Construction & Details
Inclusions
Appliances
Listing Details
Location
Loading map...
MLS® Number: A2330315
Listing Brokerage: URBAN-REALTY.ca
Data is deemed reliable but is not guaranteed accurate by Pillar 9™.
Monthly Payment Estimate
~$3,438/mo
Based on 20% down, 5.5% interest rate, 25-year amortization
Similar Properties
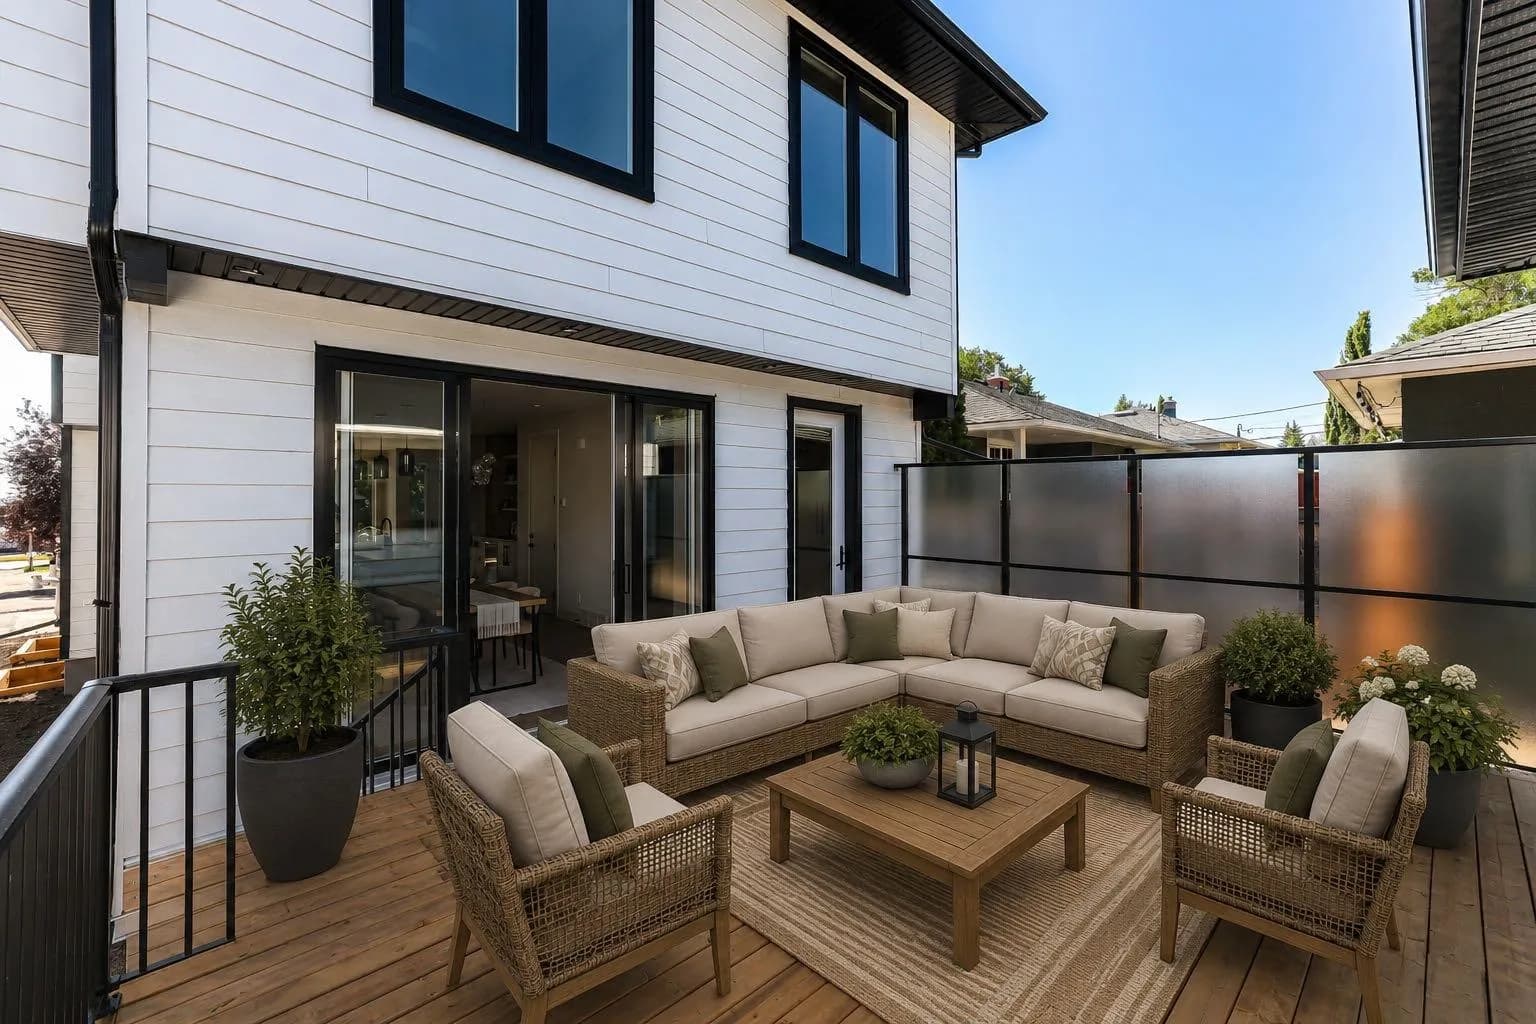
$1,070,000
$534/sq ft
147 Heston Nw Street, Calgary, Alberta T2K 2C5
Highwood, Calgary
Listed 74 days ago
Listed by Century 21 Bravo Realty
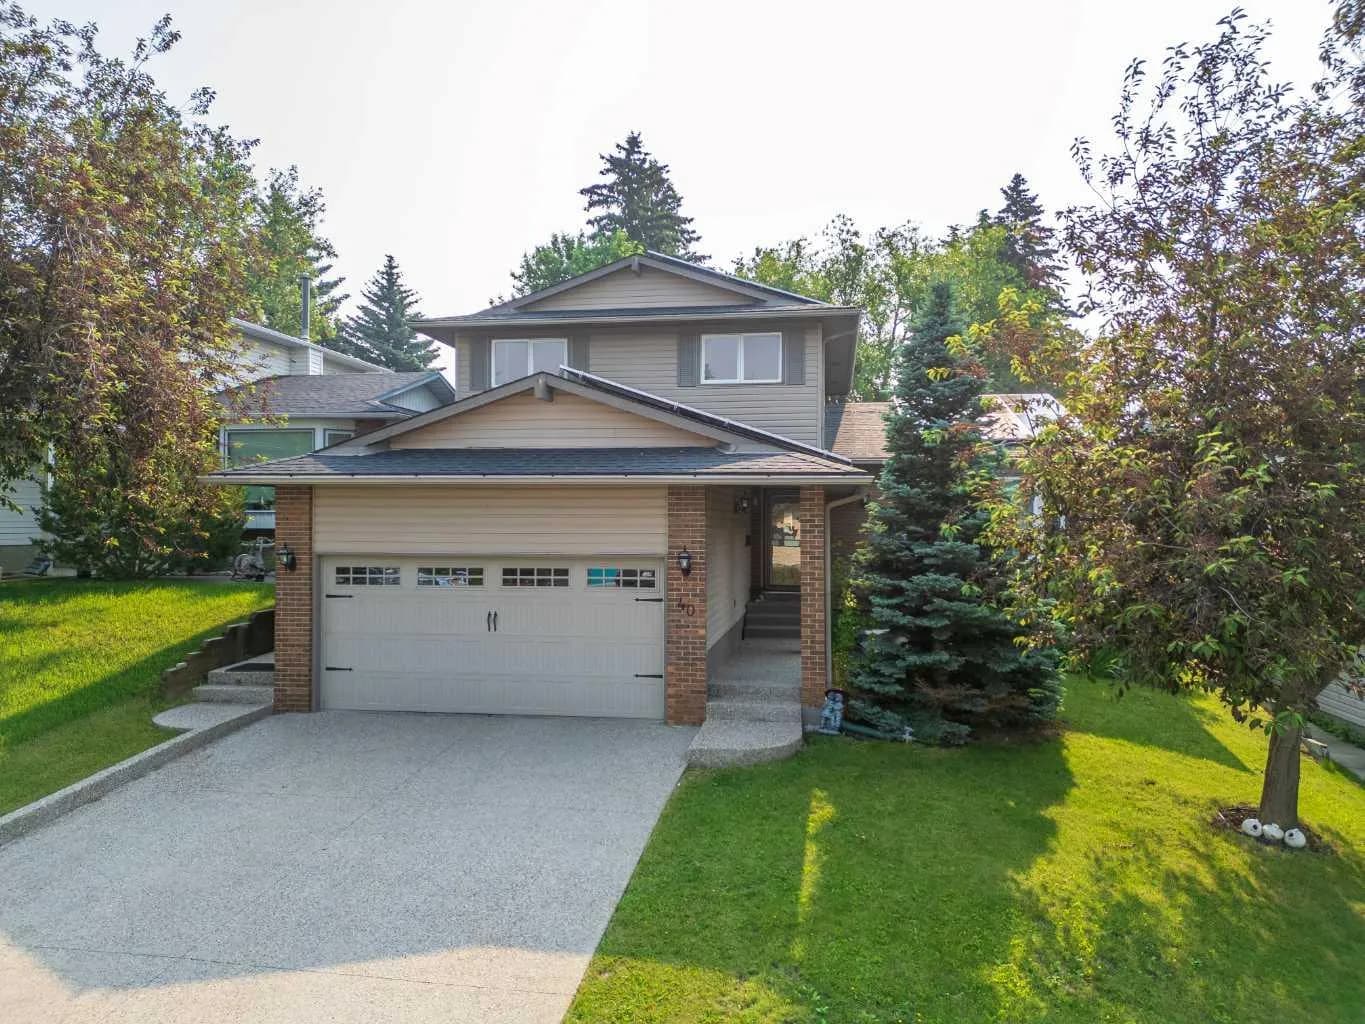
$1,069,900
$531/sq ft
40 Silver Ridge Nw Court, Calgary, Alberta T3B4V5
Silver Springs, Calgary
Listed 85 days ago
Listed by eXp Realty
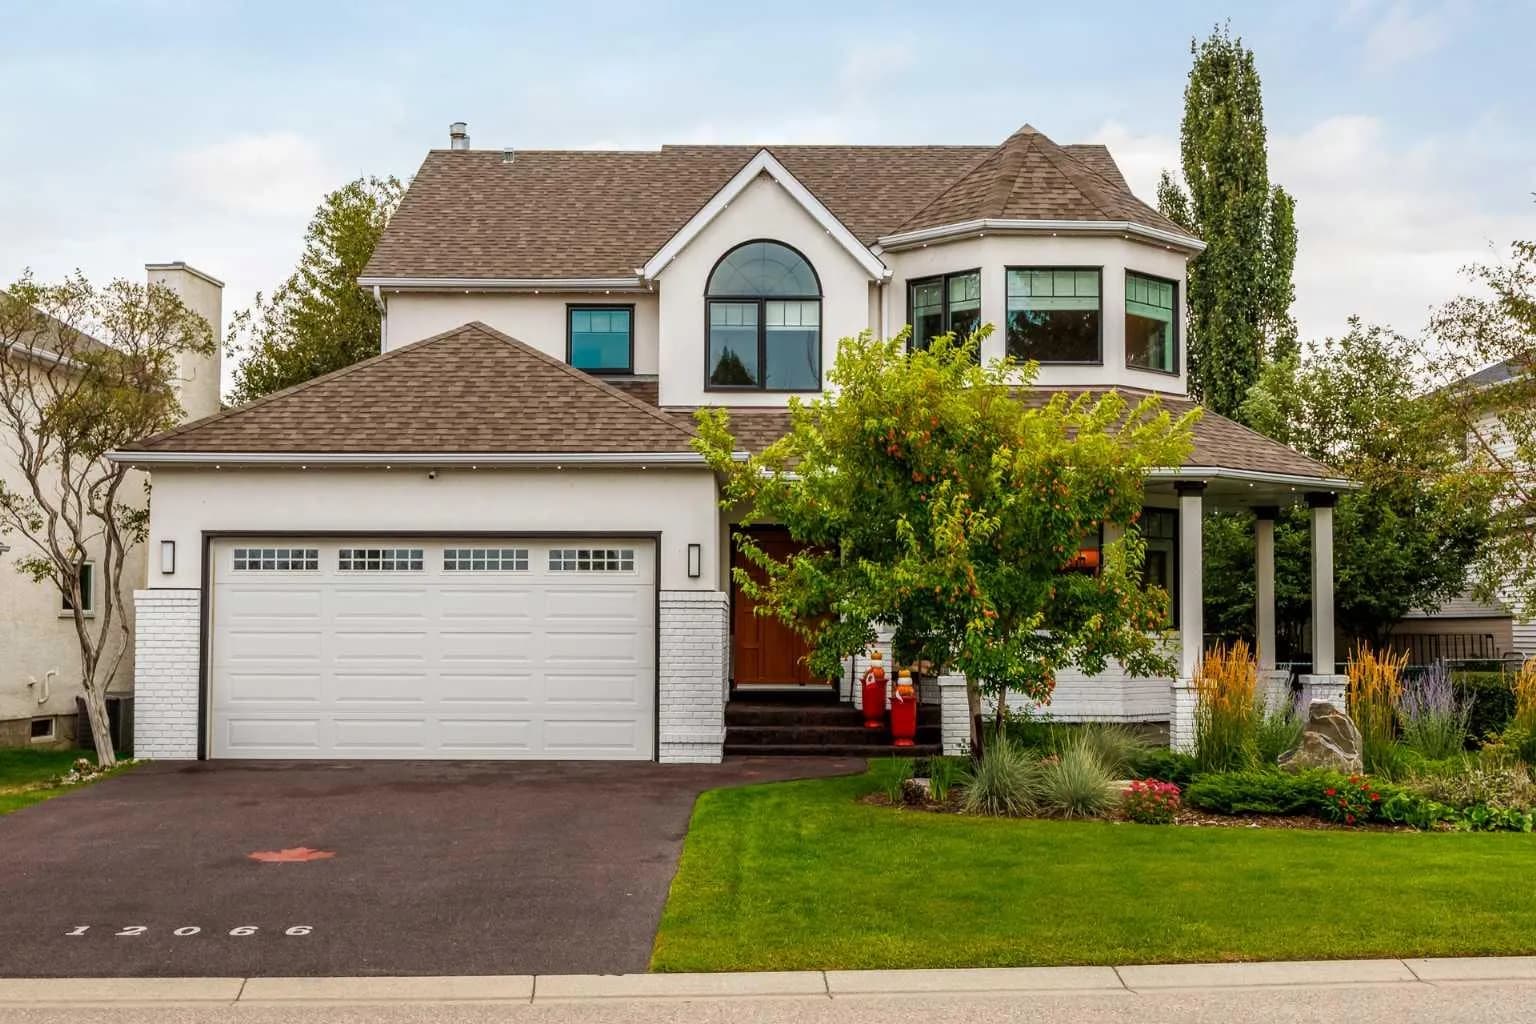
$1,069,900
$472/sq ft
12066 Diamond Se View, Calgary, Alberta T2J 7B2
Diamond Cove, Calgary
Listed 16 days ago
Listed by Century 21 Bravo Realty