738 Queenston Se Terrace, Calgary, Alberta T2J6H6
$409,500
Bedrooms
Bathrooms
Sq Ft
Year Built
About This Property
Welcome to this bright and spacious end-unit, four level split townhouse, ideally located just steps away from the Bluffs and Queensland Off-Leash Park. Offering three bedrooms and a thoughtfully designed multi-level layout, this home combines comfort, functionality, and contemporary living. The upgraded kitchen is a standout feature with a new dishwasher (2025) that is complemented by the numerous improvements throughout the home. Stay comfortable year-round with a recently installed Comfort-Aire central air conditioning system, and a brand-new high efficiency furnace with a smart thermostat (2025), providing peace of mind for years to come. Large windows fill the home with natural light, creating a warm and inviting atmosphere. Enjoy the sunny back deck, which backs onto a peaceful green space. Only minutes away from Fish Creek Provincial Park, an assortment of shopping, and schools at a walking distance. Perfect for first-time buyers, young families, or those looking to downsize without sacrificing space. Don't miss this fantastic opportunity to own a beautifully updated home in the welcoming community of Queensland!
Essential Information
Parking
Exterior
Community Information
Interior
Construction & Details
Inclusions
Appliances
Listing Details
Location
Loading map...
MLS® Number: A2330210
Listing Brokerage: Royal LePage Mission Real Estate
Data is deemed reliable but is not guaranteed accurate by Pillar 9™.
Monthly Payment Estimate
~$1,706/mo
Based on 20% down, 5.5% interest rate, 25-year amortization
Similar Properties
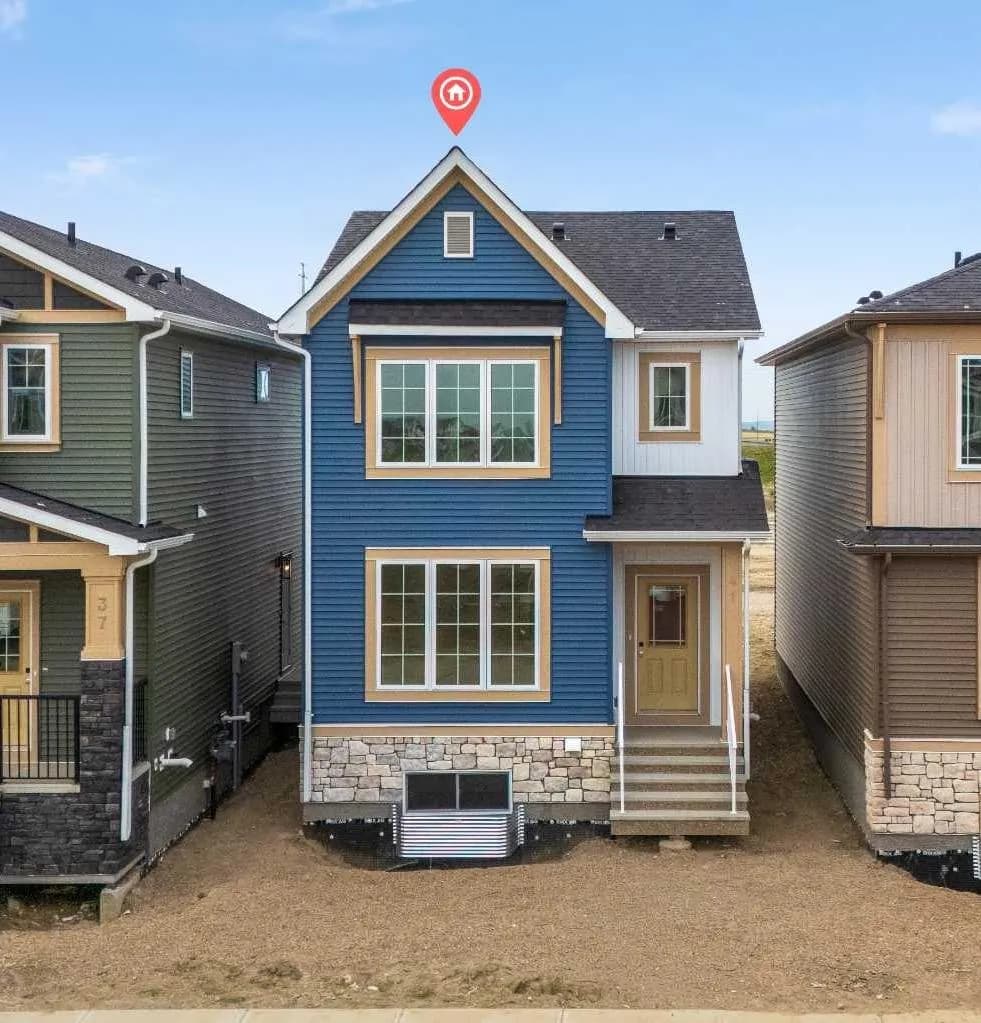
$531,800
$346/sq ft
41 Hotchkiss Se Gardens, Calgary, Alberta T3S 0T6
Hotchkiss, Calgary
Listed 113 days ago
Listed by eXp Realty
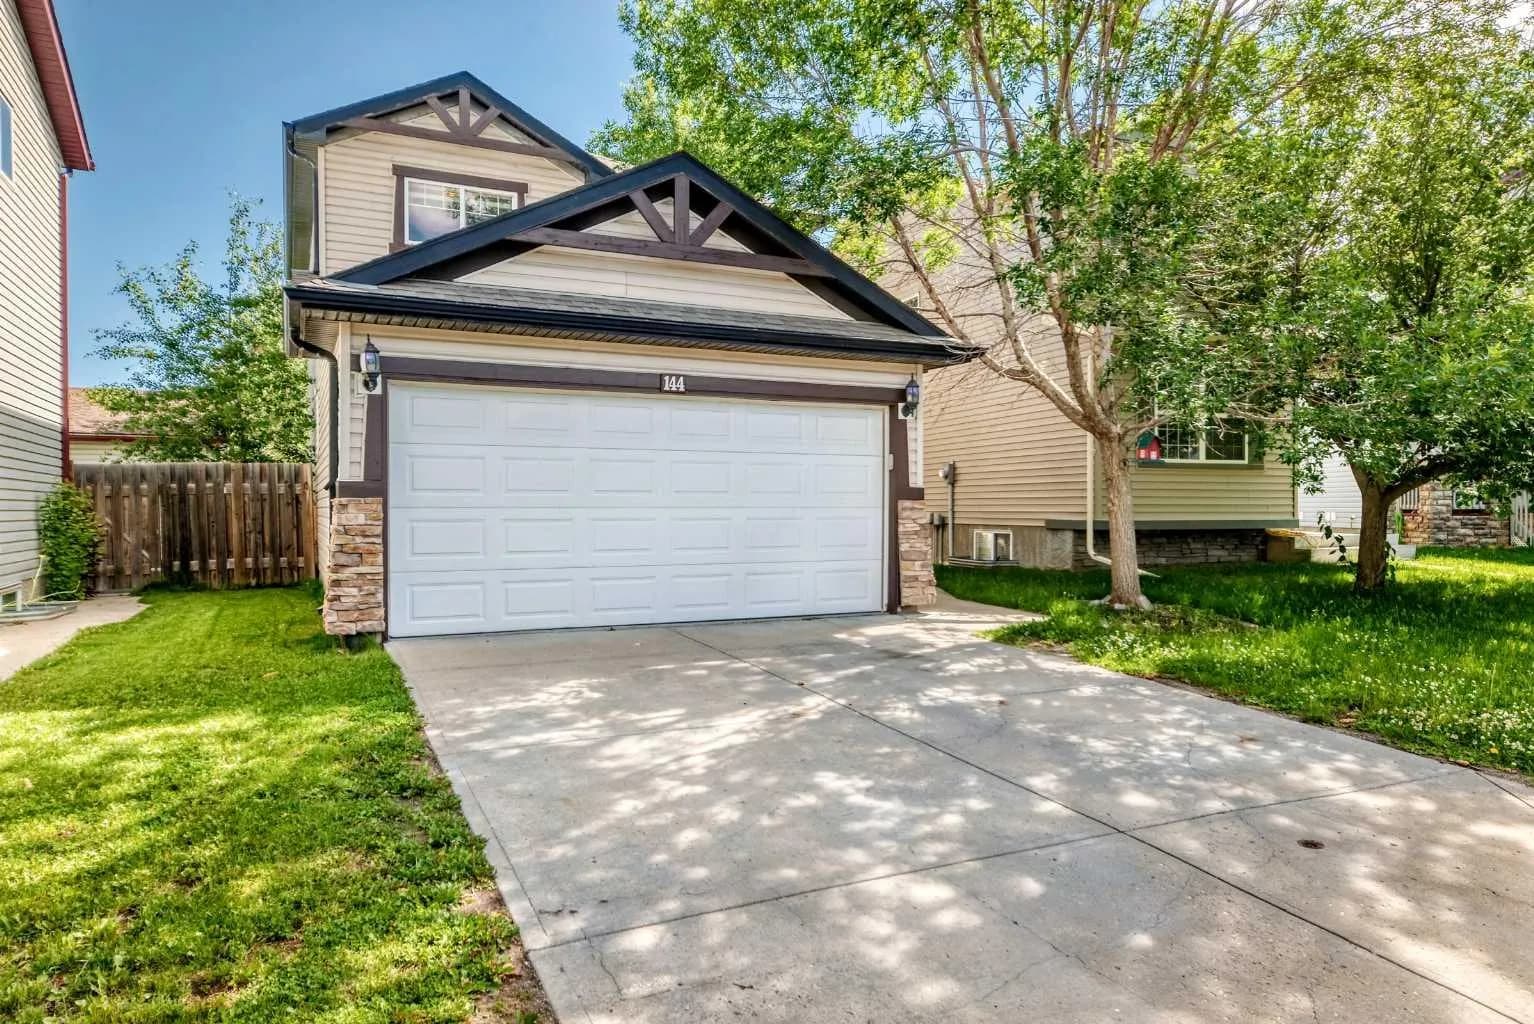
$530,000
$403/sq ft
144 Covehaven Ne Road, Calgary, Alberta T3K 5W7
Coventry Hills, Calgary
Listed 71 days ago
Listed by First Place Realty
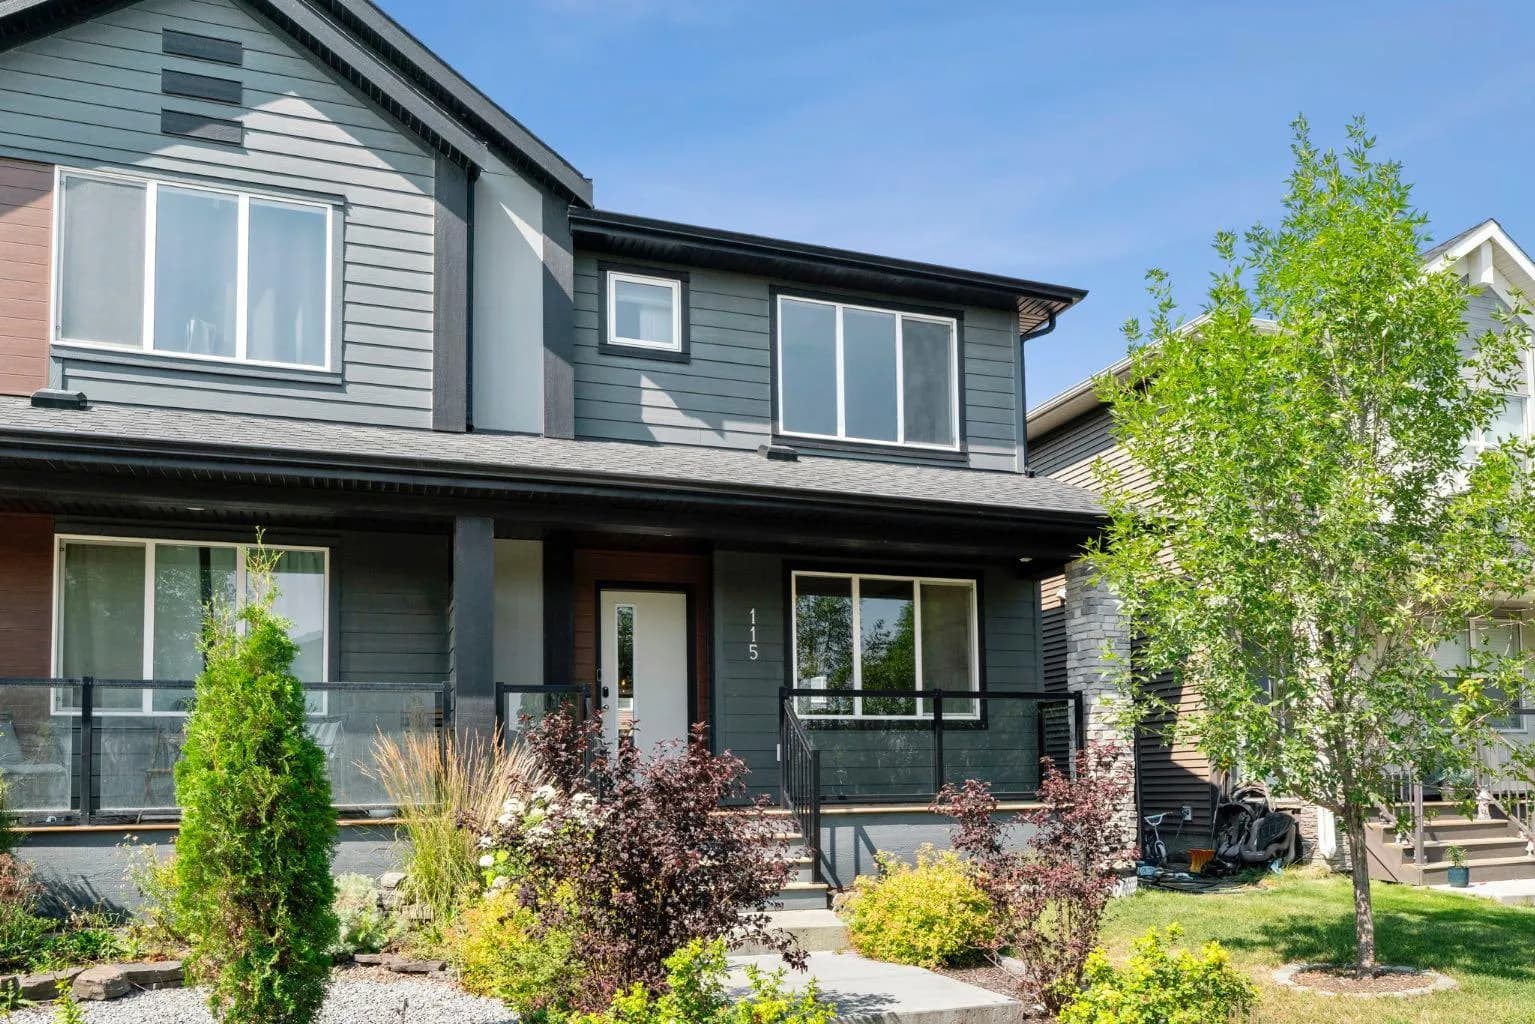
$530,000
$330/sq ft
115 Wolf Willow Se Boulevard, Calgary, Alberta T2X 3Z9
Wolf Willow, Calgary
Listed 36 days ago
Listed by Royal LePage Benchmark