44 Calhoun Ne Common, Calgary, Alberta T3P 1R8
$580,000
Bedrooms
Bathrooms
Sq Ft
Year Built
About This Property
This 2022-built home in Livingston offers a unique floor plan, nearly 1,700 sq. ft. of living space, 3 bedrooms and 2.5 bathrooms. The bright living room features 11-foot ceilings, large windows, an electric fireplace and a beautiful curved staircase. The kitchen includes white cabinetry, quartz countertops, a contrasting dark island, ample storage and a separate pantry. The adjoining dining area provides direct access to the landscaped backyard, complete with a gazebo. There is also space at the rear of the lot for a future double garage. Upstairs, two skylights bring natural light into the centre of the home. This level includes 3 bedrooms, 2 full bathrooms and a laundry room. The primary bedroom features a walk-in closet, private balcony and a 5-piece ensuite with dual sinks, a separate shower and a soaker tub. The unfinished basement provides space for future development. Located close to parks, playgrounds, walking paths, the Livingston Hub and Stoney Trail.
Essential Information
Parking
Exterior
Community Information
Interior
Construction & Details
Inclusions
Appliances
Listing Details
Location
Loading map...
MLS® Number: A2330092
Listing Brokerage: CIR Realty
Data is deemed reliable but is not guaranteed accurate by Pillar 9™.
Monthly Payment Estimate
~$2,417/mo
Based on 20% down, 5.5% interest rate, 25-year amortization
Similar Properties
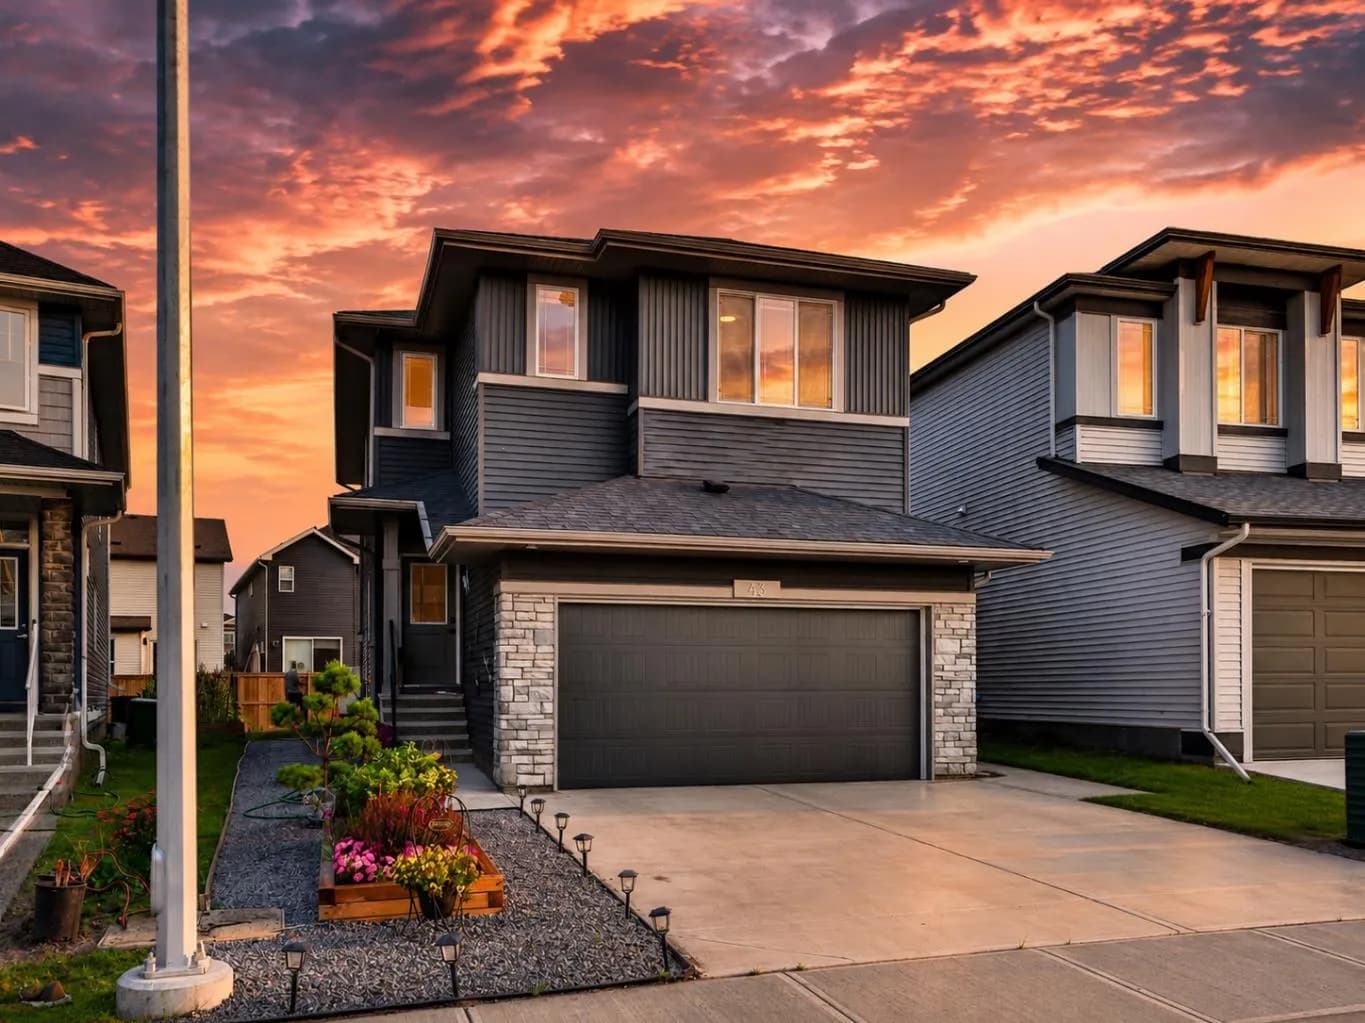
$750,000
$329/sq ft
43 Hotchkiss Se Row, Calgary, Alberta T3S 0J5
Hotchkiss, Calgary
Listed 26 days ago
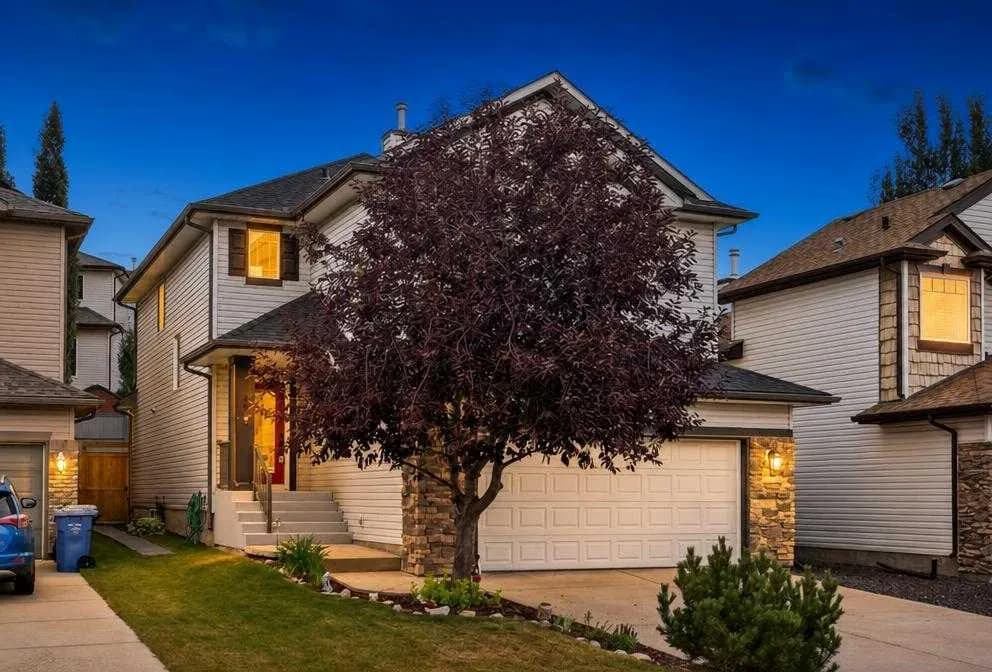
$750,000
$382/sq ft
121 Rockyspring Nw Terrace, Calgary, Alberta T3G 5Z7
Rocky Ridge, Calgary
Listed 4 days ago
Listed by eXp Realty
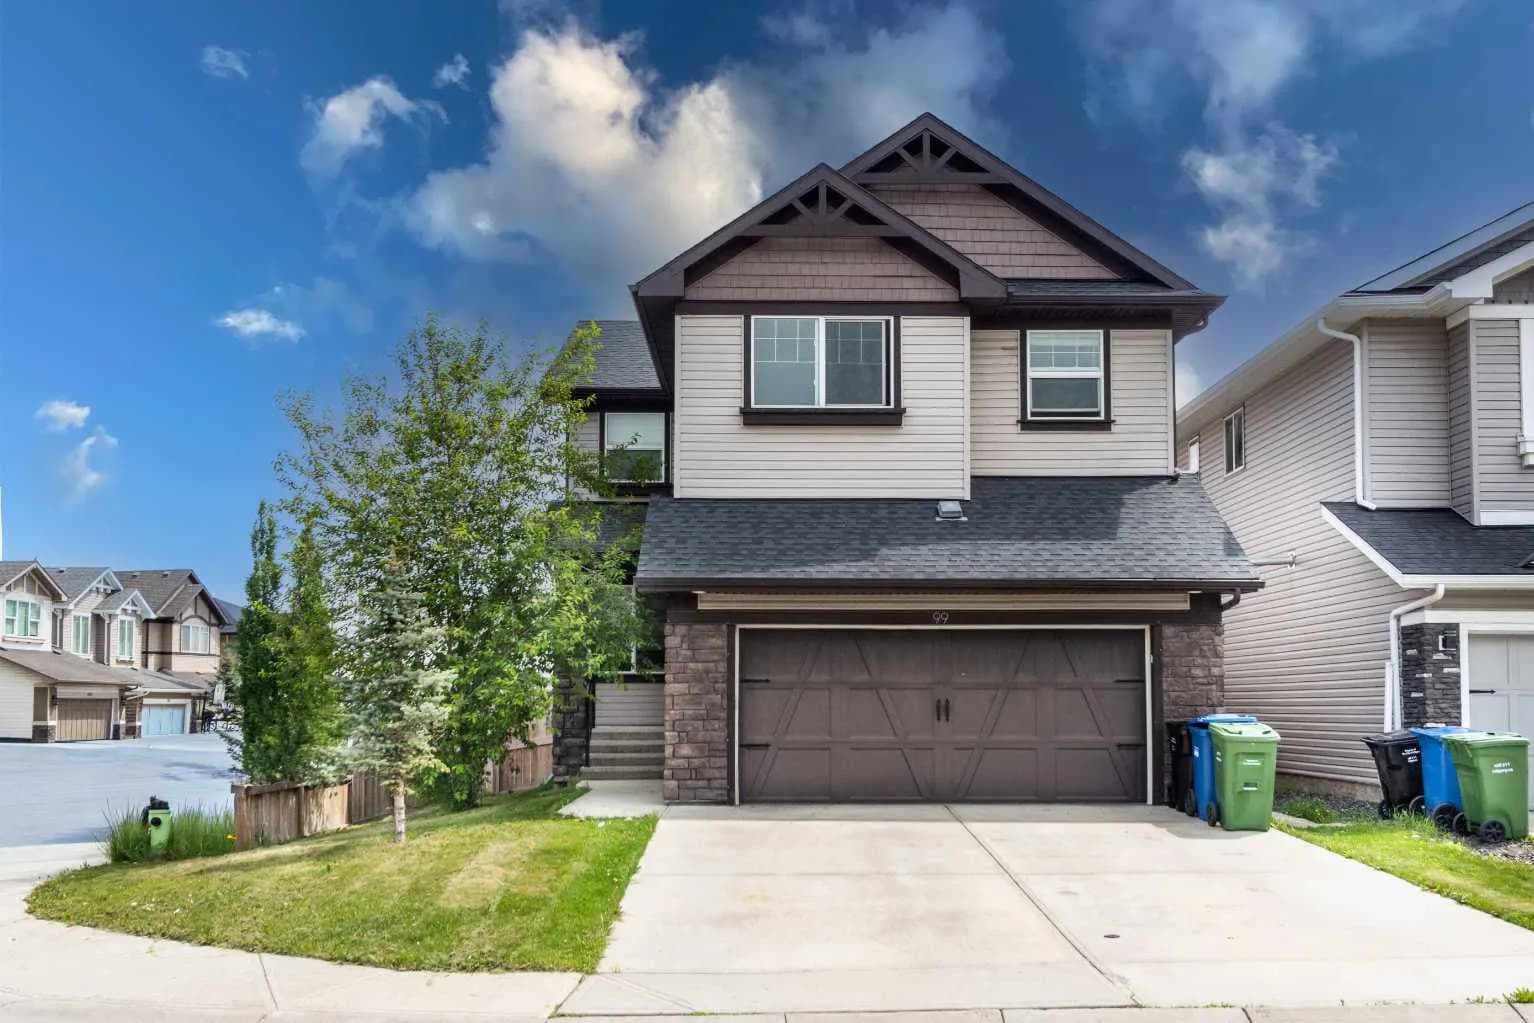
$750,000
$359/sq ft
99 Brightoncrest Se Point, Calgary, Alberta T2Z5A7
New Brighton, Calgary
Listed 68 days ago
Listed by URBAN-REALTY.ca