235 Heartwood Se Grove, Calgary, Alberta T3M2K1
$561,645
Bedrooms
Bathrooms
Sq Ft
Year Built
About This Property
The Sasha, a 2-STOREY LANED HOME by BEDROCK HOMES offers modern style and functional living in a growing community. Featuring a CONCRETE PARKING PAD and SIDE ENTRY, this home is designed for today's lifestyle and future potential. The modern kitchen showcases CEILING-HEIGHT CABINETRY and SOFT-CLOSE DRAWERS, flowing seamlessly into the dining and living areas. A functional MUDROOM adds convenience. Upstairs, a CENTRAL BONUS ROOM provides flexible space for a media area, playroom, or home office. The PRIMARY BEDROOM features a WALK-IN CLOSET and private ENSUITE WITH DUAL SINKS AND A WALK-IN SHOWER. Stylish METAL SPINDLE RAILING adds an elegant touch throughout the home. The 9' BASEMENT FOUNDATION with BATHROOM ROUGH-INS offers FUTURE DEVELOPMENT POTENTIAL. Additional highlights include KNOCKDOWN CEILINGS THROUGHOUT and SMART HOME FEATURES, including a SMART THERMOSTAT and KEYPAD FRONT DOOR LOCK. Photos are representative.
Essential Information
Parking
Exterior
Community Information
Interior
Construction & Details
Inclusions
Appliances
Listing Details
Location
Loading map...
MLS® Number: A2329935
Listing Brokerage: Bode Platform Inc.
Data is deemed reliable but is not guaranteed accurate by Pillar 9™.
Monthly Payment Estimate
~$2,340/mo
Based on 20% down, 5.5% interest rate, 25-year amortization
Similar Properties
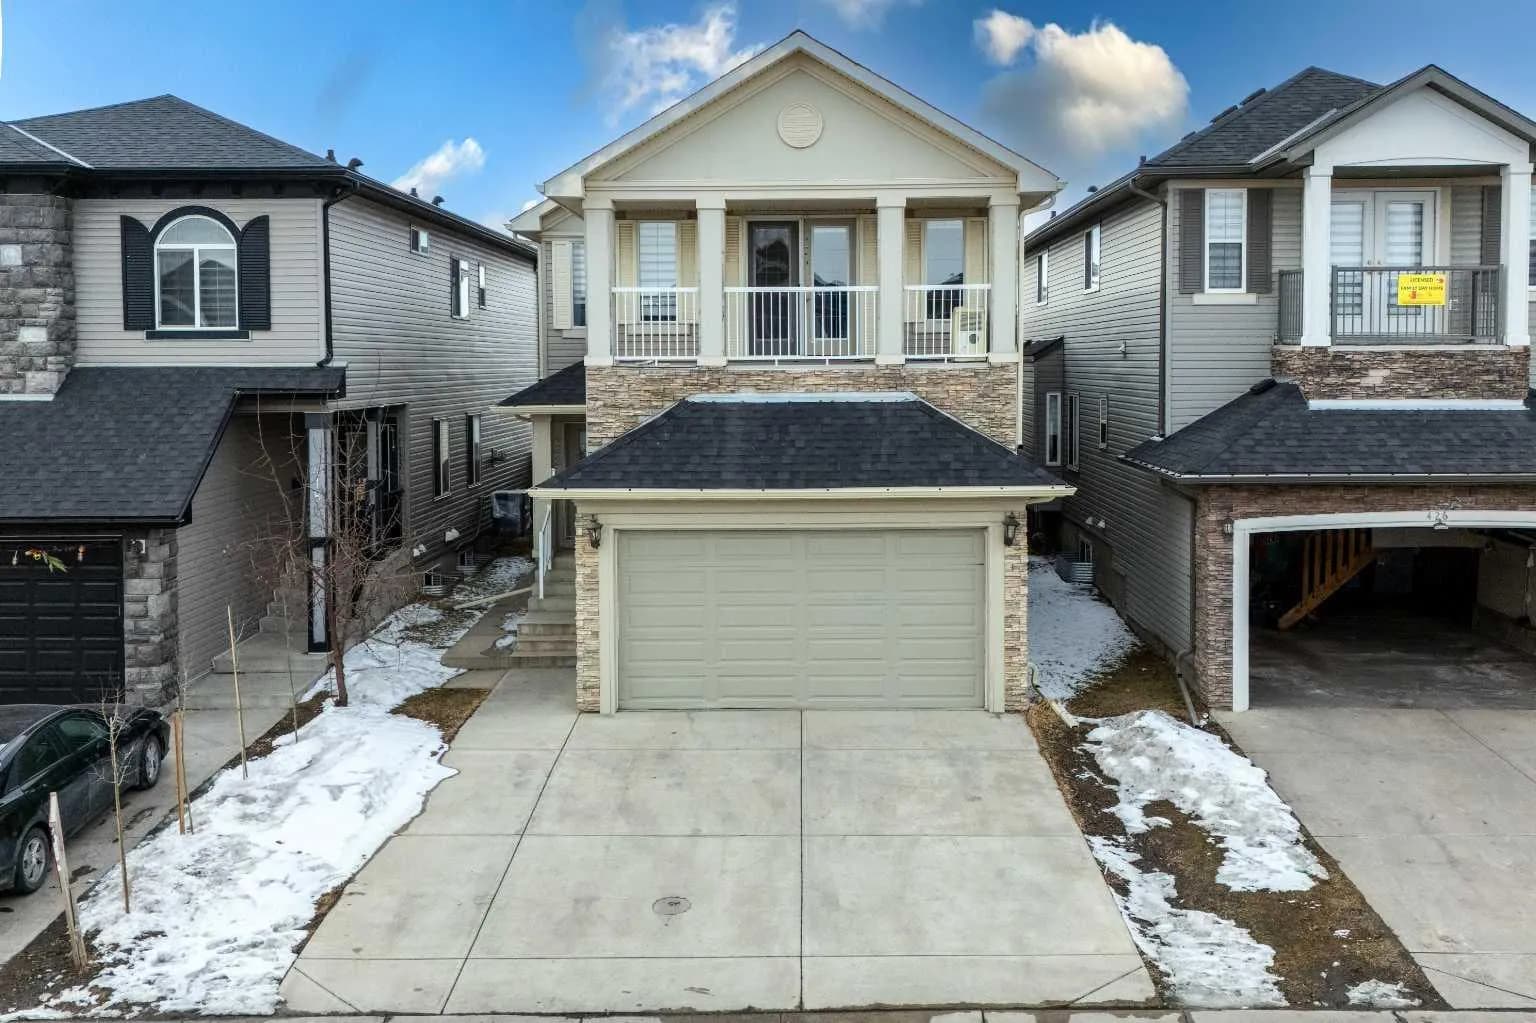
$730,000
$309/sq ft
422 Taralake Ne Way, Calgary, Alberta T3J 0J4
Taradale, Calgary
Listed 42 days ago
Listed by URBAN-REALTY.ca
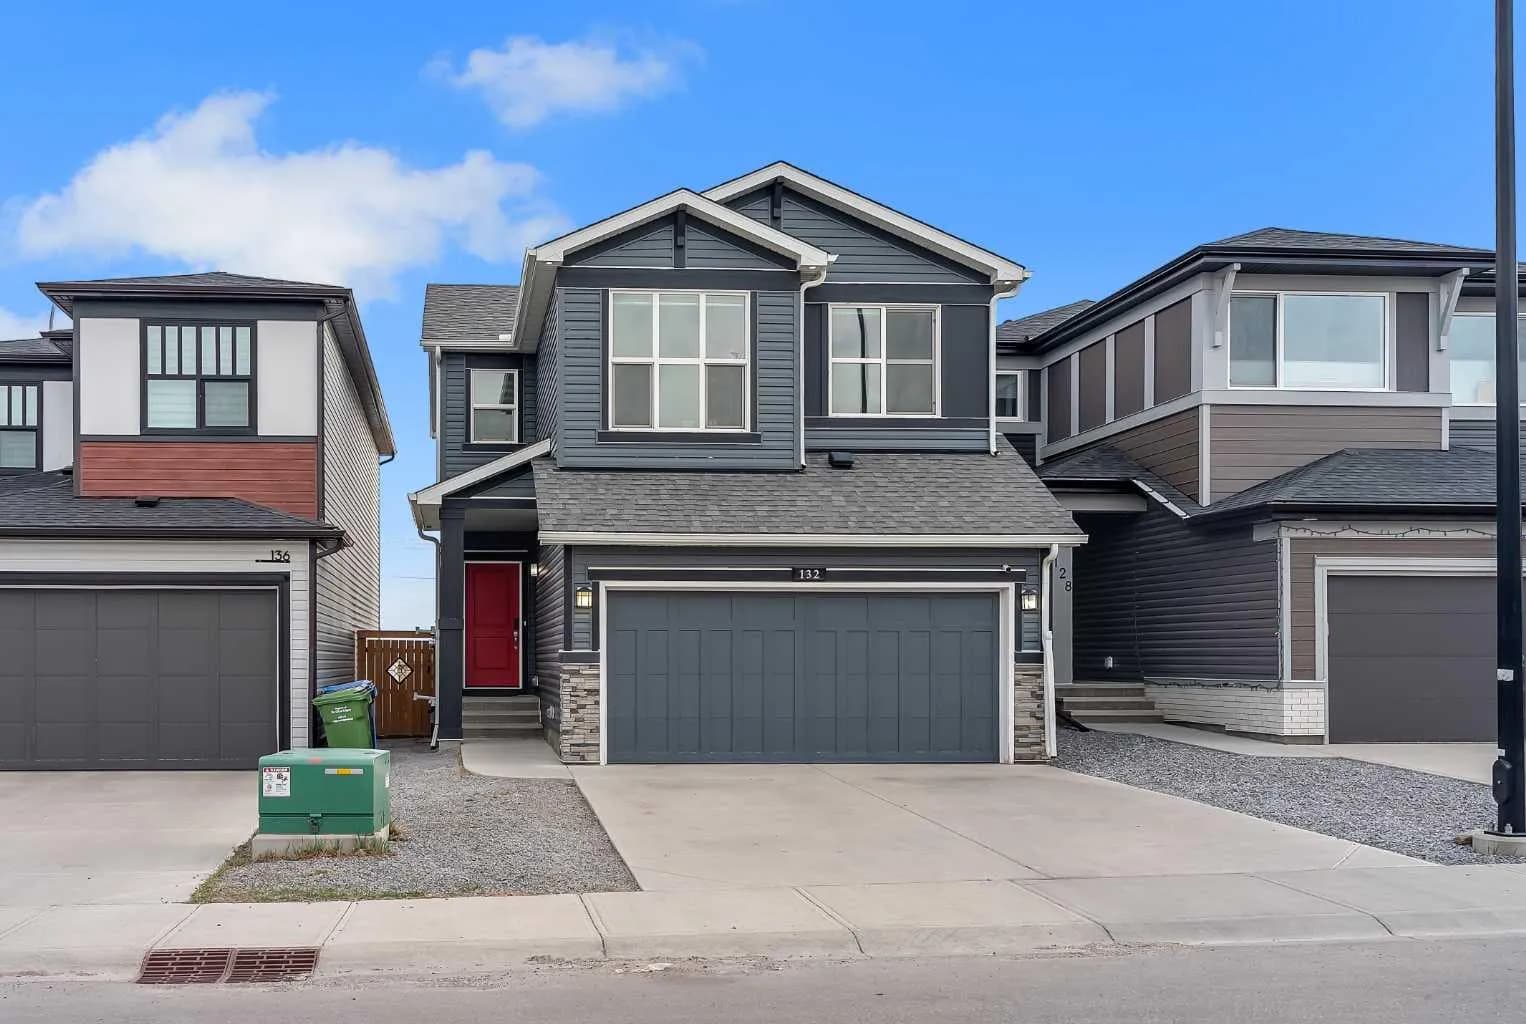
$730,000
$405/sq ft
132 Howse Ne Crescent, Calgary, Alberta T3P 1L5
Livingston, Calgary
Listed 37 days ago
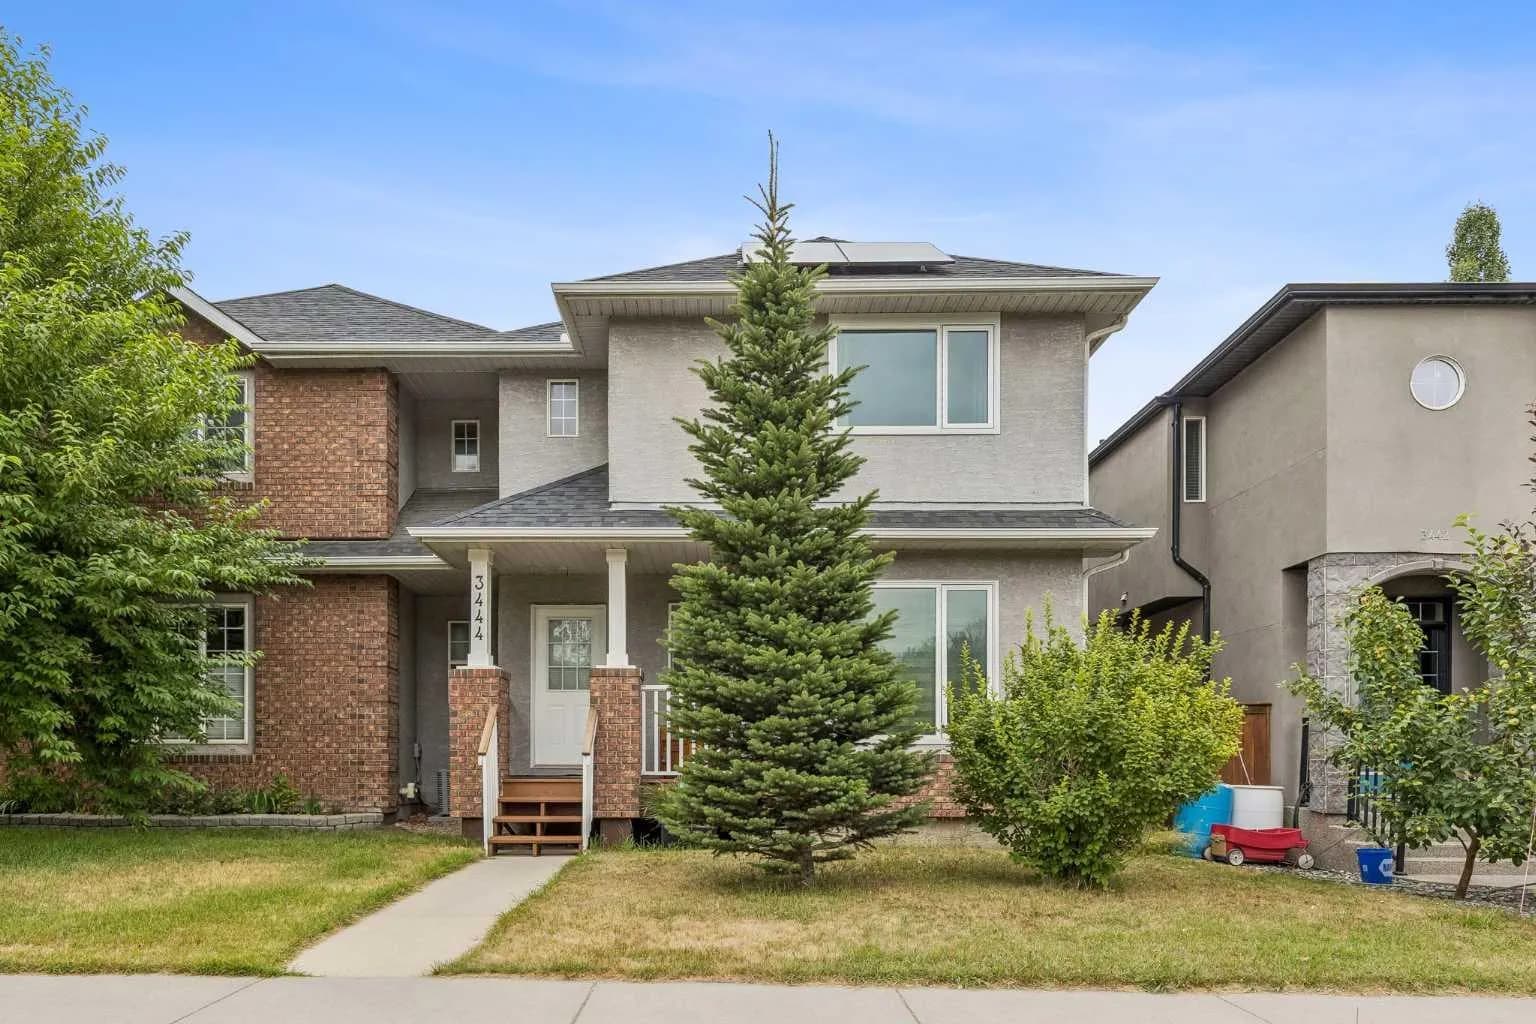
$730,000
$433/sq ft
3444 3 Nw Avenue, Calgary, Alberta T2N 0M3
Parkdale, Calgary
Listed 26 days ago
Listed by Century 21 Bamber Realty LTD.