7032 78 Nw Street, Calgary, Alberta T3B 4H9
$839,900
Bedrooms
Bathrooms
Sq Ft
Year Built
About This Property
Welcome 7032 78 street NW, newly renovated 5-bedroom, 3-bathroom bi-level in sought-after community of Silver Springs NW. Offering 2,700 sq ft of upgraded living space this home is above average size in the area. Highlights include brand new windows, doors, kitchen, bathrooms, flooring, lighting, roof (2023), furnace, HWT, gutters, Hardie board, and asphalt driveway. The open-concept main floor features high ceilings, custom glass railing, marble tile entry, and a sunlit, spacious living room. The modern kitchen showcases an oversized 5x8 quartz island, new Frigidaire appliances, and custom cabinetry. The primary suite includes dual closets and a 3pc ensuite, while two additional large bedrooms share a 5pc bath. The bright lower level, with direct access to the attached oversized double garage, offers a spacious rec room with fireplace & wet bar, additional two bright bedrooms, a 3pc bath, and new Midea washer/dryer. Set on a large lot (including RV parking pad) and friendly, quiet street. Walking distance to schools, parks, transit, and Crowfoot amenities — this home is quick possession and move-in ready and a rare find.
Essential Information
Parking
Exterior
Community Information
Interior
Construction & Details
Inclusions
Appliances
Listing Details
Location
Loading map...
MLS® Number: A2329842
Listing Brokerage: IQ Real Estate Inc.
Data is deemed reliable but is not guaranteed accurate by Pillar 9™.
Monthly Payment Estimate
~$3,500/mo
Based on 20% down, 5.5% interest rate, 25-year amortization
Similar Properties
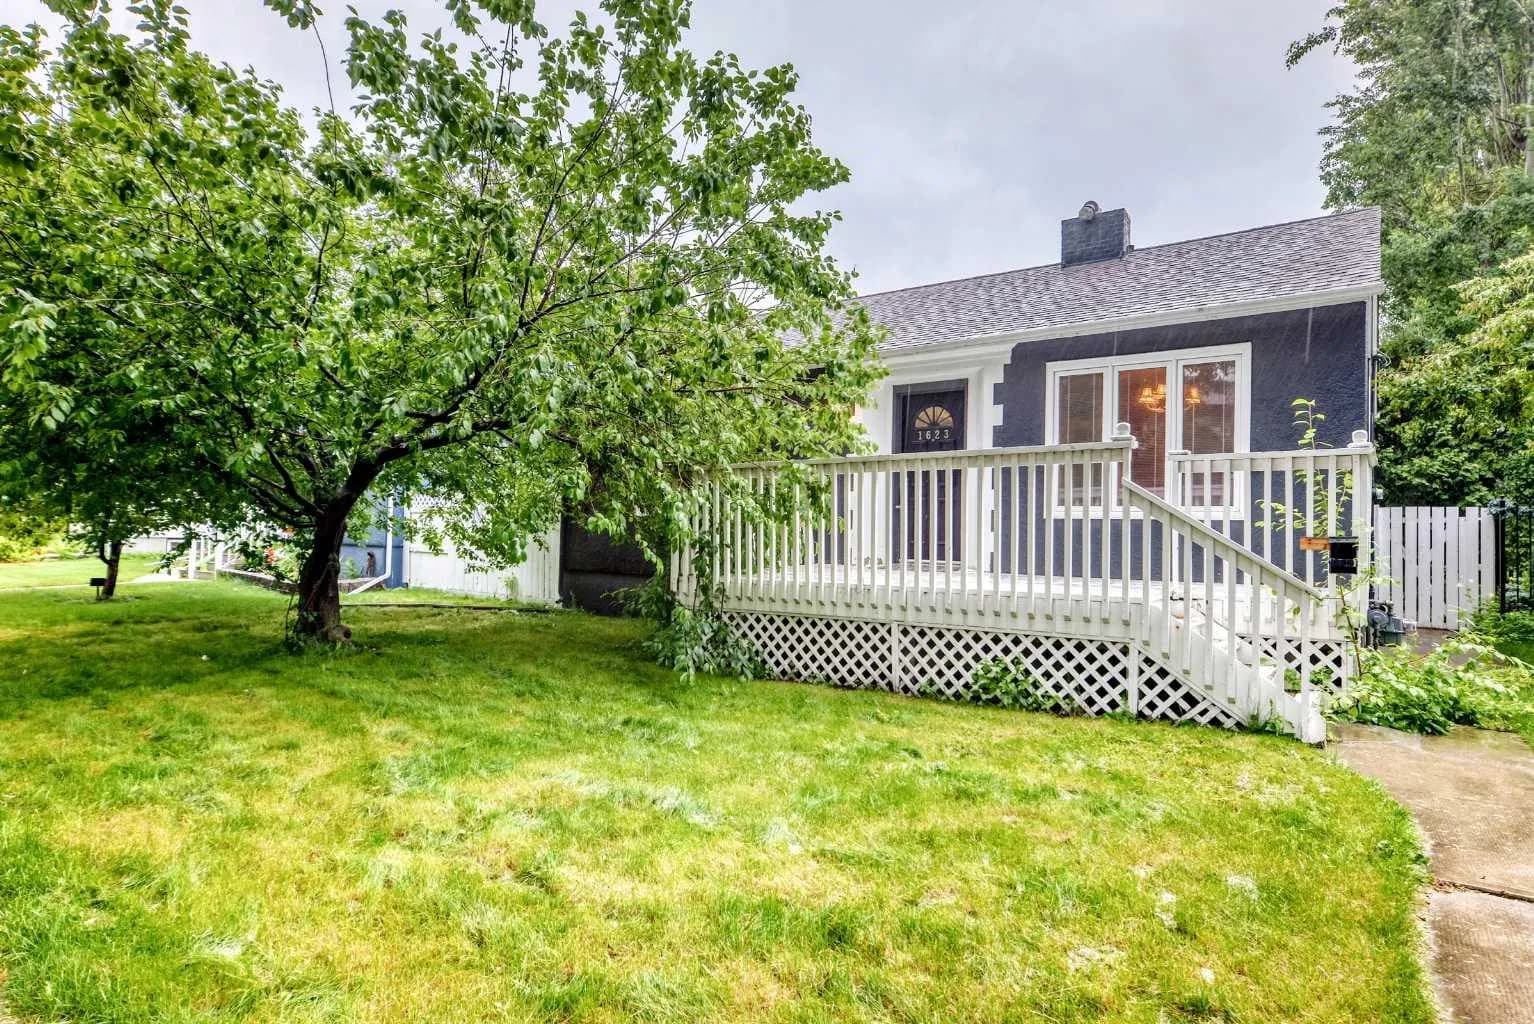
$1,090,000
$1,230/sq ft
1623 6a Nw Street, Calgary, Alberta T2M 3H1
Rosedale, Calgary
Listed 50 days ago
Listed by TrustPro Realty
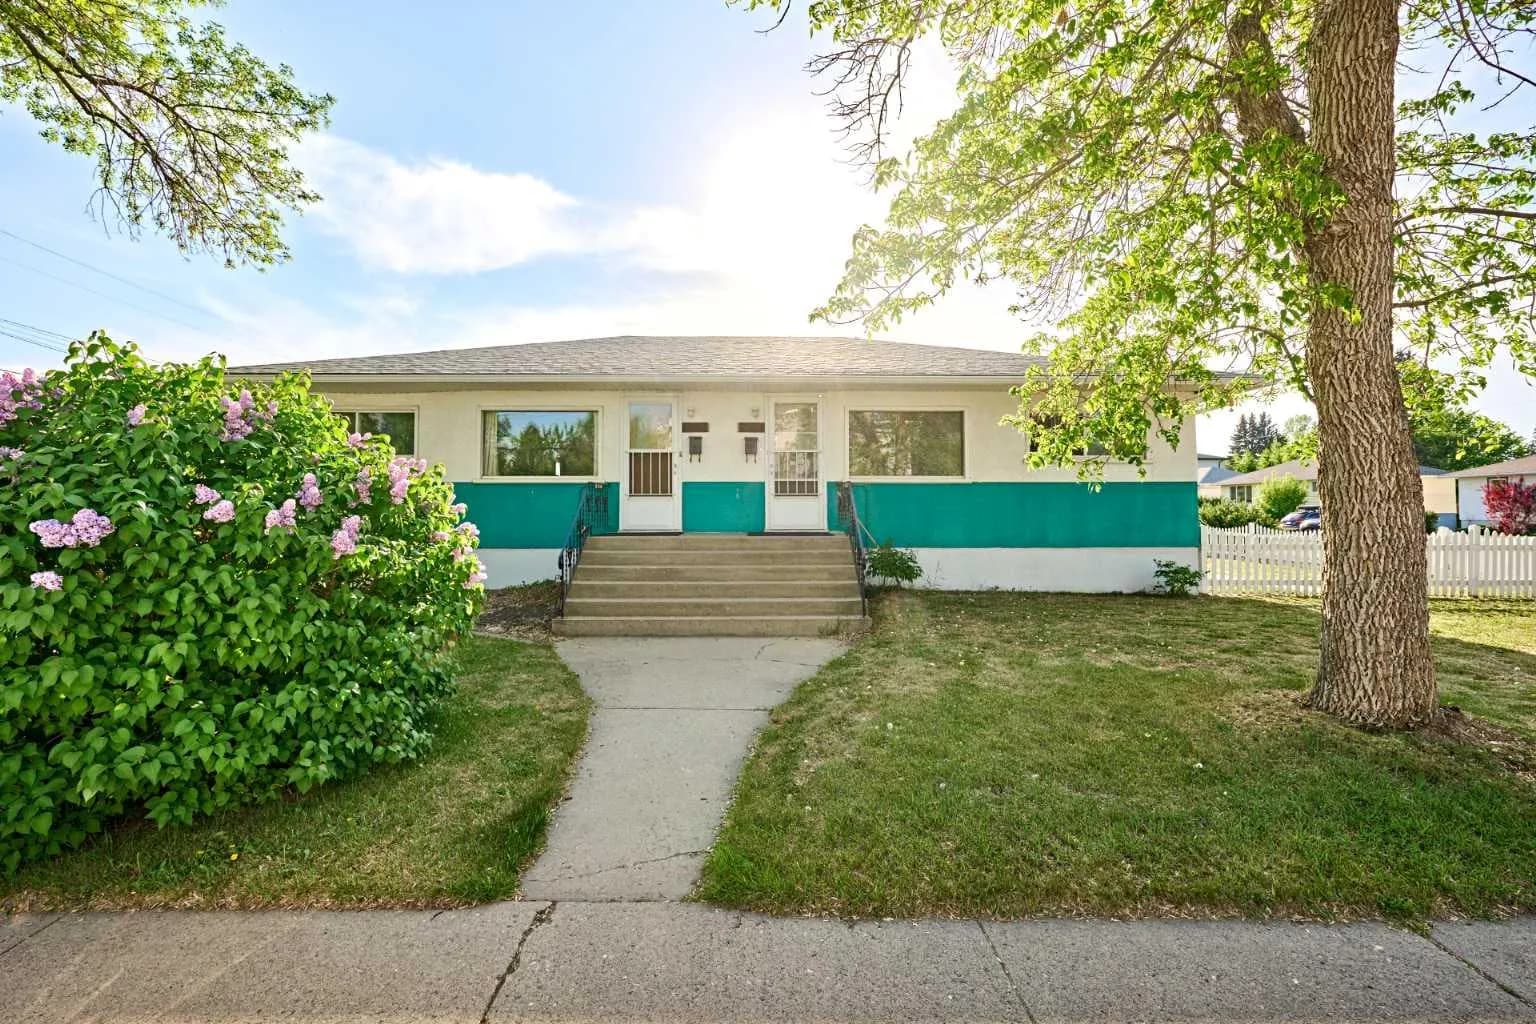
$1,090,000
$718/sq ft
2511 22 Nw Street, Calgary, Alberta t2m 3y1
Banff Trail, Calgary
Listed 81 days ago
Listed by Classic Property Management & Realty Ltd
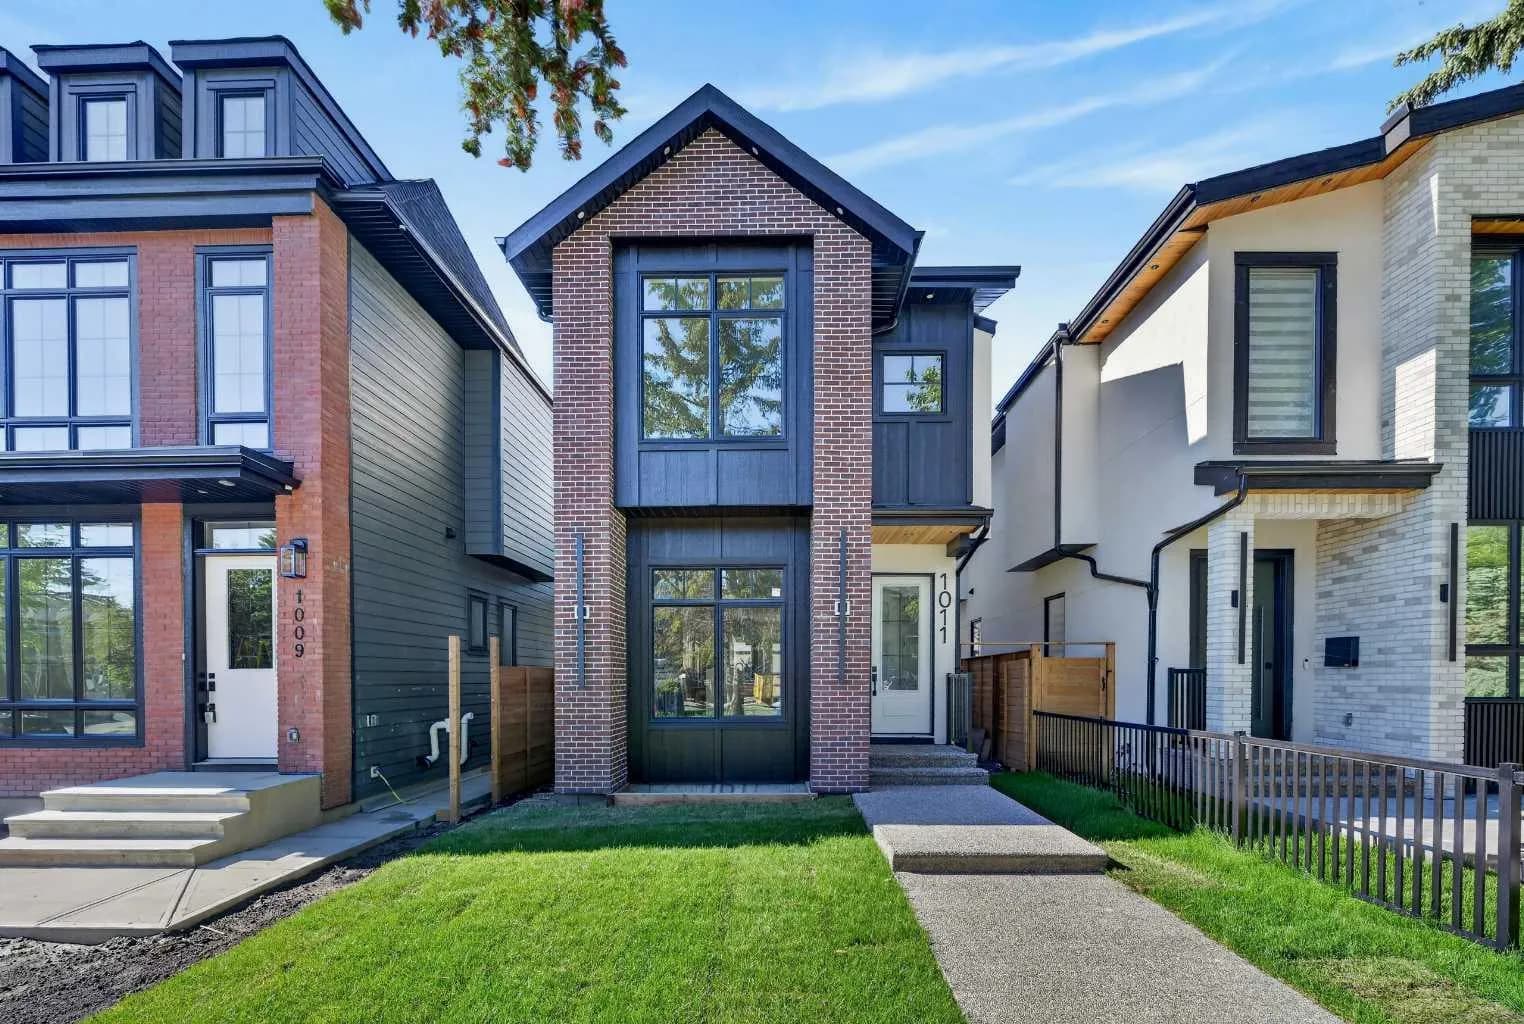
$1,089,000
$557/sq ft
1011 18 Nw Avenue, Calgary, Alberta T2M 0V8
Mount Pleasant, Calgary
Listed 56 days ago
Listed by eXp Realty