1204 Lake Sylvan Se Drive, Calgary, Alberta T2J3C8
$899,000
Bedrooms
Bathrooms
Sq Ft
Year Built
About This Property
This exceptional property offers the space, comfort, and modern features today’s family is looking for. If you are .Searching for the perfect home? Look no further! This beautifully redesigned and fully remodelled four-level split offers approximately 1,134 sq. ft. above grade and 2,042.5 sq. ft. of total developed living space.Step inside and discover soaring ceilings, modern pot lighting, and a bright, open-concept main living area that flows seamlessly into the dining room and kitchen. The kitchen features quality oak cabinetry and elegant Taj Mahal quartz countertops. From the dining area, the rear door opens onto a private, fully fenced backyard with north- and west-facing exposure .The main bedroom has custom cabinatory and computer space , Other level has full bath with two spacious bedrooms and fourth level has private bar and bigger guest or work room for family .All the permits are pulled by the professionals to beat legal requirements. The neibourhood area is well known for family living and rasing .
Essential Information
Parking
Exterior
Community Information
Interior
Construction & Details
Inclusions
Appliances
Listing Details
Location
Loading map...
MLS® Number: A2329704
Listing Brokerage: LPT Realty
Data is deemed reliable but is not guaranteed accurate by Pillar 9™.
Monthly Payment Estimate
~$3,746/mo
Based on 20% down, 5.5% interest rate, 25-year amortization
Similar Properties
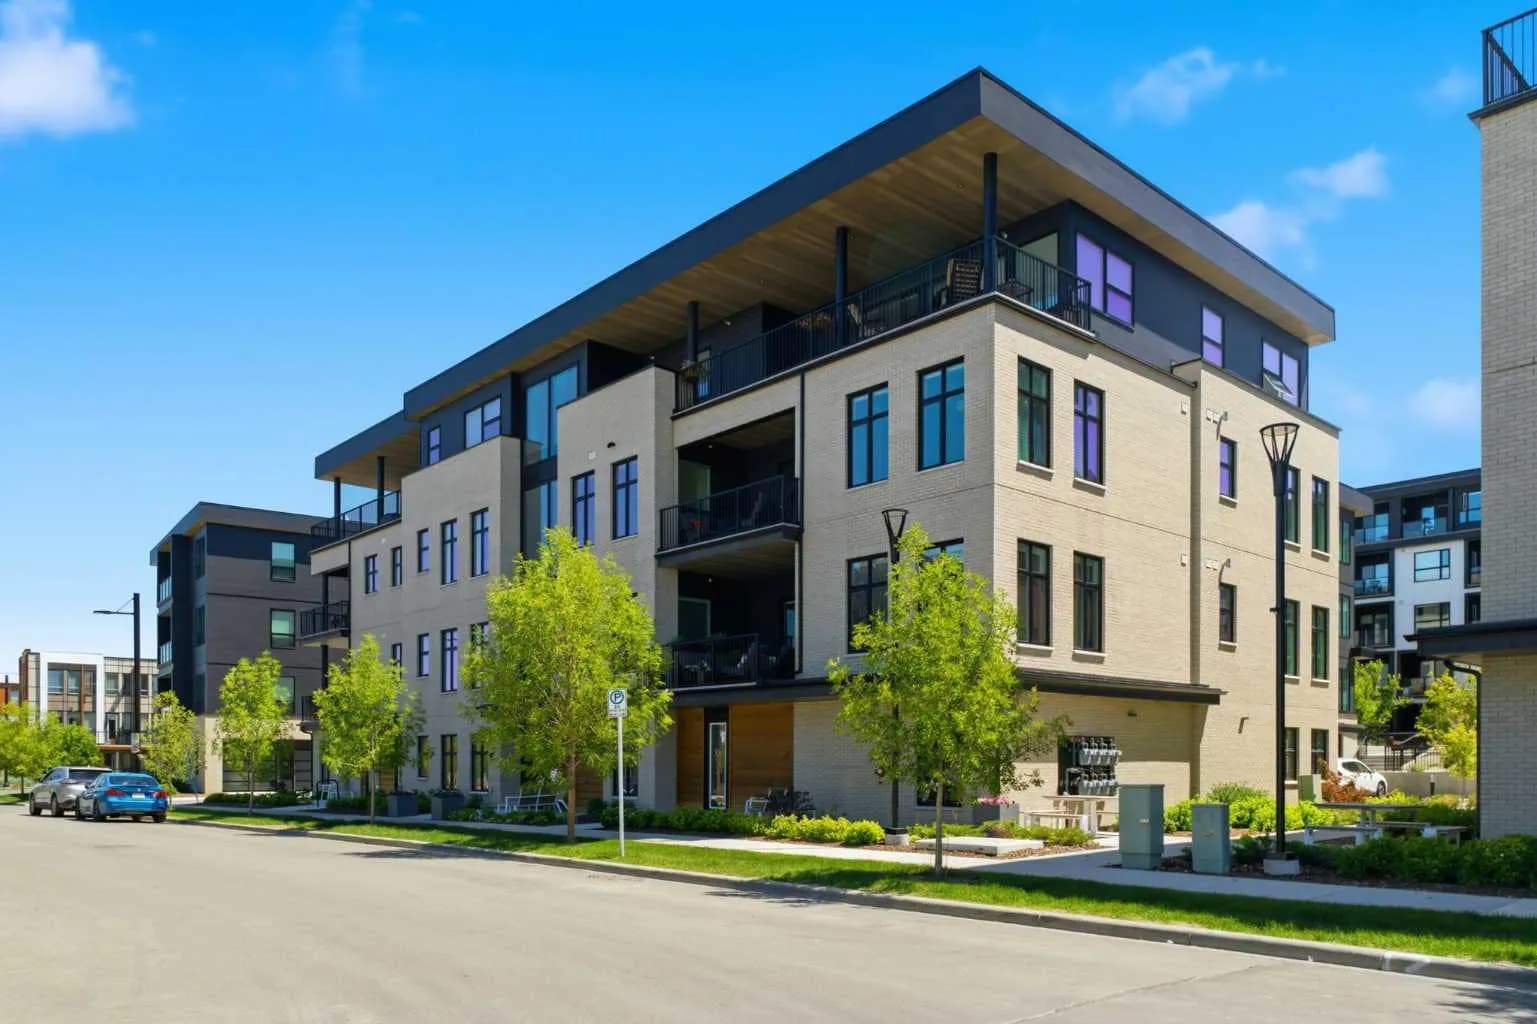
$1,163,880
$765/sq ft
105 Lebel Nw Crescent Unit 301, Calgary, Alberta T3B 6M6
University District, Calgary
Listed 27 days ago
Listed by Real Broker
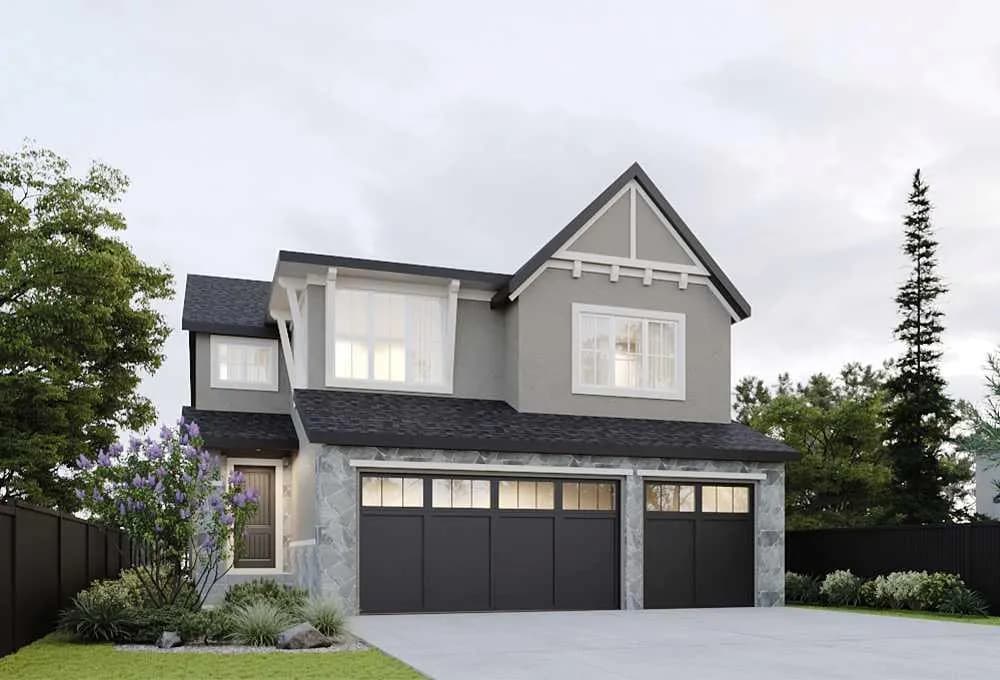
$1,160,000
$449/sq ft
138 Legacy Forest Se Heights, Calgary, Alberta T2X 5G1
Legacy, Calgary
Listed 55 days ago
Listed by RE/MAX House of Real Estate
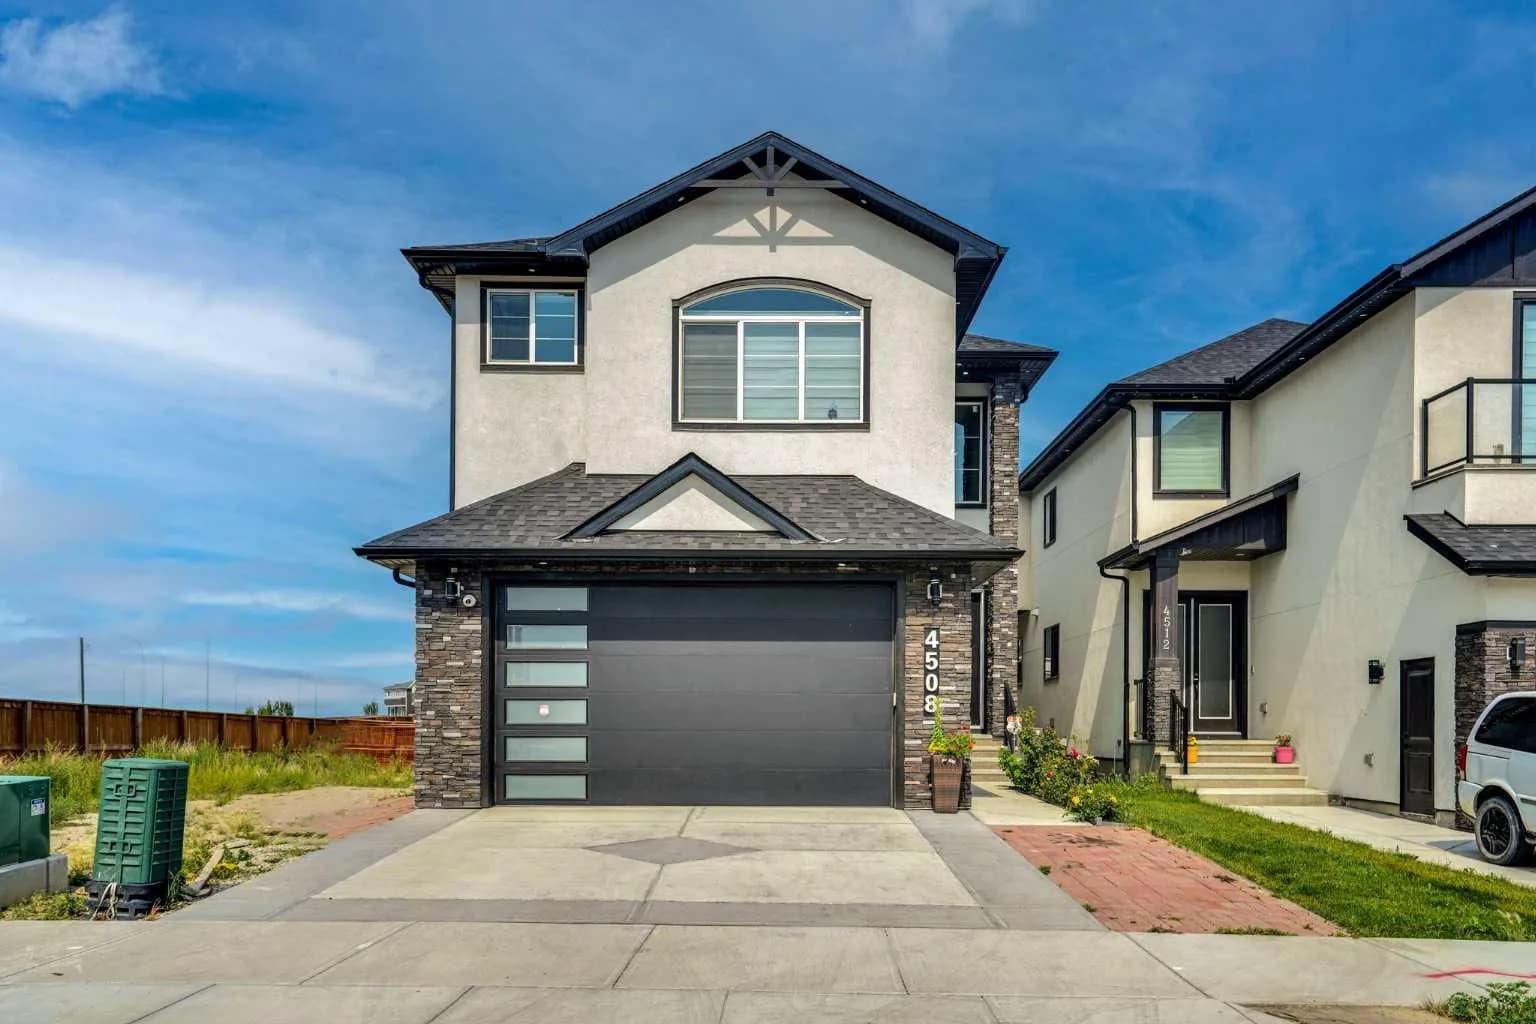
$1,160,000
$363/sq ft
4508 87 Ne Avenue, Calgary, Alberta T3J2H9
Saddle Ridge, Calgary
Listed 28 days ago
Listed by Century 21 Bravo Realty