50 Tarawood Ne Lane, Calgary, Alberta T3J4S9
$549,999
Bedrooms
Bathrooms
Sq Ft
Year Built
About This Property
Welcome to 50 Tarawood Lane NE! This beautifully updated 4-bedroom, 2.5-bathroom home offers an excellent opportunity for homeowners and investors. The main floor boasts a bright, open-concept layout with a spacious living room, dining area, and a well-appointed kitchen—perfect for both everyday living and entertaining. Upstairs, you'll find a generous primary bedroom, two additional well-sized bedrooms, and a full bathroom. Recent upgrades include a brand-new roof, new gutters, fully renovated bathrooms, and an updated kitchen, providing peace of mind and modern appeal. The basement has also been tastefully finished with Separate enterance, Separate laundry, a new kitchen, a comfortable family room, one bedroom, and a 4-piece bathroom, offering excellent flexibility for extended family or rental income. Step outside to enjoy the fully fenced backyard featuring a spacious deck, ideal for relaxing or hosting summer gatherings. Conveniently located close to Chalo FreshCo, Saddletowne LRT Station, schools, parks, shopping, and a variety of restaurants, this home combines comfort, convenience, and investment potential. Don't miss this fantastic opportunity—book your private viewing today!
Essential Information
Parking
Exterior
Community Information
Interior
Construction & Details
Inclusions
Appliances
Listing Details
Location
Loading map...
MLS® Number: A2329681
Listing Brokerage: Exa Realty
Data is deemed reliable but is not guaranteed accurate by Pillar 9™.
Monthly Payment Estimate
~$2,292/mo
Based on 20% down, 5.5% interest rate, 25-year amortization
Similar Properties
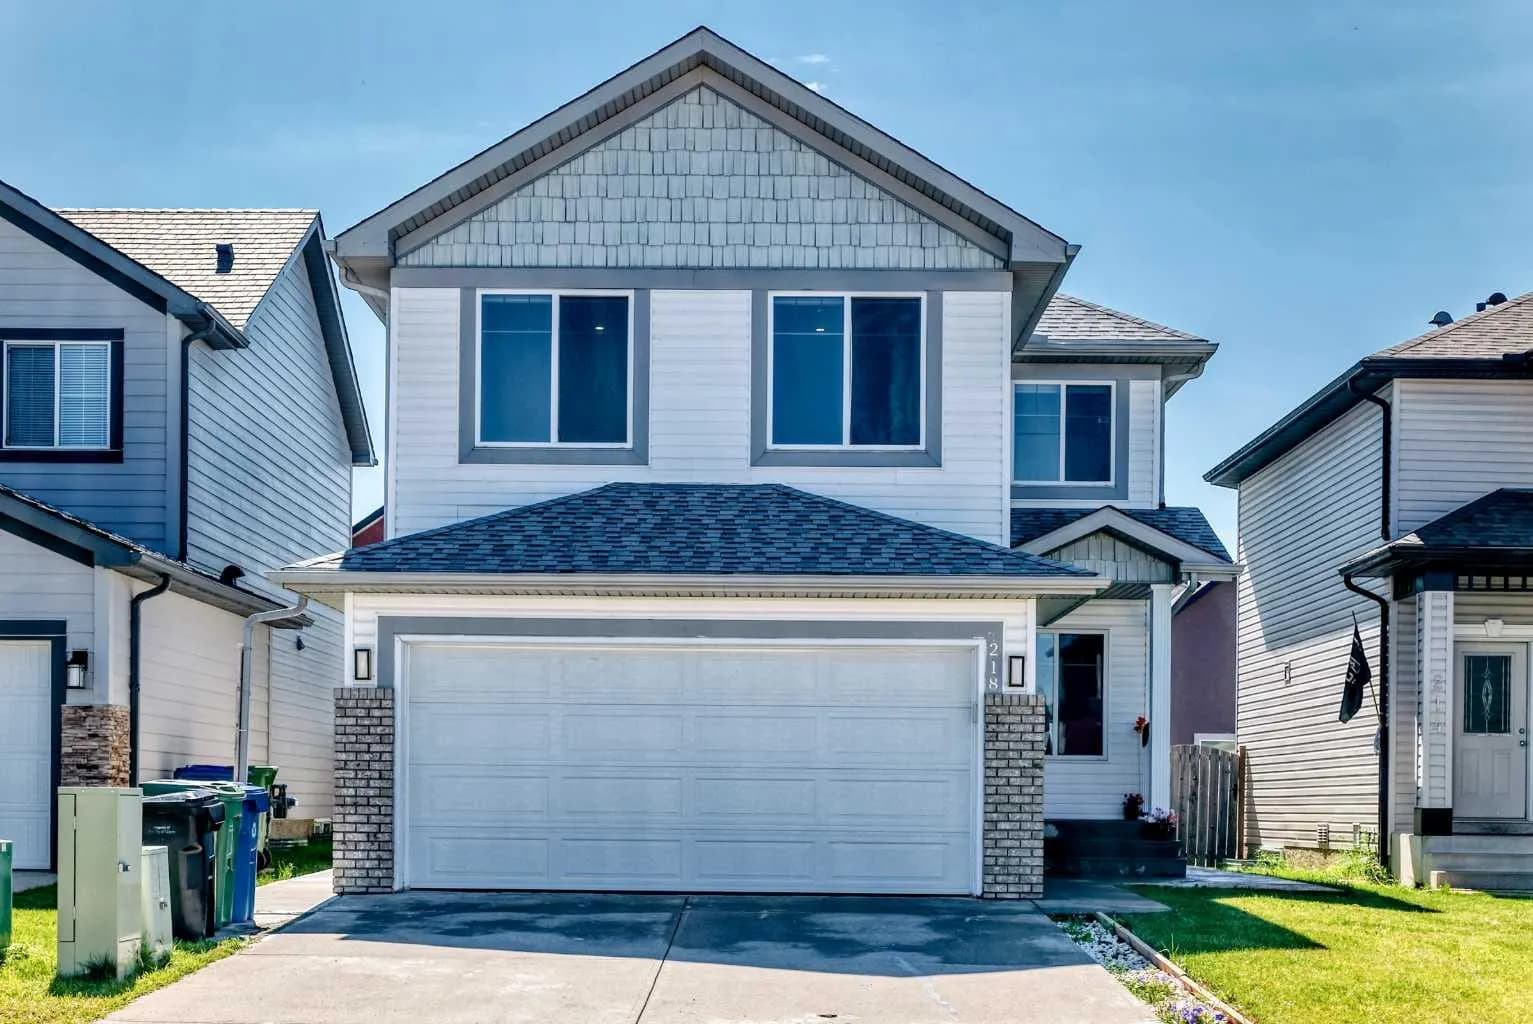
$714,999
$320/sq ft
218 Saddlefield Ne Place, Calgary, Alberta T3J4Z3
Saddle Ridge, Calgary
Listed 27 days ago
Listed by MaxWell Central
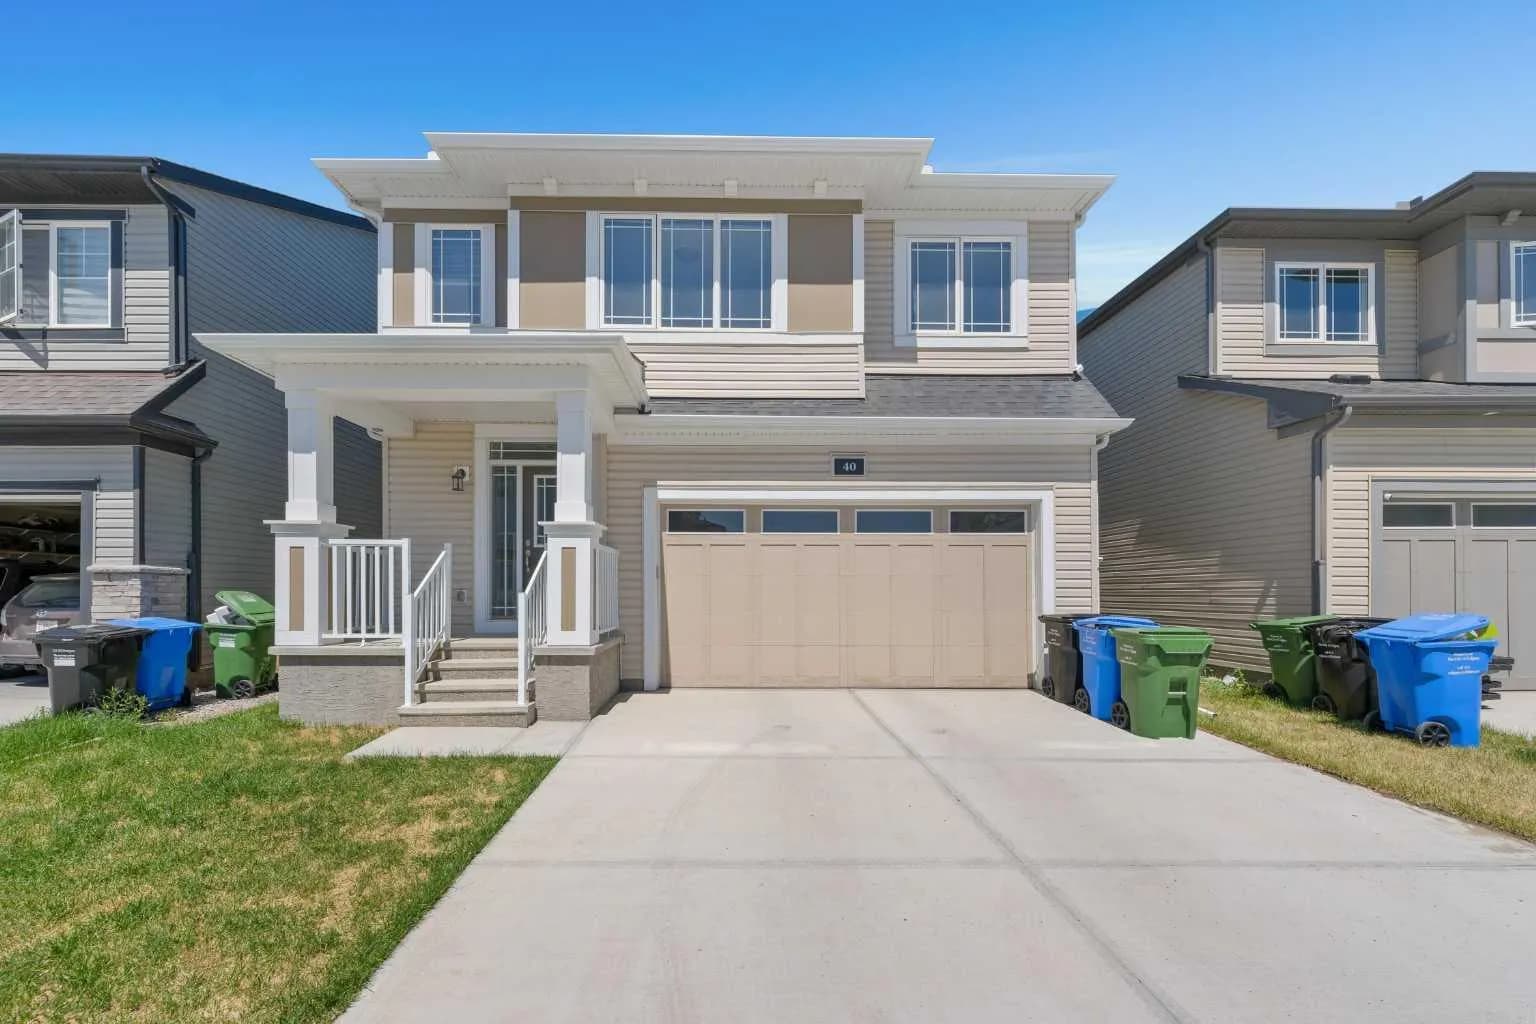
$714,990
$308/sq ft
40 Carringham Nw Gate, Calgary, Alberta T3P 1W1
Carrington, Calgary
Listed 66 days ago
Listed by RE/MAX Crown
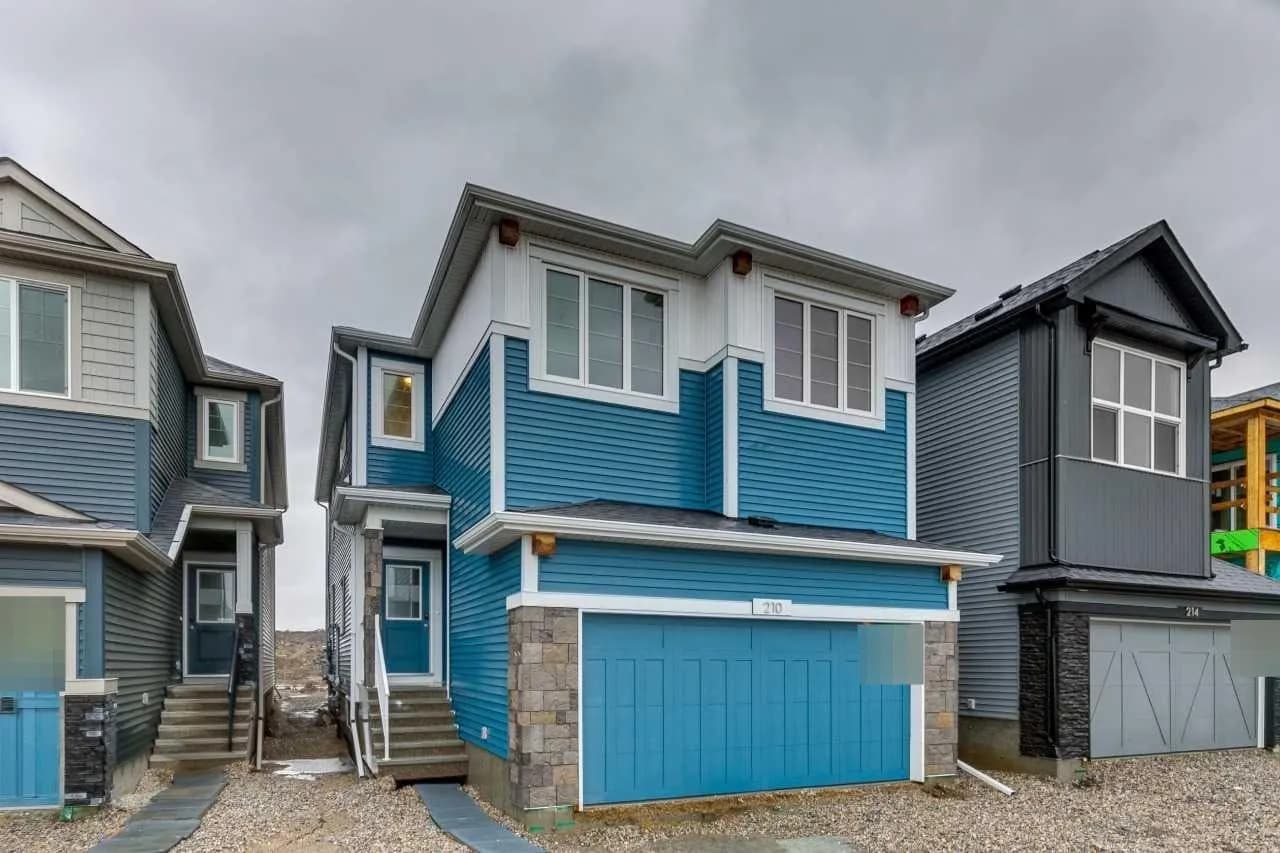
$714,909
$323/sq ft
210 Sora Se Way, Calgary, Alberta T3S0V5
Hotchkiss, Calgary
Listed 15 days ago
Listed by Bode Platform Inc.