2144 Paliswood Sw Road Unit 211, Calgary, Alberta T2V 5K2
$464,900
Bedrooms
Bathrooms
Sq Ft
Year Built
About This Property
**** OPEN HOUSE SATURDAY SEPTEMBER 26th 11:00am-1:00PM **** Come home to comfort, tranquility, and effortless living at Courtyards West Park! This bright and spacious second-floor condo offers a wonderful sense of privacy and warmth, with a wall of windows, inviting fireplace, and a generous balcony with gas hookup perfect for morning coffee or relaxing with friends. The open kitchen with a breakfast bar and pantry flows seamlessly into the dining and living areas. The spacious primary retreat features a walk-in closet and a 4-piece ensuite, while the second bedroom and full bath provide a comfortable space for guests or hobbies. Life is easy with 2 titled heated underground parking stalls, secure storage and in-suite laundry. Enjoy the beautifully landscaped courtyard, gathering room with full kitchen, library and sunroom-all within a quiet, well managed community. And the location is hard to beat! Enjoy nearby South Glenmore Park, walking/biking paths, Glenmore Landing’s shops and cafes, Rockyview Hospital. A peaceful place to settle in, enjoy life and leave the maintenance behind. Welcome home!
Essential Information
Parking
Exterior
Community Information
Interior
Construction & Details
Inclusions
Appliances
Listing Details
Location
Loading map...
MLS® Number: A2329360
Listing Brokerage: RE/MAX Landan Real Estate
Data is deemed reliable but is not guaranteed accurate by Pillar 9™.
Monthly Payment Estimate
~$1,937/mo
Based on 20% down, 5.5% interest rate, 25-year amortization
Similar Properties
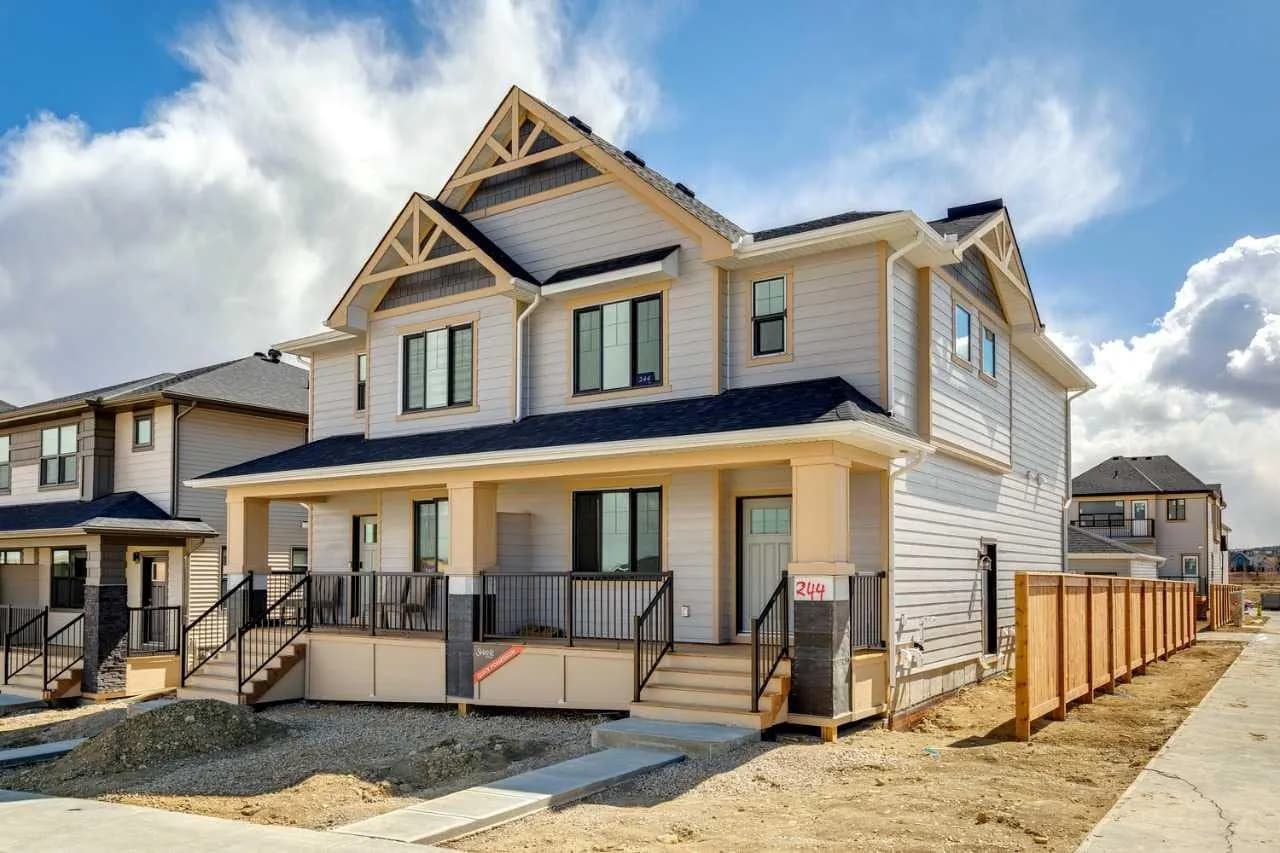
$602,325
$371/sq ft
244 Drystone Nw Walk, Calgary, Alberta T3R2M1
NONE, Calgary
Listed 152 days ago
Listed by Bode Platform Inc.
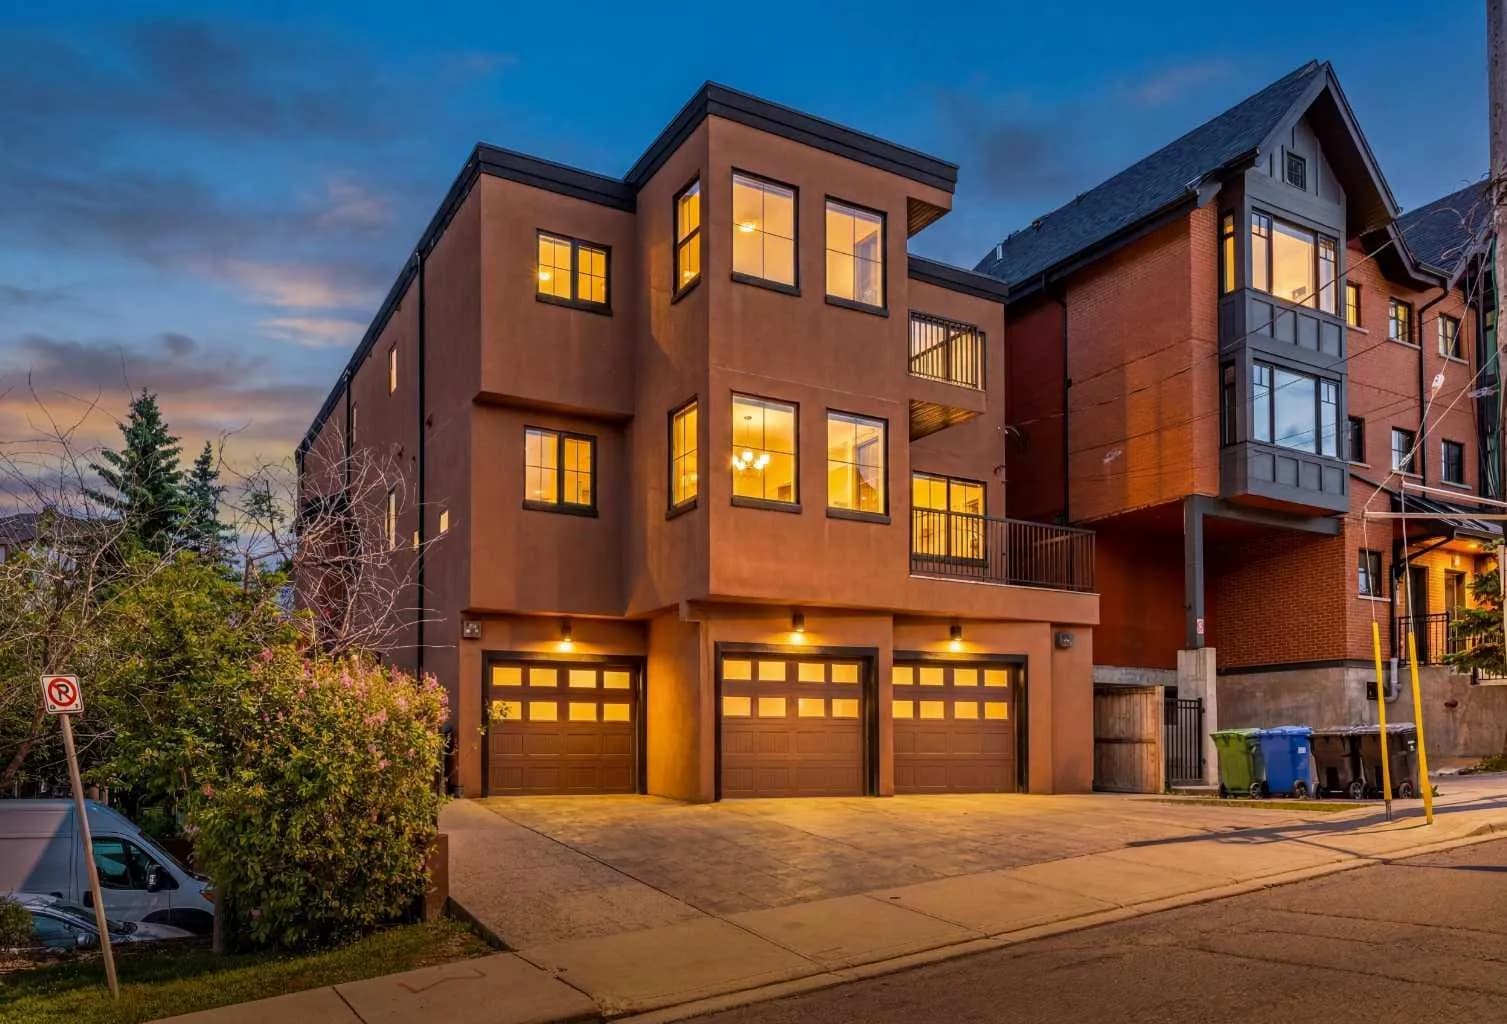
$600,000
$349/sq ft
1814 14a Sw Street, Calgary, Alberta T2T 3W7
Bankview, Calgary
Listed 92 days ago
Listed by Real Broker
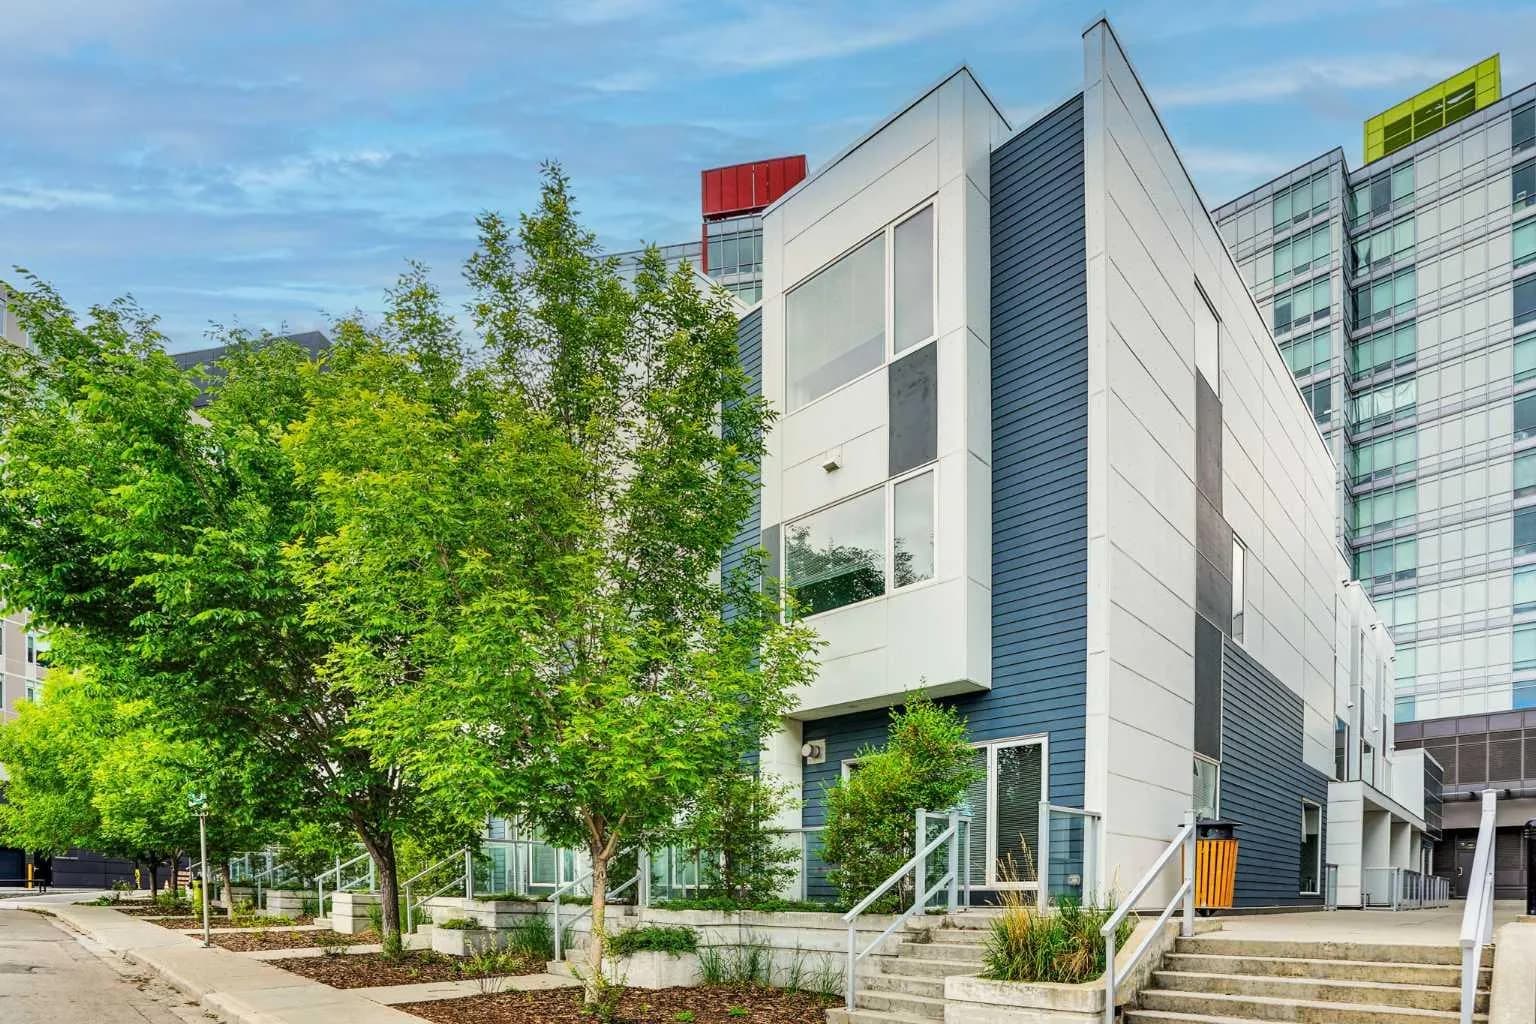
$600,000
$321/sq ft
20 Brentwood Nw Common Unit 207, Calgary, Alberta T2L 2L7
Brentwood, Calgary
Listed 92 days ago
Listed by RE/MAX House of Real Estate