605 15 Sw Avenue Unit 27, Calgary, Alberta T2R 0R4
$275,000
Bedrooms
Bathrooms
Sq Ft
Year Built
About This Property
OPEN HOUSE - Saturday, Sept 26th and Sunday, Sept 27th 12pm-2pm - Experience the best of inner-city living in this beautifully maintained 1-bedroom plus den condo. Tucked away in the secure gated community of Chateau Falls, just steps from the vibrant energy of 17th Avenue. Offering 725 sq. ft. of thoughtfully designed living space, this inviting home combines comfort, style, and peace of mind. Inside, you'll find heated tile flooring throughout, quartz countertops, updated stainless steel appliances, fresh paint, a cozy gas fireplace, and in-suite laundry. The large windows let in ample light throughout the entire unit with gentle sounds from the seasonal courtyard fountain. This brings a peaceful ambiance and a touch of everyday luxury to the kitchen and den. The versatile den is ideal for a home office or creative space, while the private south-facing balcony provides a sunny outdoor retreat. All poly b has been replaced at the end of 2025. Complete with heated underground parking, a storage locker, and a meticulously maintained complex with recently sealed concrete walkways. This home offers the rare opportunity to enjoy the excitement of restaurants, cafés, shopping, and nightlife just moments away, with the security and serenity of coming home to your own private urban retreat.
Essential Information
Parking
Exterior
Community Information
Interior
Construction & Details
Inclusions
Appliances
Listing Details
Location
Loading map...
MLS® Number: A2329121
Listing Brokerage: Real Broker
Data is deemed reliable but is not guaranteed accurate by Pillar 9™.
Monthly Payment Estimate
~$1,146/mo
Based on 20% down, 5.5% interest rate, 25-year amortization
Similar Properties
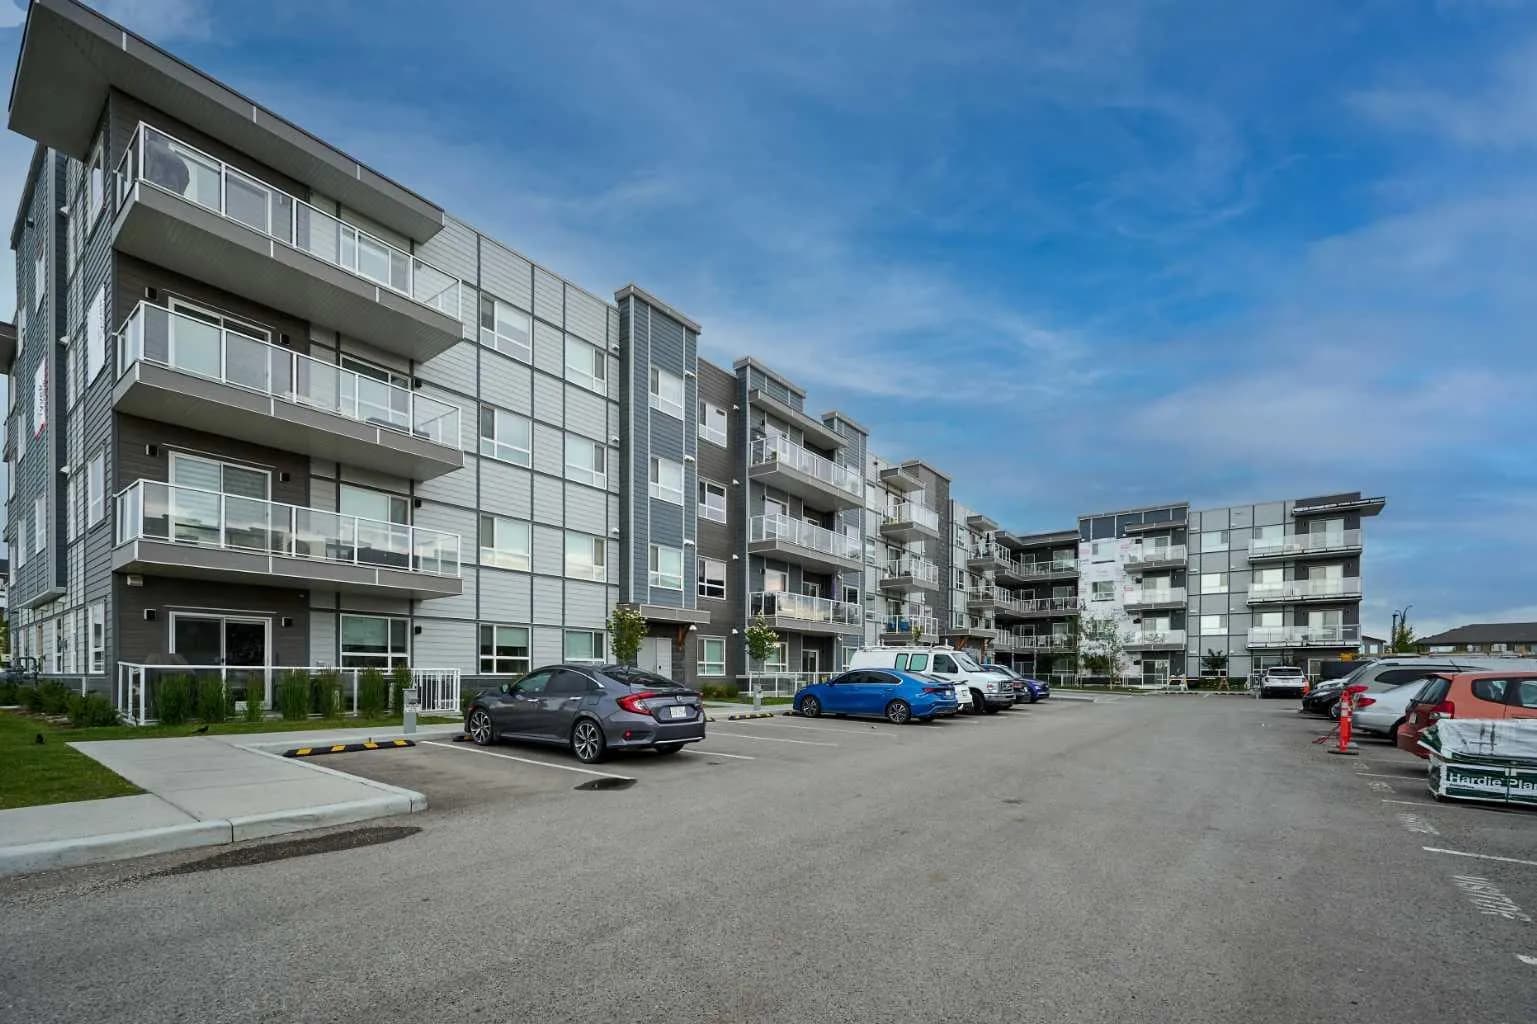
$357,000
$426/sq ft
80 Carrington Nw Plaza Unit 406, Calgary, Alberta T3P1X6
Carrington, Calgary
Listed 159 days ago
Listed by Diamond Realty & Associates Ltd
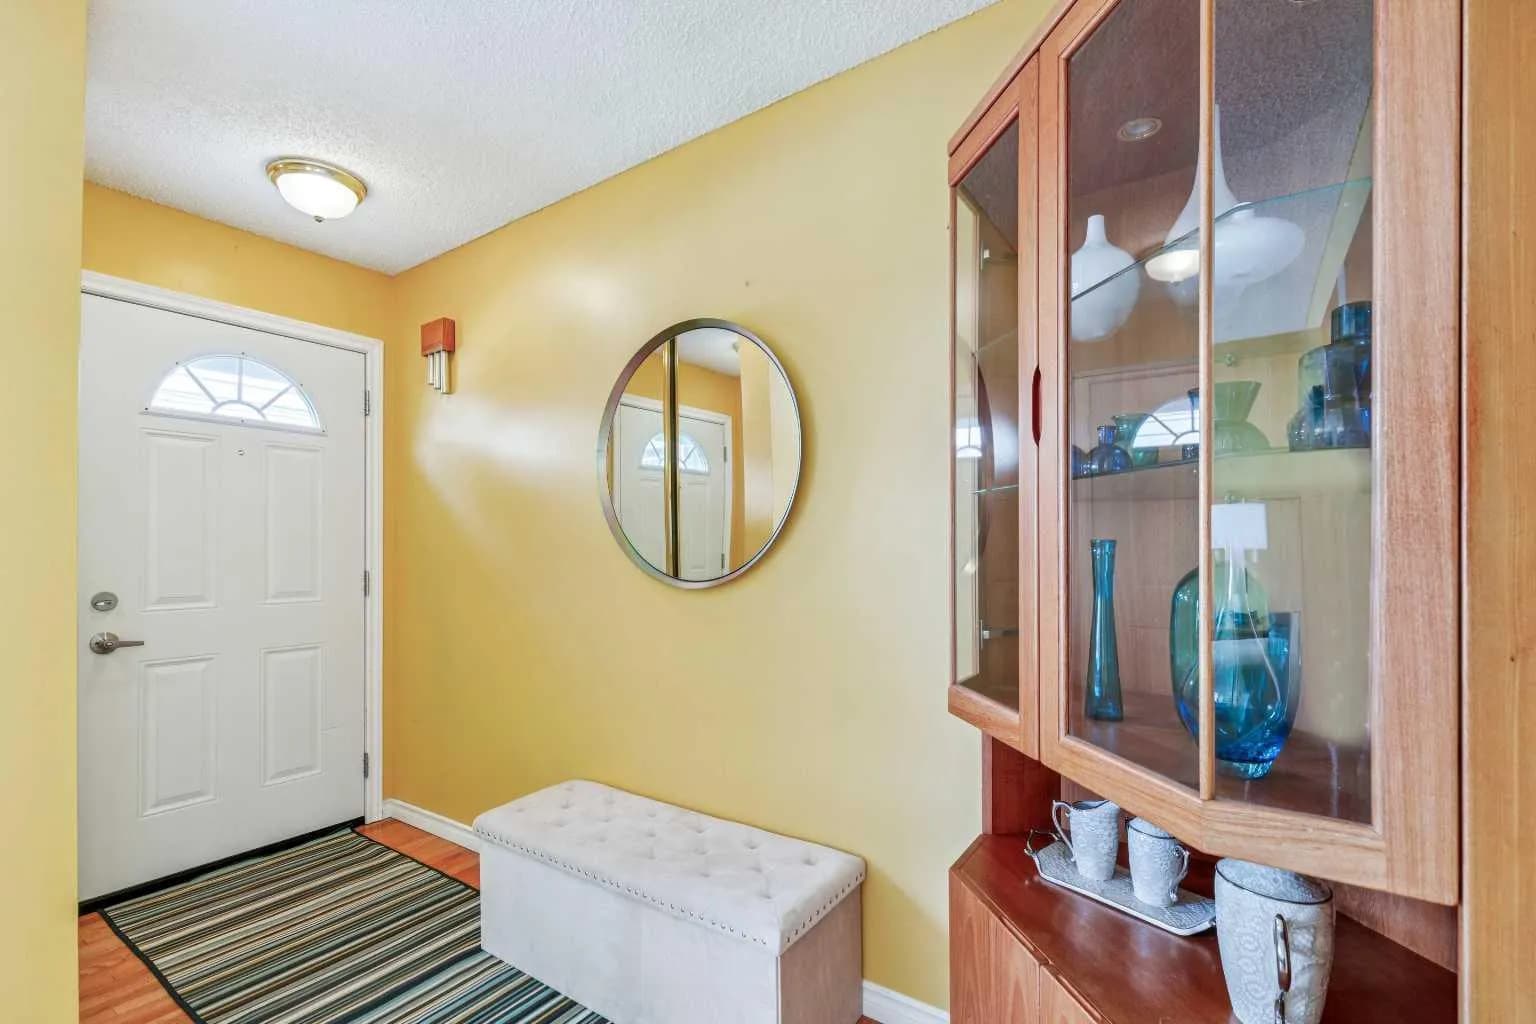
$357,000
$330/sq ft
999 Canyon Meadows Sw Drive Unit 41, Calgary, Alberta T2W 2S6
Canyon Meadows, Calgary
Listed 30 days ago
Listed by RE/MAX Realty Professionals
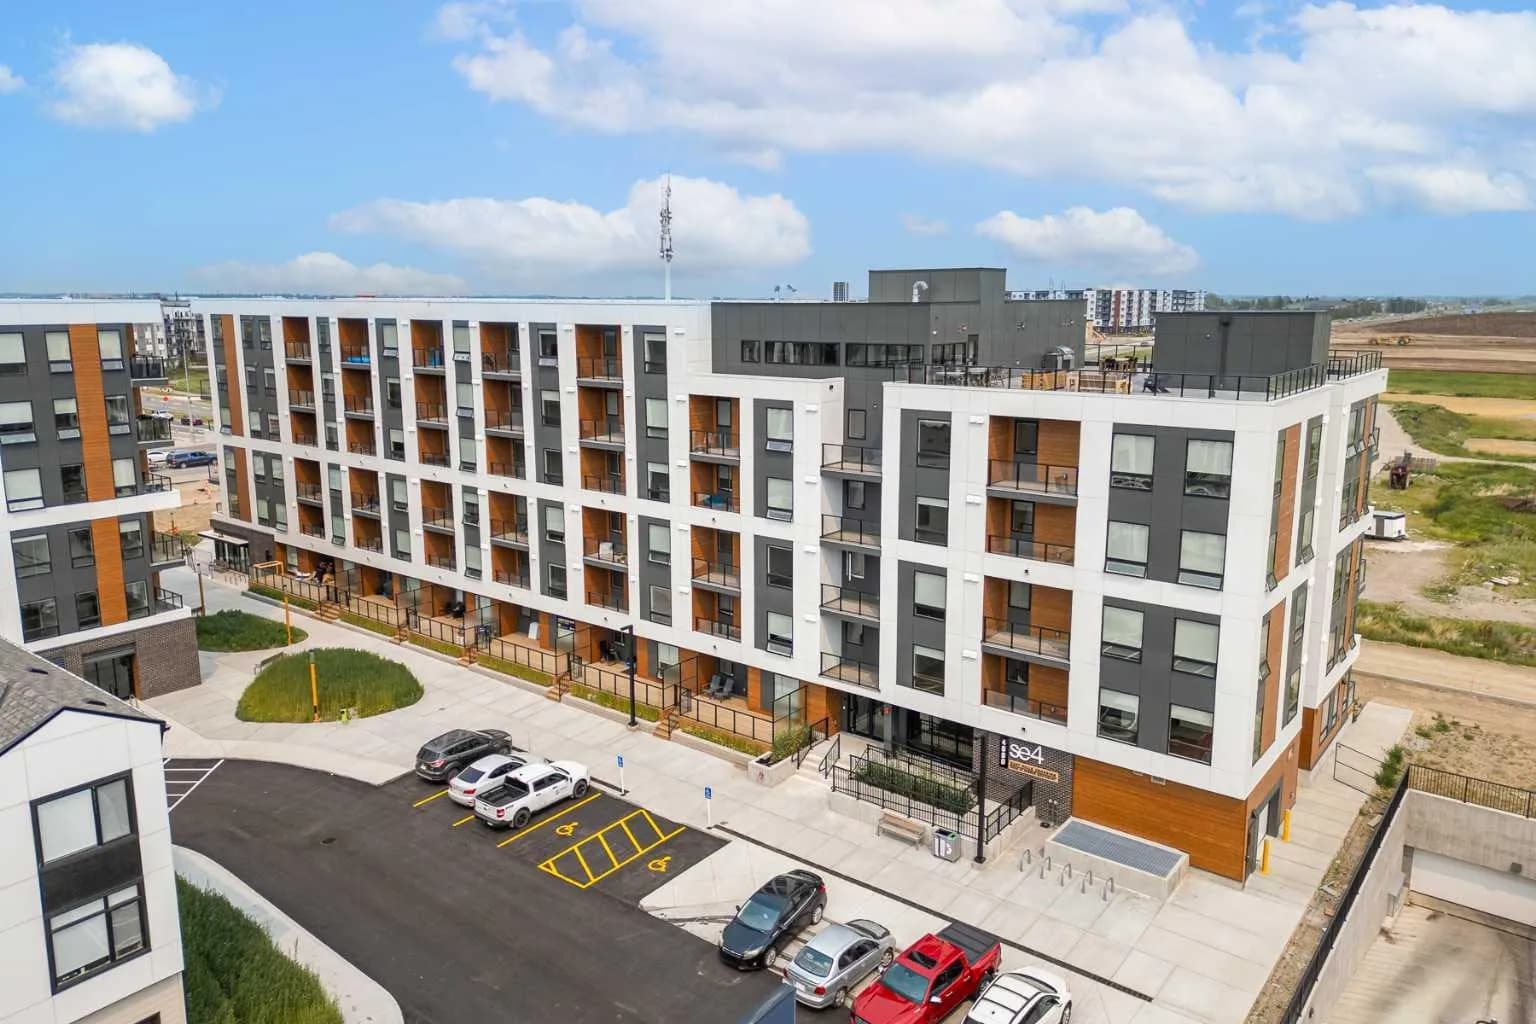
$356,990
$440/sq ft
8500 19 Se Avenue Unit 4501, Calgary, Alberta T2A 7V1
Belvedere, Calgary
Listed 61 days ago
Listed by RE/MAX House of Real Estate