417 37 Nw Avenue, Calgary, Alberta T2K 0C6
$968,900
Bedrooms
Bathrooms
Sq Ft
Year Built
About This Property
Welcome to 417 — a stunning home in HIGHLAND PARK, one of Calgary's most cared-for communities, where pristine lawns and mature tree-lined streets reflect true pride of ownership. The neighbourhood is anchored by one of the city's finest community centres, buzzing year-round with family events, while inside, the bright living area opens directly onto a private backyard oasis that is perfect for summer BBQs or unwinding in the shade. This home is thoughtfully designed for modern living, boasting a RARE ATTACHED GARAGE — a premium convenience in this community — along with a central A/C rough-in and generous storage featuring LARGE WALK-IN CLOSETS in every bedroom. Upstairs, the primary retreat is truly special — wake up to clear views of NOSE HILL PARK right from your bed and indulge in a beautiful spa-inspired ensuite featuring a STEAM ROOM ROUGH-IN. With Confederation Park's pathways nearby, schools and playgrounds within easy reach, and quick access to Centre Street and major arterial routes for a simple commute downtown or to the airport, this home offers the perfect blend of lively community living and everyday convenience.
Essential Information
Parking
Exterior
Community Information
Interior
Construction & Details
Inclusions
Appliances
Listing Details
Location
Loading map...
MLS® Number: A2329084
Listing Brokerage: Town Residential
Data is deemed reliable but is not guaranteed accurate by Pillar 9™.
Monthly Payment Estimate
~$4,037/mo
Based on 20% down, 5.5% interest rate, 25-year amortization
Similar Properties
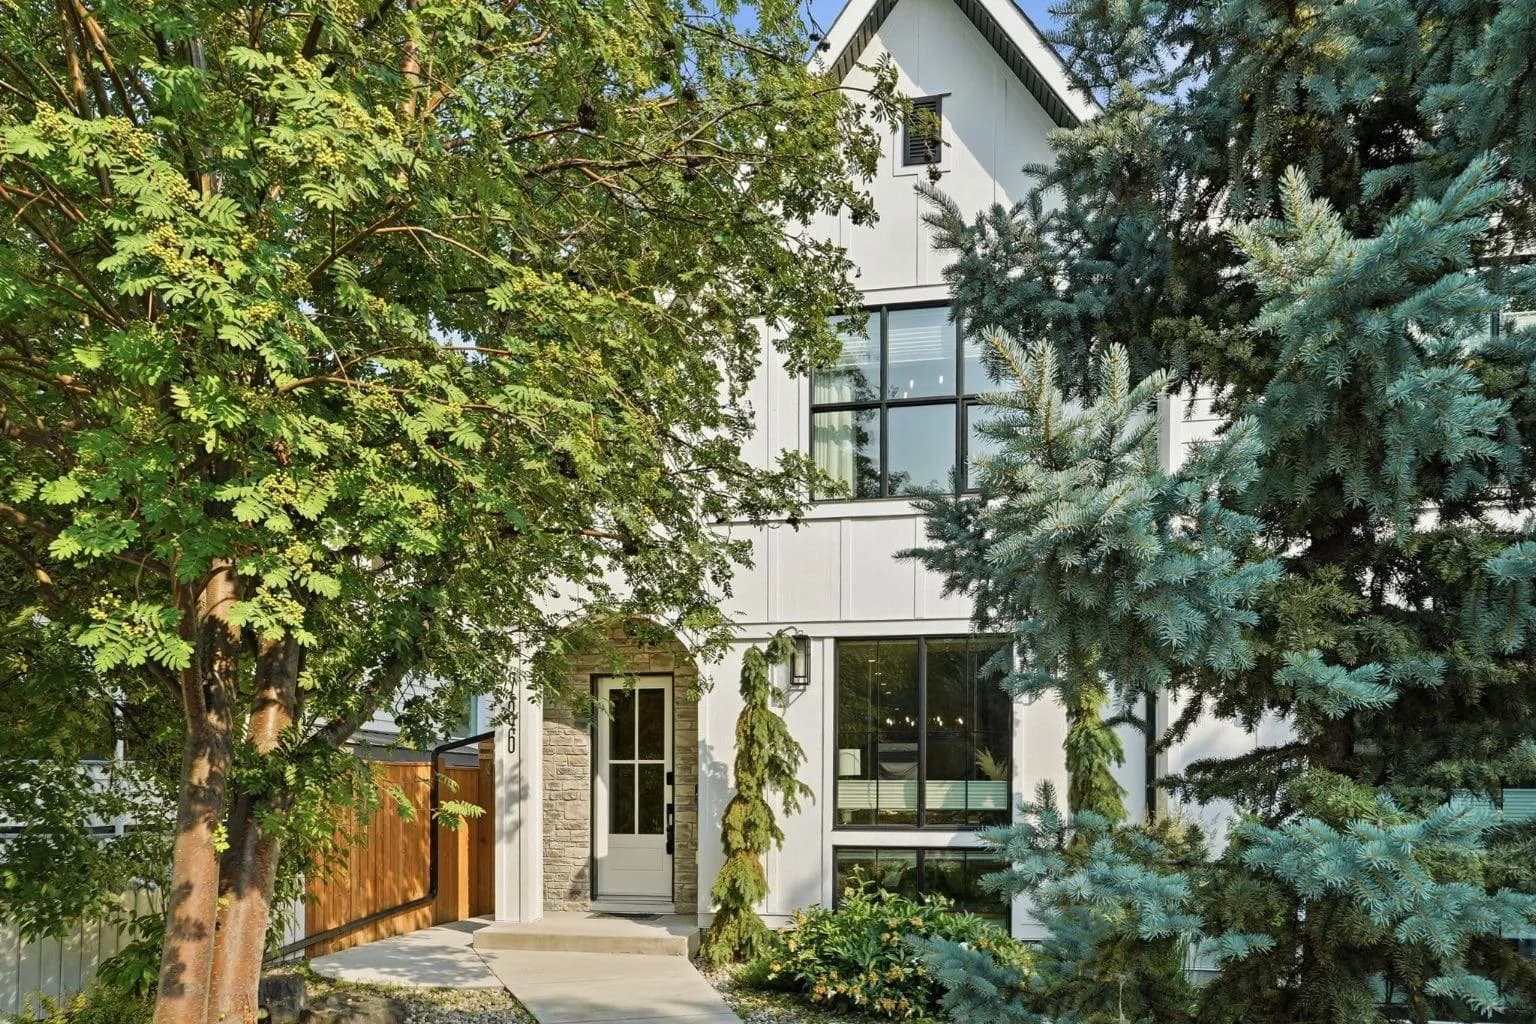
$1,250,000
$659/sq ft
736 35 Nw Street, Calgary, Alberta T2N 2Z5
Parkdale, Calgary
Listed 23 days ago
Listed by Charles
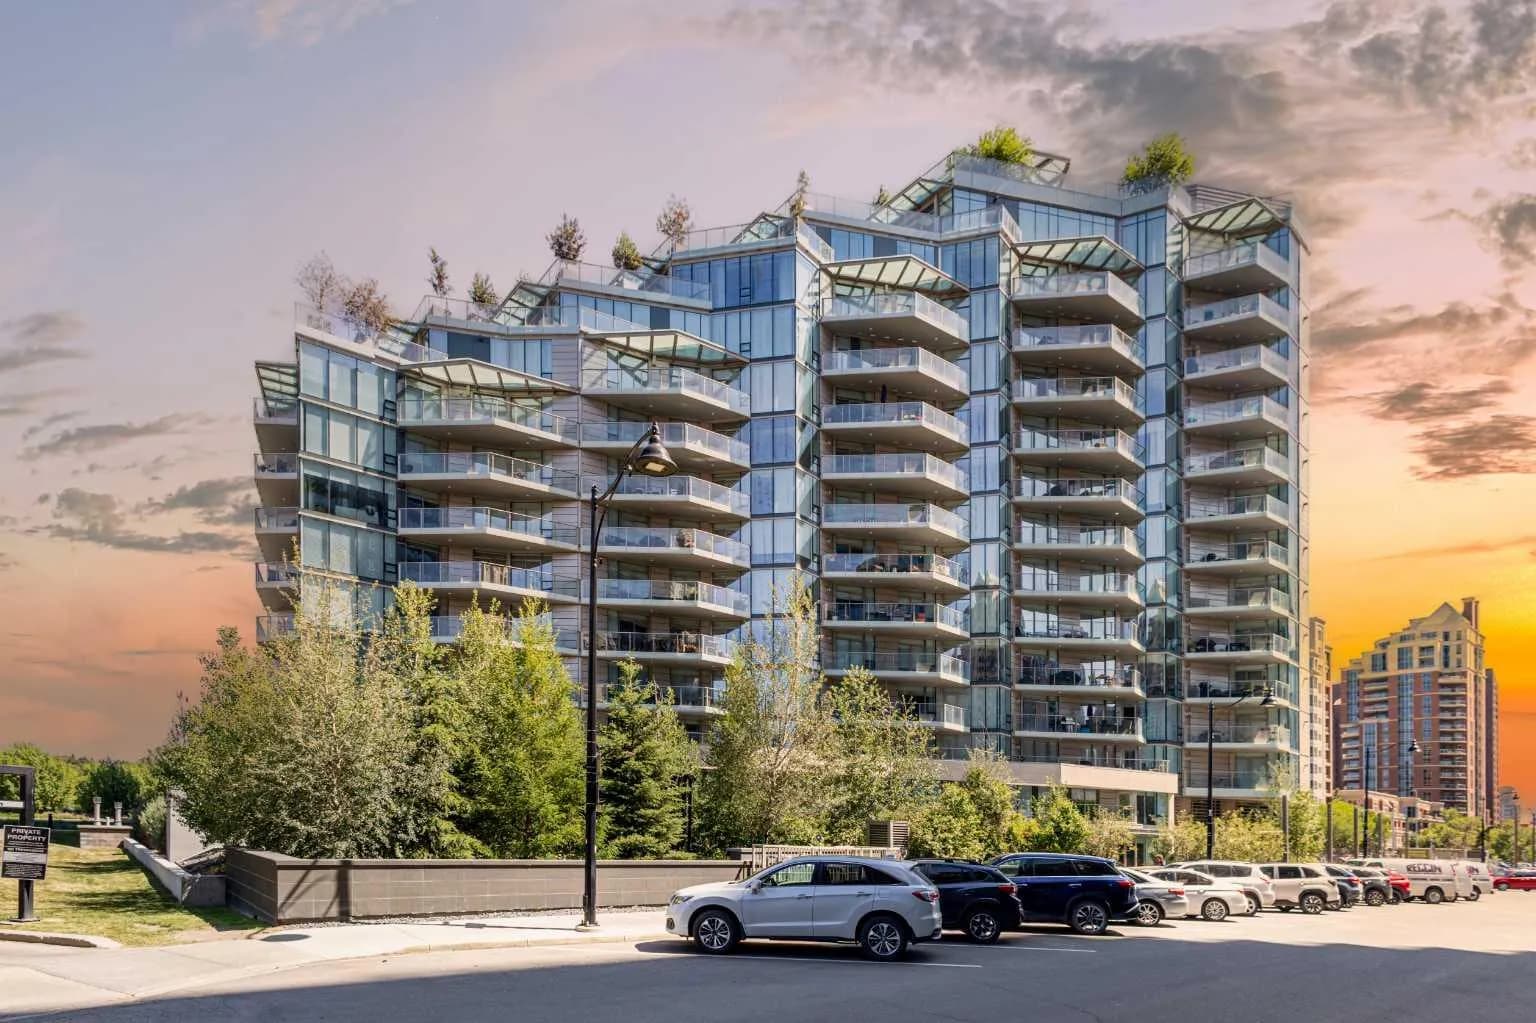
$1,250,000
$910/sq ft
738 1 Sw Avenue Unit 508, Calgary, Alberta T2P 5G8
Eau Claire, Calgary
Listed 3 days ago
Listed by TREC The Real Estate Company
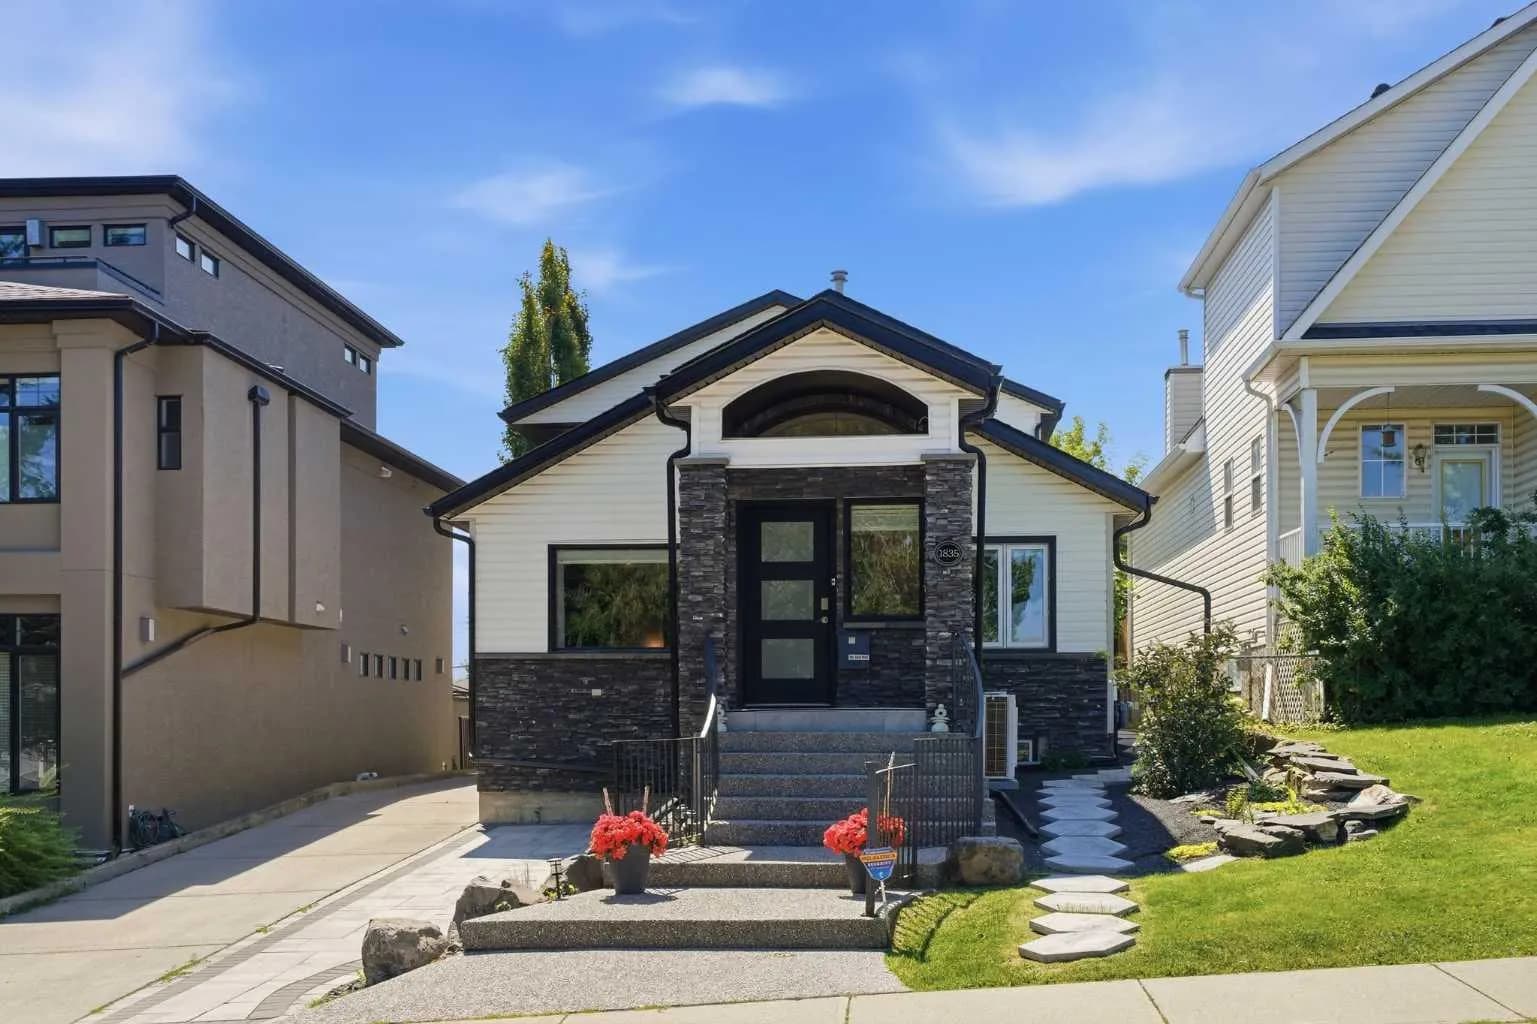
$1,250,000
$585/sq ft
1835 29 Sw Avenue, Calgary, Alberta T2T 1M9
South Calgary, Calgary
Listed 19 days ago
Listed by RE/MAX First