225 Killarney Glen Sw Court, Calgary, Alberta T3E7H4
$375,000
Bedrooms
Bathrooms
Sq Ft
Year Built
About This Property
Say hello to your stylish new home in the sought-after Killarney Glen Court Townhouses—where inner-city convenience meets a laid-back vibe. This bright corner unit is ready to impress with an attached garage (no more scraping ice in winter!), huge brand-new 2025 windows that flood the space with natural light, and a private balcony where you can start your day in style. Mornings made better: picture yourself sipping your latte, gazing out over the peaceful green space before hopping on the bus, bike, or in your car—for a breezy 10-minute commute to downtown. Inside, it’s all about easy living: fresh flooring underfoot on the main floor, a spacious kitchen perfect for cooking (or just spreading out your fav takeaway), and a layout that feels airy yet cozy. The well-managed complex is tucked close to shops, cafes, transit, parks, and all the amenities you love, making it an ideal home base for your busy life. Whether you’re a first-time buyer, downsizing, or looking for a smart investment, this place checks all the boxes. As a bonus the seller has completed a pre sale home inspection so its move-in ready which means you can skip the Reno stress and get straight to enjoying your new Killarney lifestyle.
Essential Information
Parking
Exterior
Community Information
Interior
Construction & Details
Inclusions
Appliances
Listing Details
Location
Loading map...
MLS® Number: A2328906
Listing Brokerage: RE/MAX Complete Realty
Data is deemed reliable but is not guaranteed accurate by Pillar 9™.
Monthly Payment Estimate
~$1,563/mo
Based on 20% down, 5.5% interest rate, 25-year amortization
Similar Properties
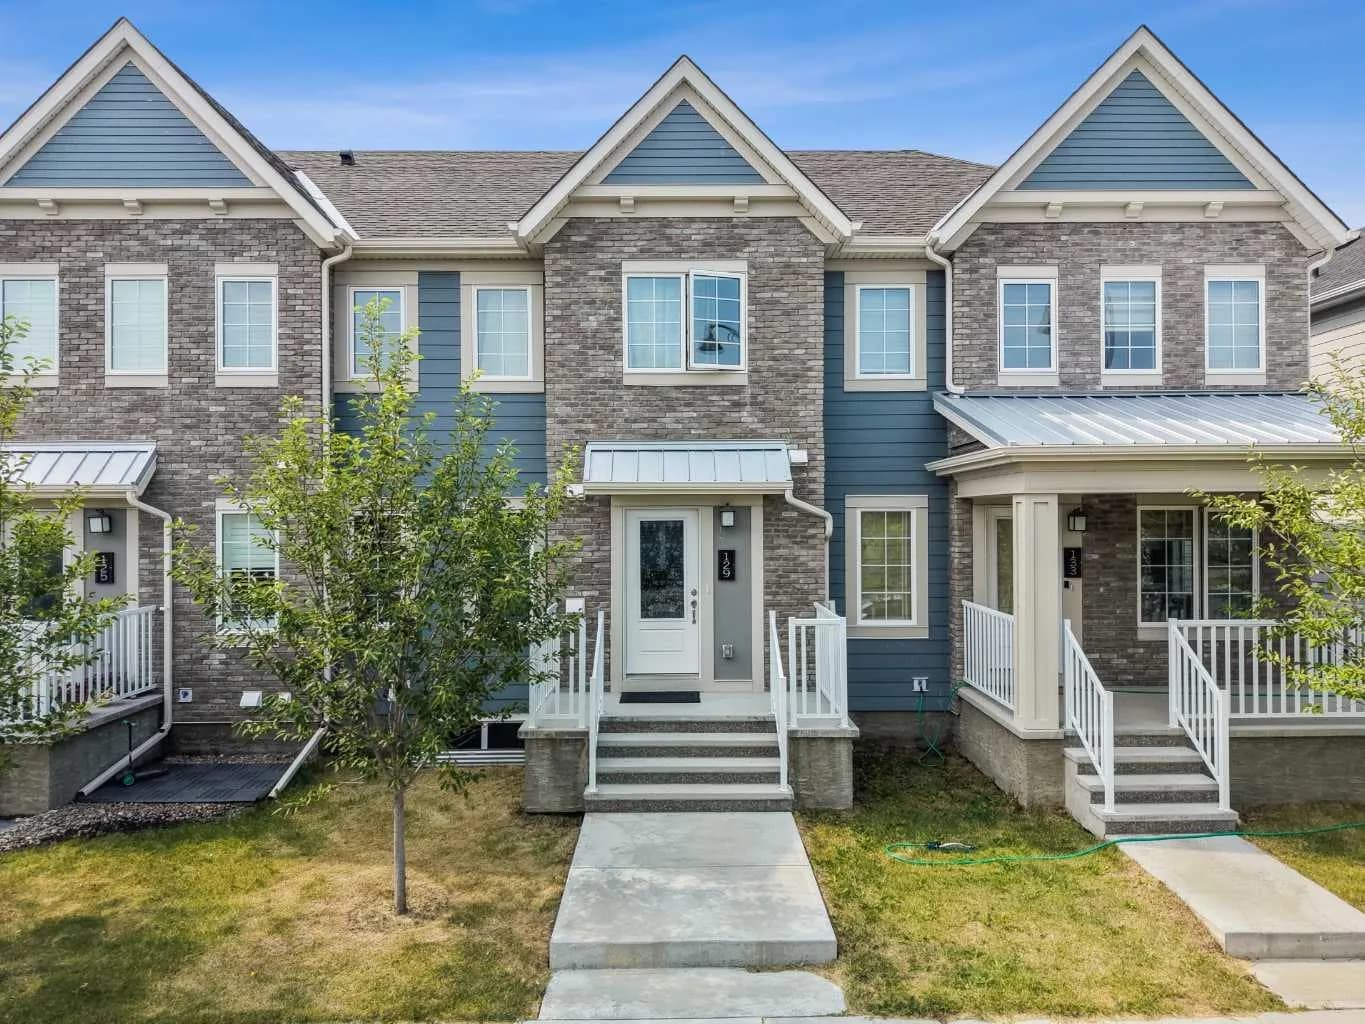
$487,500
$337/sq ft
129 Yorkville Sw Avenue, Calgary, Alberta T2X 4K3
Yorkville, Calgary
Listed by Real Broker
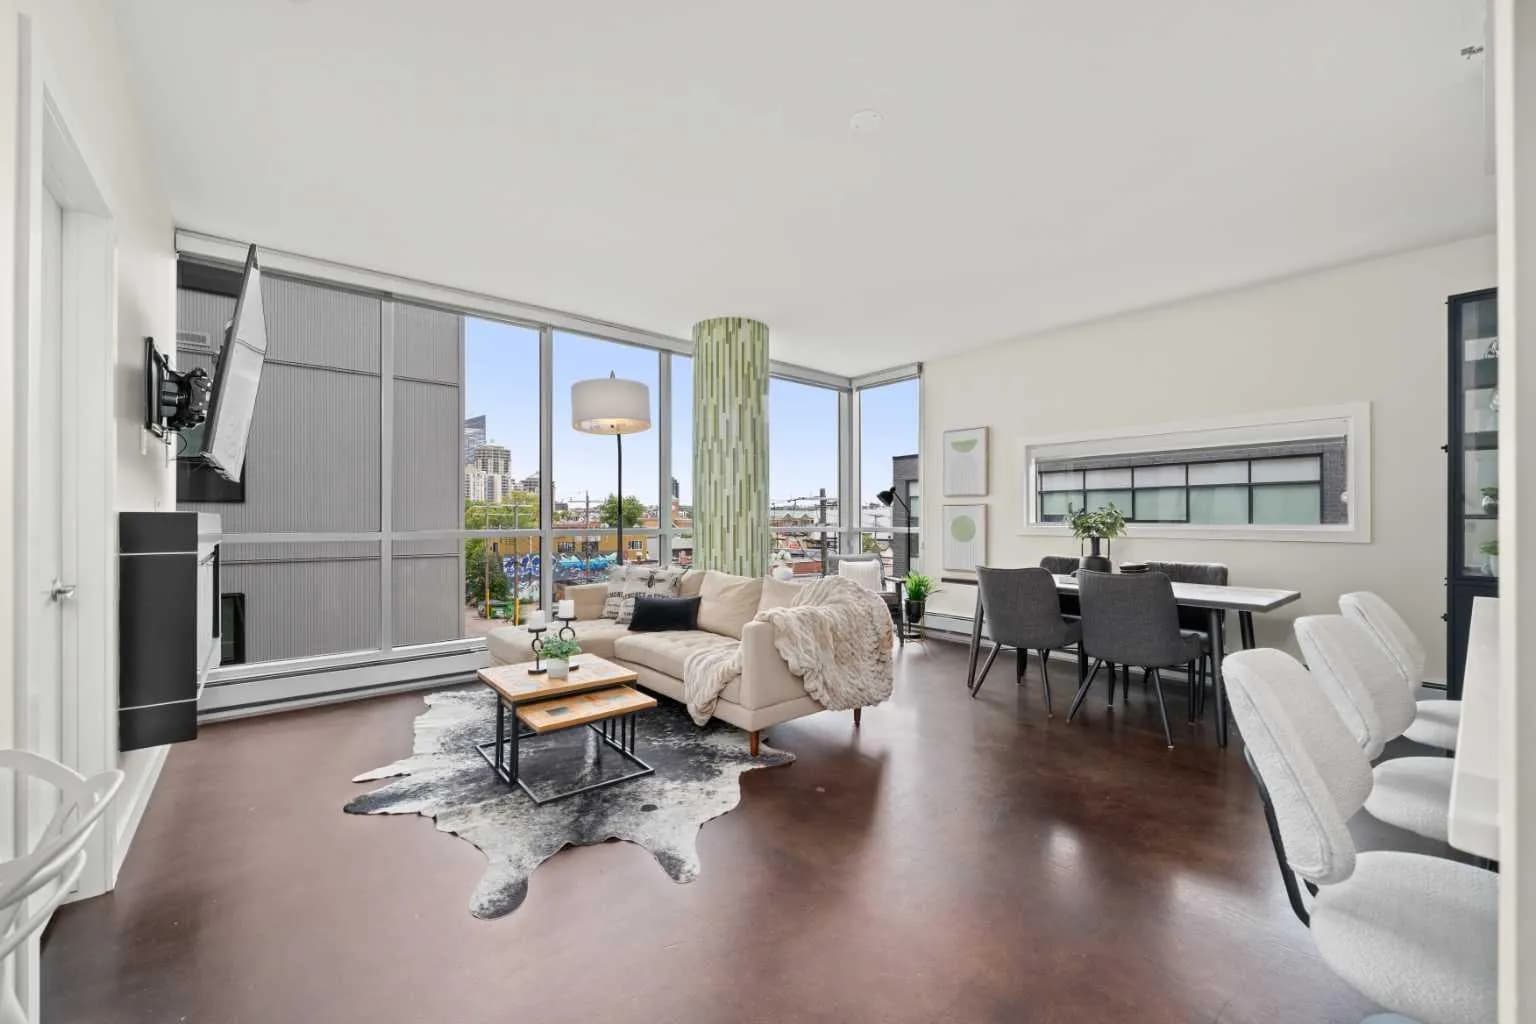
$487,500
$533/sq ft
235 9a Nw Street Unit 411, Calgary, Alberta T2N 4H7
Sunnyside, Calgary
Listed 44 days ago
Listed by Real Estate Professionals Inc.
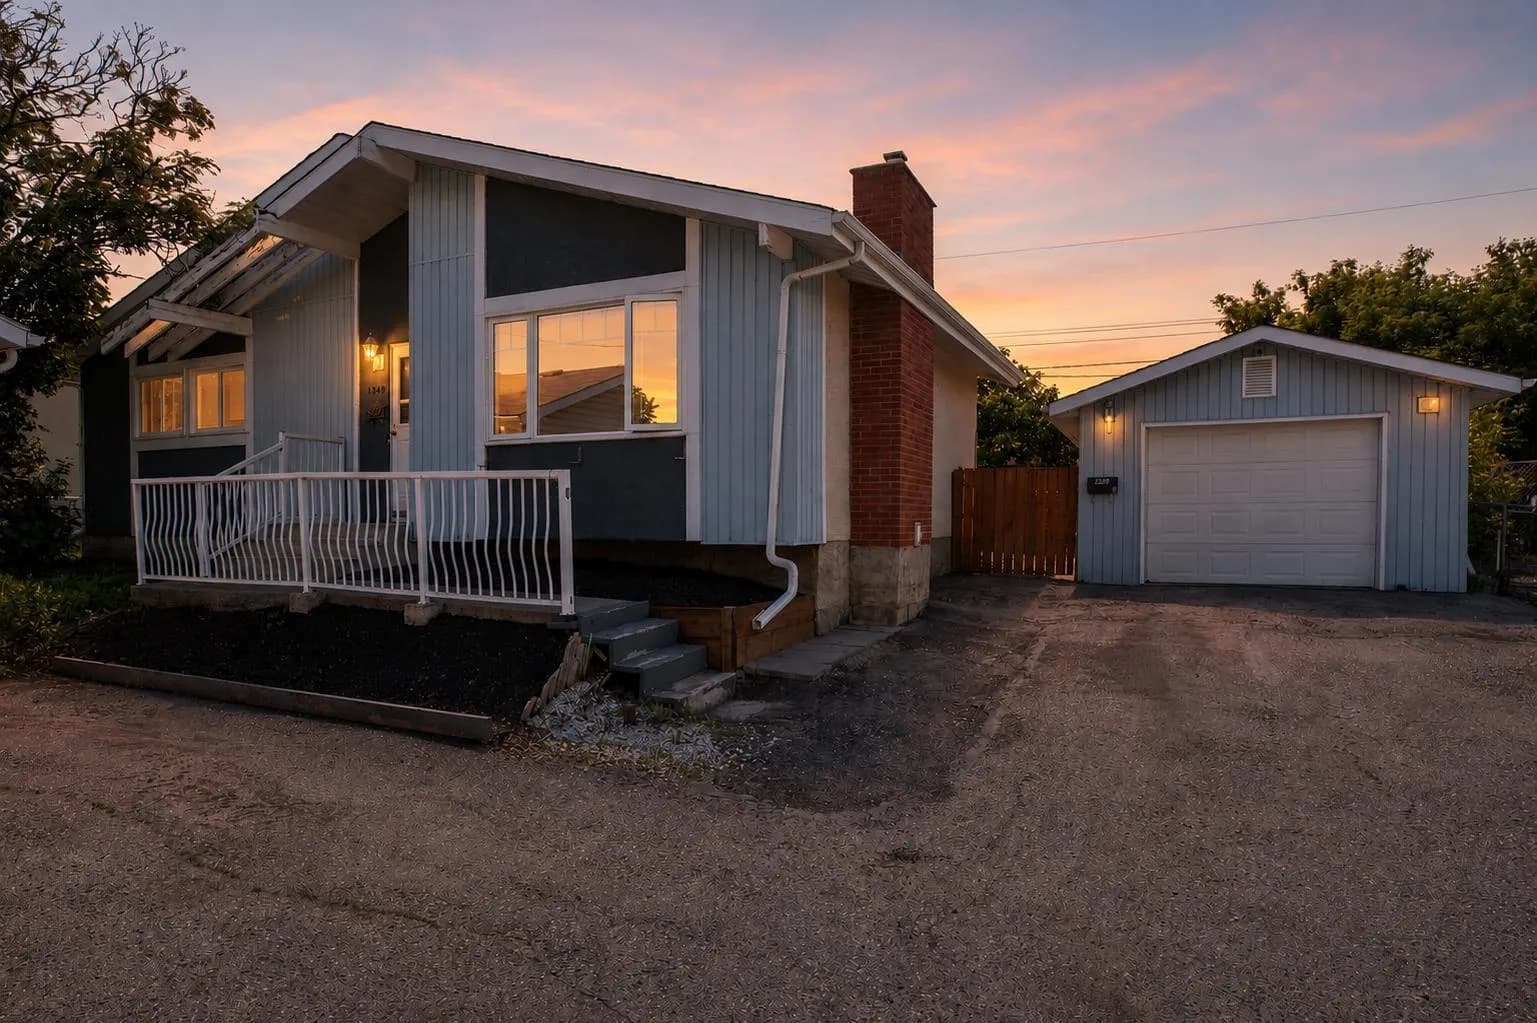
$487,000
$492/sq ft
309 Olympia Se Drive, Calgary, Alberta T2C 1H6
Ogden, Calgary
Listed 63 days ago
Listed by Town Residential