301 10 Nw Street Unit 507, Calgary, Alberta T2N 1V5
$360,000
Bedrooms
Bathrooms
Sq Ft
Year Built
About This Property
Elevate your urban lifestyle in this pet-friendly sophisticated fifth-floor sanctuary, tucked away on the quiet west side of the prestigious, concrete-built Kensington building. Inside, the kitchen is designed to impress, anchored by stainless steel appliances and a gas cooktop, plus a custom-integrated wine rack, all framed by elegant quartz countertops and a peninsula with seating. Practicality is a priority here with the inclusion of convenient in-suite laundry, an in-unit storage room, and a separate assigned storage locker for all your seasonal gear. The primary bedroom serves as a sun-drenched escape, featuring large windows and a walk-through closet that leads directly into the spa-inspired bathroom. This retreat offers a deep soaker tub, a separate glass enclosed shower, and a sleek vanity with quartz countertops. Beyond the unit walls, the building offers a level of convenience rarely seen, including central air conditioning, titled underground parking, a dedicated car wash bay, and secure bike storage. Whether you are walking through Riley Park, commuting via the nearby Sunnyside LRT, or exploring the boutique shops and cafes of Kensington, this pet friendly residence offers the perfect balance of a serene retreat and vibrant urban vitality!
Essential Information
Parking
Exterior
Community Information
Interior
Construction & Details
Inclusions
Appliances
Listing Details
Location
Loading map...
MLS® Number: A2328693
Listing Brokerage: Charles
Data is deemed reliable but is not guaranteed accurate by Pillar 9™.
Monthly Payment Estimate
~$1,500/mo
Based on 20% down, 5.5% interest rate, 25-year amortization
Similar Properties
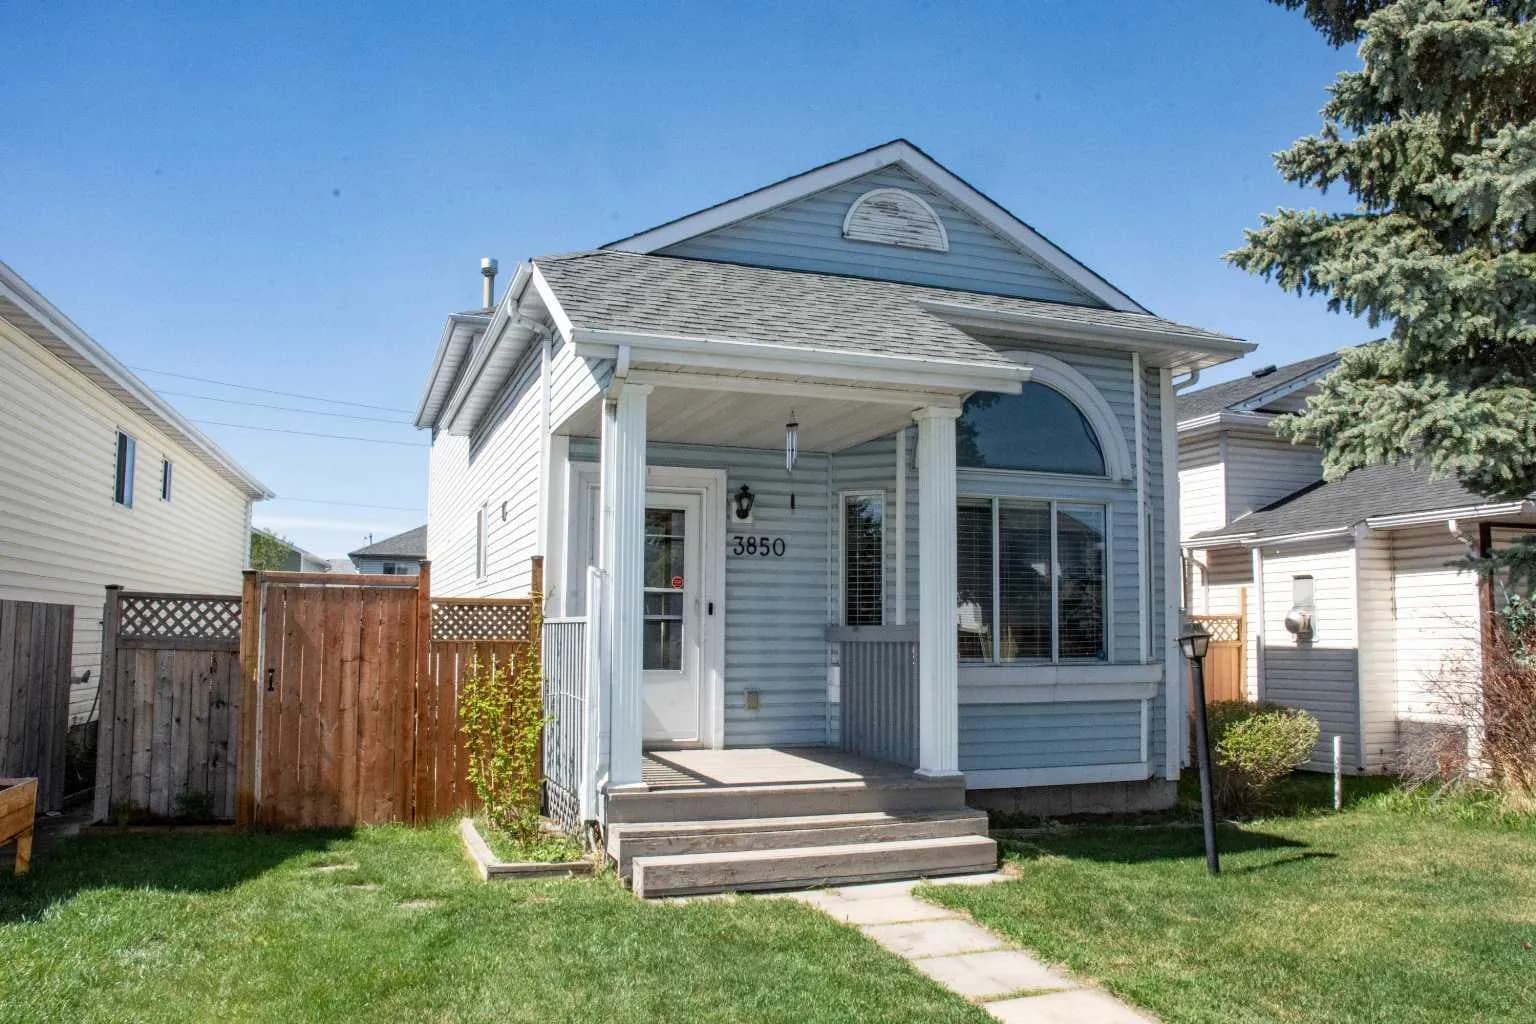
$468,000
$299/sq ft
3850 Catalina Ne Boulevard, Calgary, Alberta T1Y 6Y4
Monterey Park, Calgary
Listed 4 days ago
Listed by CIR Realty
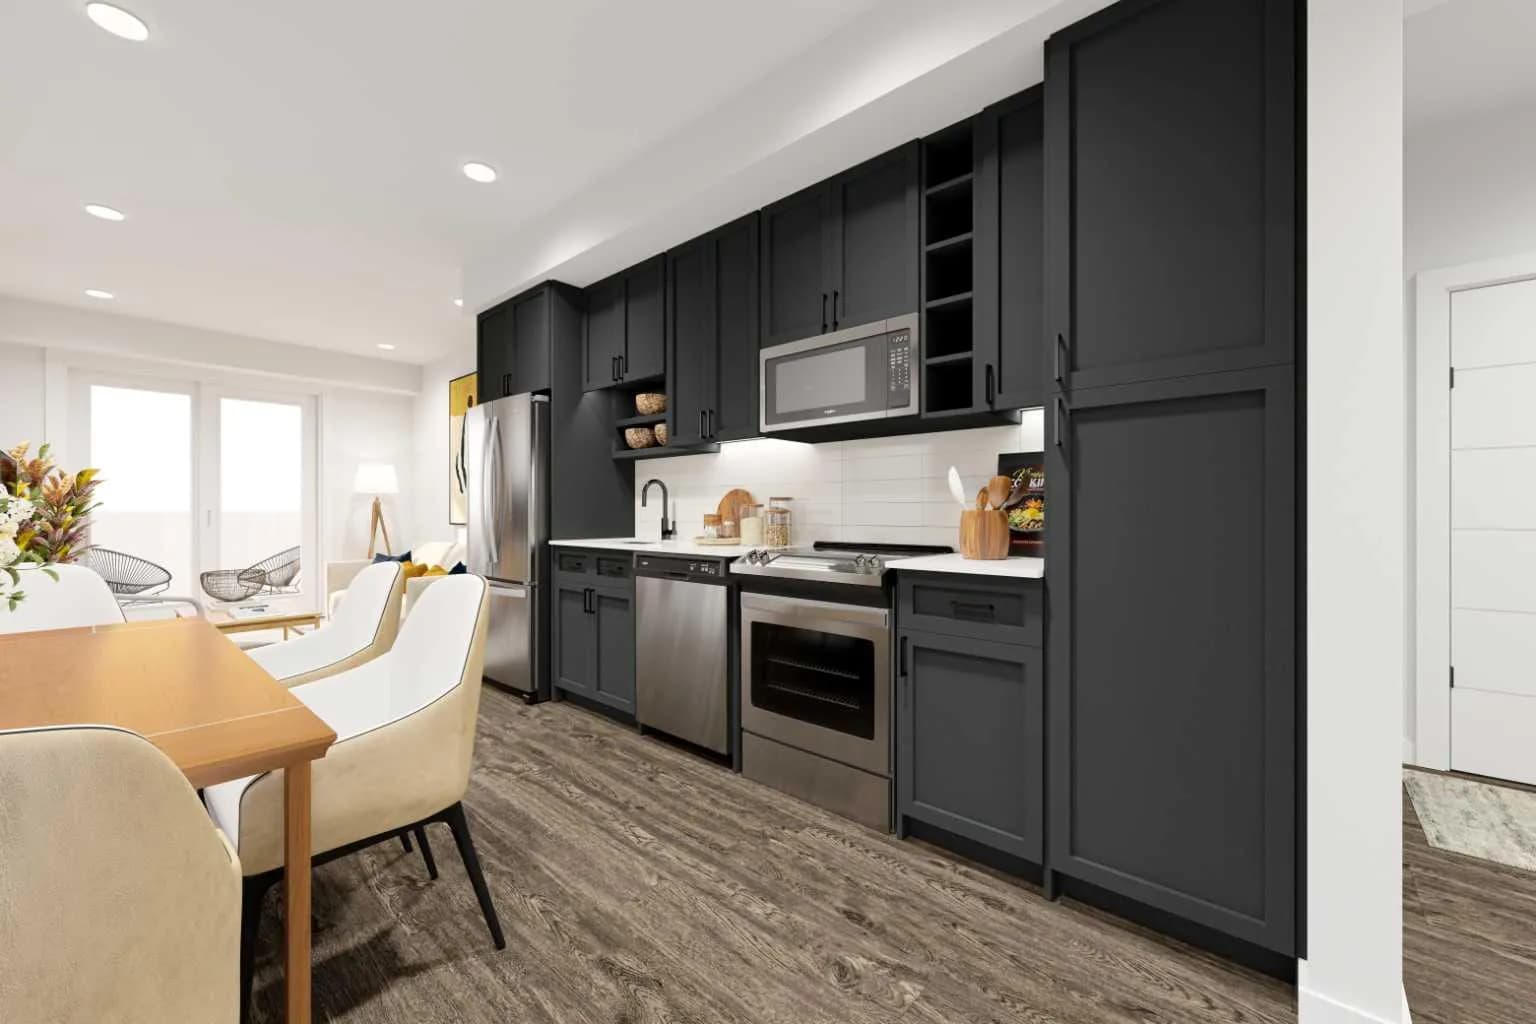
$468,000
$692/sq ft
3107 Warren Nw Street Unit 228, Calgary, Alberta T3B 0M2
University District, Calgary
Listed 21 days ago
Listed by The Real Estate District
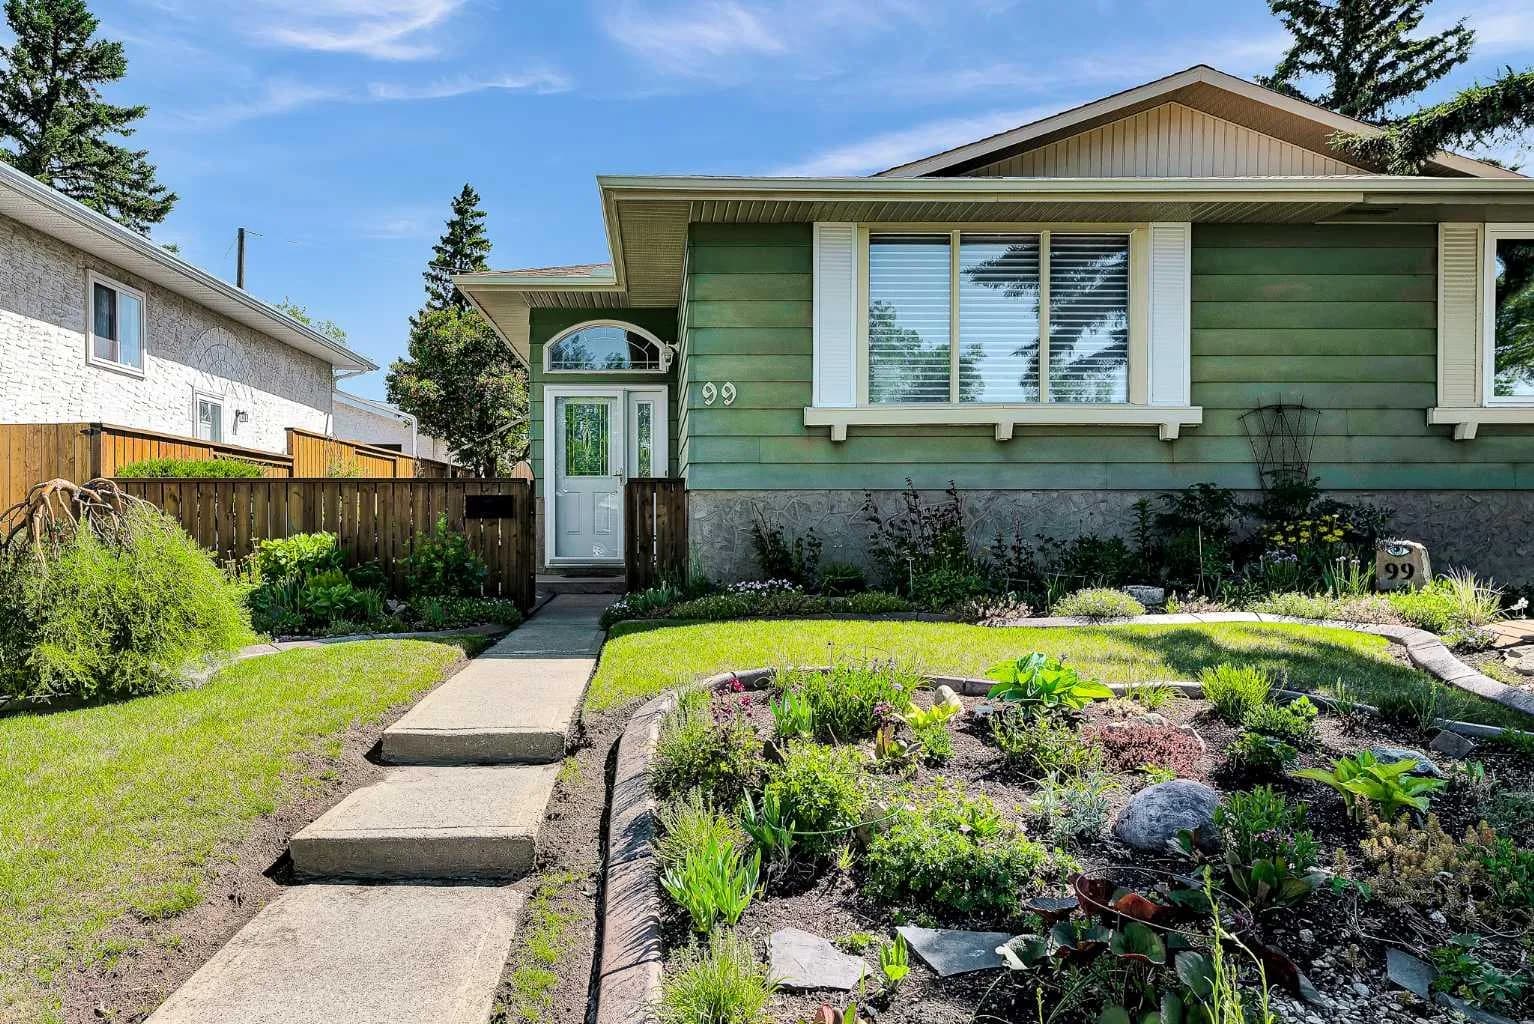
$468,000
$486/sq ft
99 Huntford Ne Road, Calgary, Alberta T2K 3Z1
Huntington Hills, Calgary
Listed 61 days ago
Listed by First Place Realty