434 Memorial Nw Drive, Calgary, Alberta T2N 3C3
$799,999
Bedrooms
Bathrooms
Sq Ft
Year Built
About This Property
Experience premier inner-city living with front-row Bow River and downtown skyline views right from your front doorstep. Located in the heart of Sunnyside, this charming 1,221 sq.ft. 2-storey character home offers a bright, practical layout filled with warmth and classic charm. Enjoy a sunlit enclosed front mudroom, high ceilings, luxury vinyl plank flooring, and a cozy central living space highlighted by an original brick fireplace. The functional kitchen offers breakfast bar seating and opens directly onto the private back deck and fenced yard with rear lane parking for 2 vehicles. The upper level includes 2 well-proportioned bedrooms with spectacular south-facing views from the primary suite, alongside a full bathroom with a soaker tub. A full unfinished basement provides excellent extra storage space. Positioned on an R-C2 zoned lot, you secure both an incredible location today and long-term land value for tomorrow (future development subject to municipal approvals). Walk everywhere—just minutes to Kensington cafés, boutique shopping, river pathways, and the LRT station. Buyer to verify all measurements and property details.
Essential Information
Parking
Exterior
Community Information
Interior
Construction & Details
Inclusions
Appliances
Listing Details
Location
Loading map...
MLS® Number: A2328529
Listing Brokerage: RE/MAX Complete Realty
Data is deemed reliable but is not guaranteed accurate by Pillar 9™.
Monthly Payment Estimate
~$3,333/mo
Based on 20% down, 5.5% interest rate, 25-year amortization
Similar Properties
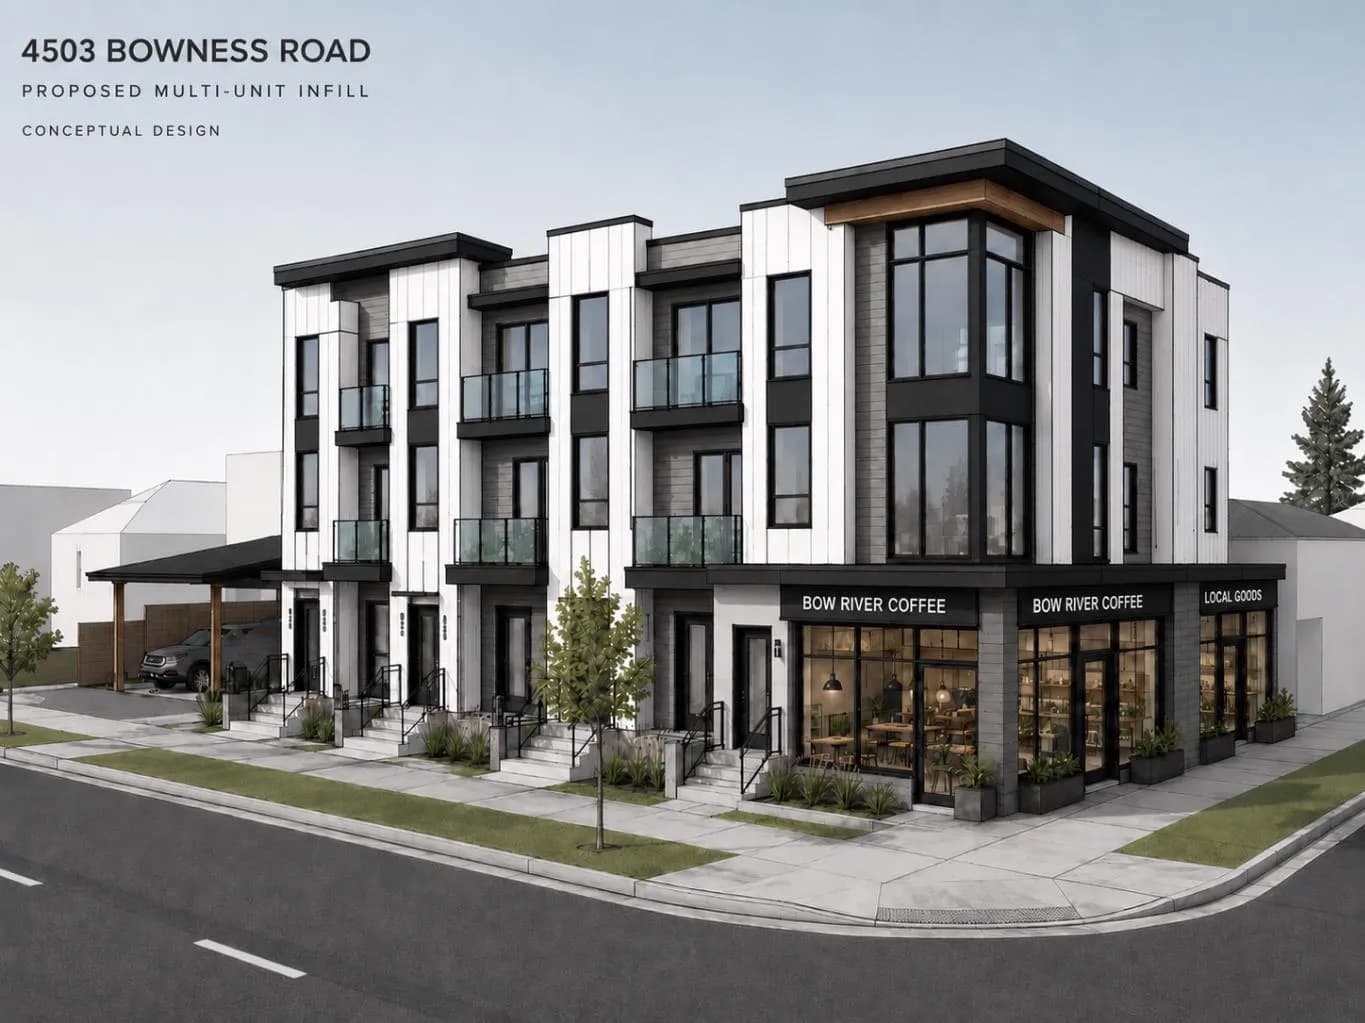
$1,039,900
$1,561/sq ft
4503 Bowness Nw Road, Calgary, Alberta T3B 0A9
Montgomery, Calgary
Listed 41 days ago
Listed by eXp Realty
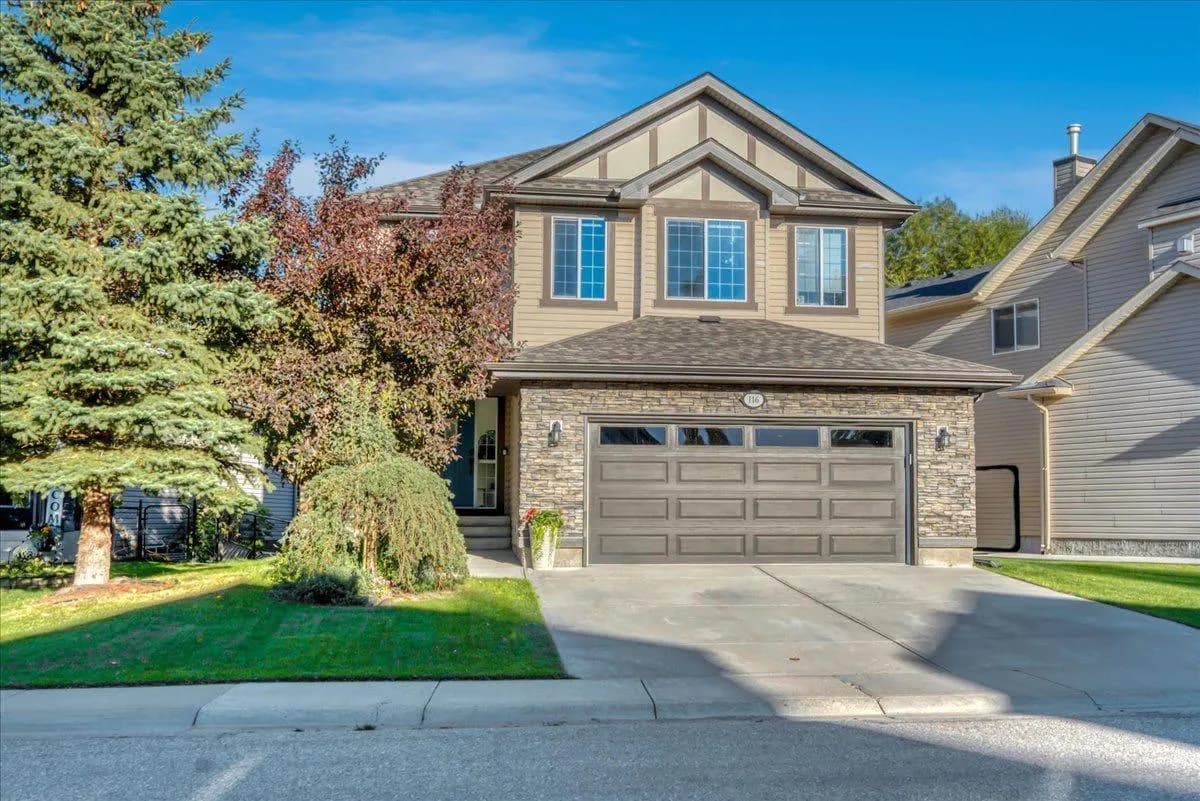
$1,039,000
$377/sq ft
116 Chaparral Ravine Se View, Calgary, Alberta T2X 0A4
Chaparral, Calgary
Listed 6 days ago
Listed by RE/MAX Key
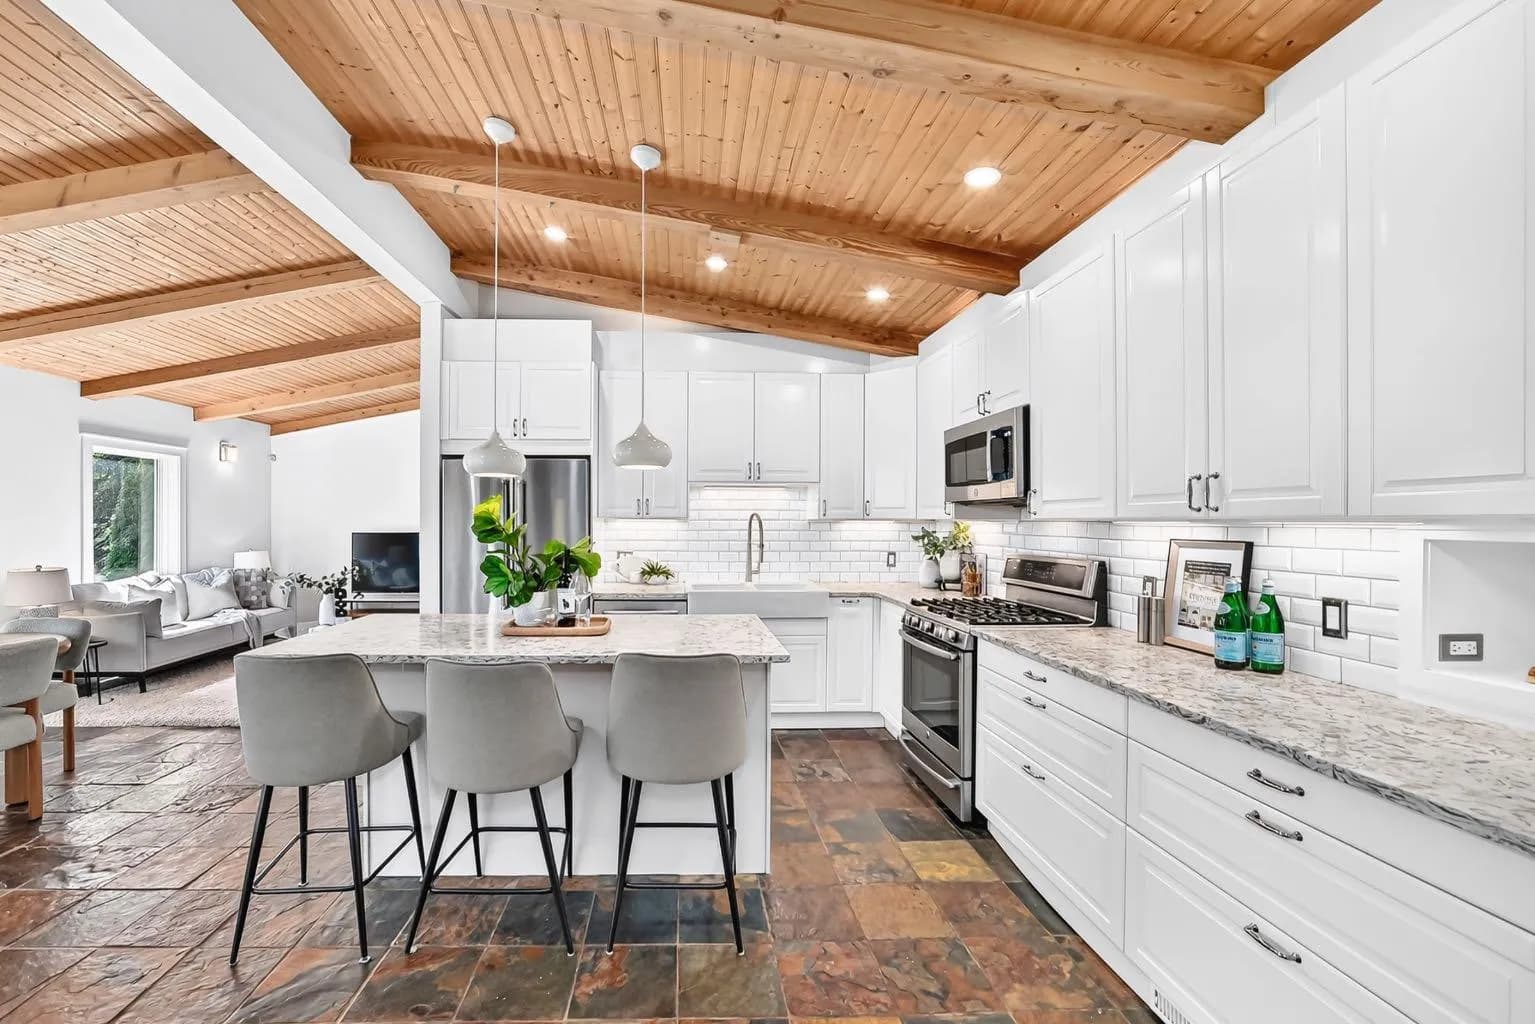
$1,029,900
$557/sq ft
2623 Glenmount Sw Drive, Calgary, Alberta T3E4C2
Glendale, Calgary
Listed 69 days ago
Listed by CIR Realty