230 Royal Birch Nw View, Calgary, Alberta T3G 5J8
$1,699,999
Bedrooms
Bathrooms
Sq Ft
Year Built
About This Property
SHOWHOME CUSTOM BUILT DOWNTOWN VIEW BACKING ON TO GREEN SPACE 8 BEDROOM HOUSEWITH VIEW NO NEIGHBOR IN FRONT AND BACK 10 FT MAIN FLOOR CEILING WITH CUSTOM 8 FT DOORS .3250 SQFT HOUSE HAS OPEN TO BELOW VERY MODERN PLAN .LIVING ROOM AND FAMILY ROOM ON MAIN FLOOR .2 KITCHENS SPICE KITCHEN DINNNG OFFICE ROOM ,MAIN FLOOR BEDROOM WITH ENSUITE AND COMMON WASHROOM.UPSTAIRS 4 BEDROOMS 2 ENSUITES WITH 2 MASTER BEDROOMS 2 OVERSIZE OTHER BEDROOMS LAUNDRY ROOM AND BONUS ROOM. WALKOUT FULLY FINISHED BASEMENT WITH 3 BEDROOM 2 FULL BATHROOMS KITCHEN LIVING ROOM DINNG ROOM CUSTOM WINDOWS OVERSIZE DOORS ,AIR CONDITON
Essential Information
Parking
Exterior
Community Information
Interior
Construction & Details
Inclusions
Appliances
Listing Details
Location
Loading map...
MLS® Number: A2328522
Listing Brokerage: TREC The Real Estate Company
Data is deemed reliable but is not guaranteed accurate by Pillar 9™.
Monthly Payment Estimate
~$7,083/mo
Based on 20% down, 5.5% interest rate, 25-year amortization
Similar Properties
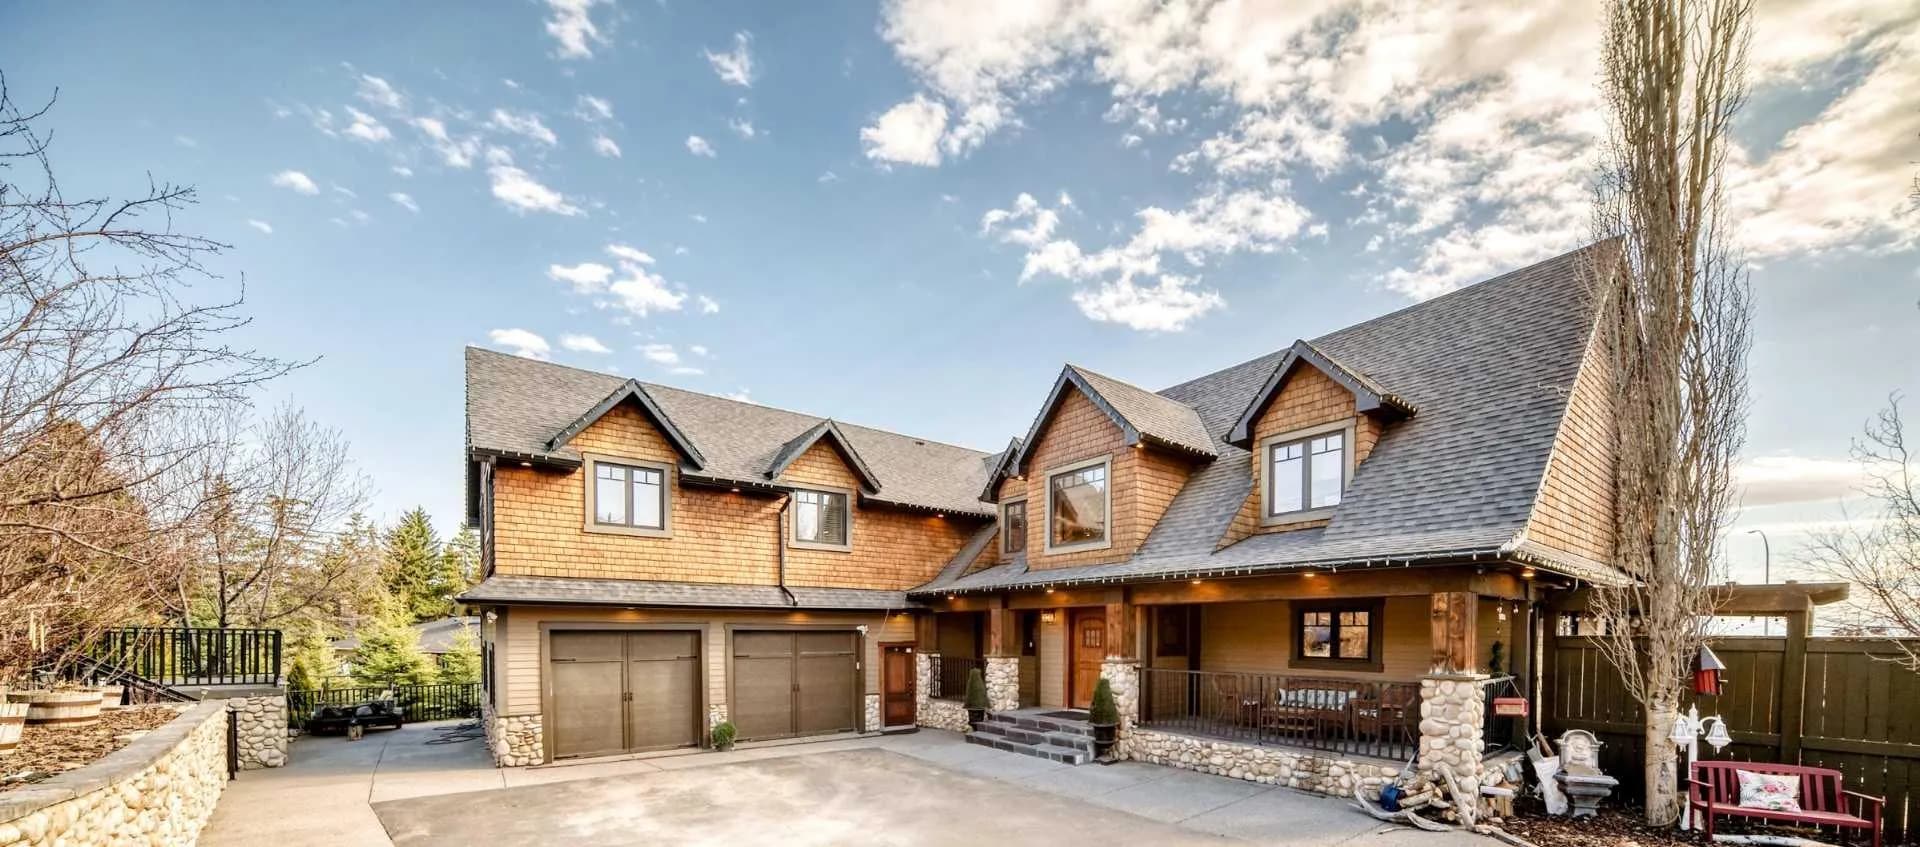
$2,200,000
$429/sq ft
10909 Eamon Nw Road, Calgary, Alberta T3G 5H2
Rocky Ridge, Calgary
Listed 88 days ago
Listed by Century 21 Bravo Realty
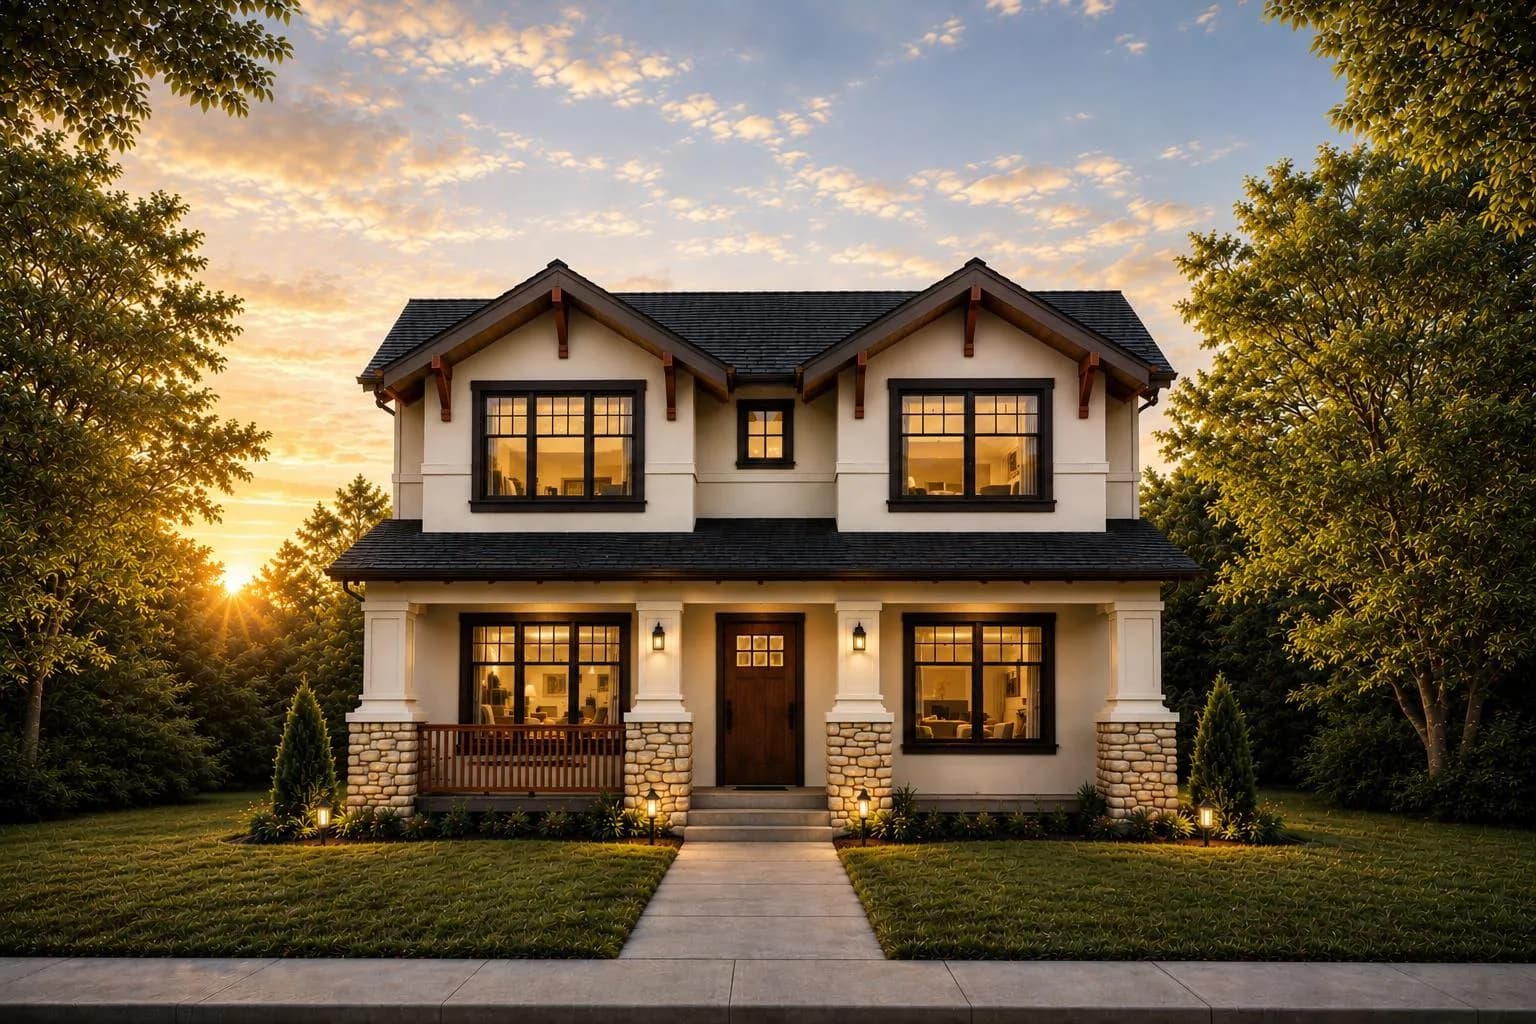
$2,199,900
$777/sq ft
654 27 Nw Avenue, Calgary, Alberta T2M 2J1
Mount Pleasant, Calgary
Listed 52 days ago
Listed by Century 21 Bravo Realty
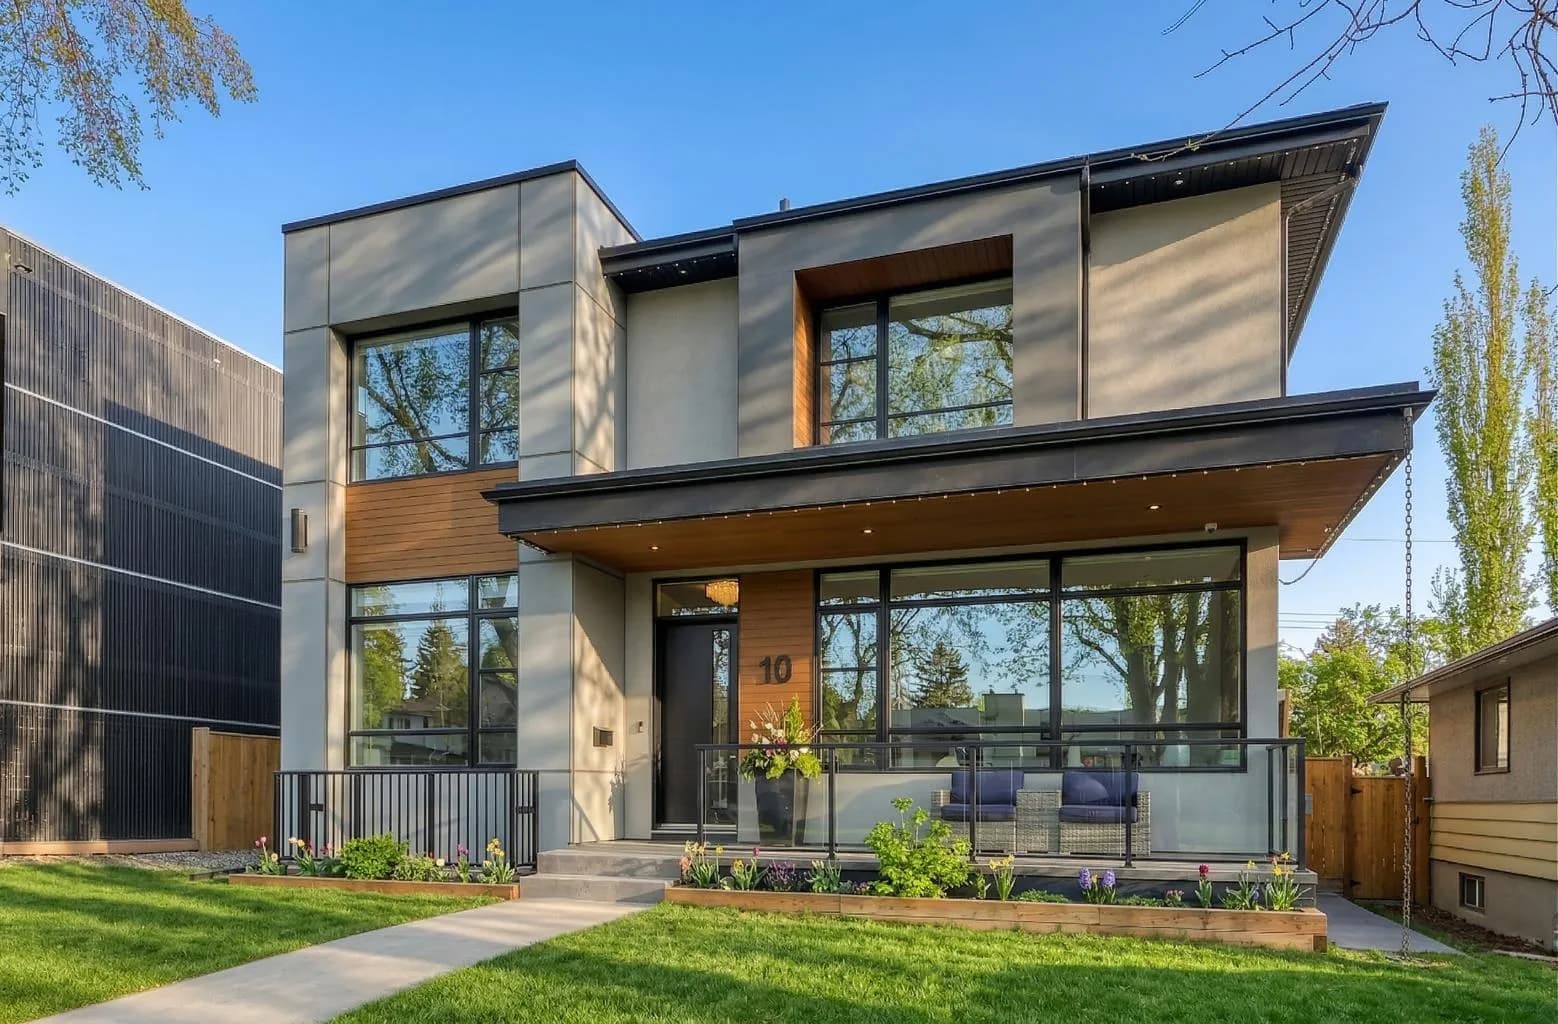
$2,199,900
$643/sq ft
10 Lissington Sw Drive, Calgary, Alberta T3E 5E1
North Glenmore Park, Calgary
Listed 66 days ago
Listed by RE/MAX House of Real Estate